Charming and full of character, this beautiful Minneapolis home offers hardwood floors, original woodwork, exposed brick accents, and abundant natural light throughout. The main level features inviting living and dining spaces that flow seamlessly into the updated kitchen with center island and ample cabinetry. Upstairs, bedrooms showcase unique architectural details and timeless charm. Enjoy outdoor living on the deck overlooking the fenced yard. Ideally located just steps from the Midtown Greenway, parks, restaurants, shopping, and everything Uptown has to offer.
Active
Price cut: $24K (8/12)
$225,000
115 W 29th St, Minneapolis, MN 55408
2beds
1,214sqft
Single Family
Built in 1900
4,791 Square Feet Lot
$224,900 Zestimate®
$185/sqft
$-- HOA
What's special
- 135 days
- 1,347
- 175
Zillow last checked:
Listing updated:
Listed by:
Bryan M Walters 612-432-1947,
Yellow Tree Properties
Source: NorthstarMLS as distributed by MLS GRID,MLS#: 7089626
Facts & features
Interior
Bedrooms & bathrooms
- Bedrooms: 2
- Bathrooms: 1
- Full bathrooms: 1
Heating
- Forced Air
Cooling
- Window Unit(s)
Appliances
- Included: Dishwasher, Disposal, Dryer, Microwave, Refrigerator, Washer
- Laundry: Main Level
Features
- Basement: Partial,Unfinished
- Has fireplace: No
Interior area
- Total structure area: 1,214
- Total interior livable area: 1,214 sqft
- Finished area above ground: 1,214
- Finished area below ground: 0
Property
Parking
- Parking features: Driveway - Other Surface
- Has uncovered spaces: Yes
Accessibility
- Accessibility features: None
Features
- Levels: Two
- Stories: 2
- Patio & porch: Deck
Lot
- Size: 4,791 Square Feet
- Dimensions: 55 x 91
Details
- Additional structures: Storage Shed
- Foundation area: 766
- Parcel number: 3402924340083
- Zoning description: Residential-Single Family
Construction
Type & style
- Home type: SingleFamily
- Property subtype: Single Family
Condition
- New construction: No
- Year built: 1900
Utilities & green energy
- Gas: Natural Gas
- Sewer: City Sewer/Connected
- Water: City Water/Connected
Community & HOA
Community
- Subdivision: Lindley & Lingenfelter Add
HOA
- Has HOA: No
Location
- Region: Minneapolis
Financial & listing details
- Price per square foot: $185/sqft
- Annual tax amount: $4,417
- Date on market: 6/9/2026
Estimated market value
$224,900
$214,000 - $236,000
$1,725/mo
Price history
| Date | Event | Price |
|---|---|---|
| 8/12/2026 | Price change | $225,000-9.6%$185/sqft |
Source:  NorthstarMLS as distributed by MLS GRID #7089626 Report a problem NorthstarMLS as distributed by MLS GRID #7089626 Report a problem | ||
| 6/18/2026 | Price change | $249,000-4.2%$205/sqft |
Source: NorthstarMLS as distributed by MLS GRID #7089626 Report a problem | ||
| 6/11/2026 | Listed for sale | $260,000+12.6%$214/sqft |
Source: NorthstarMLS as distributed by MLS GRID #7089626 Report a problem | ||
| 10/24/2018 | Sold | $231,000$190/sqft |
Source: NorthstarMLS as distributed by MLS GRID #4967033 Report a problem | ||
Public tax history
Tax history is unavailable.
Monthly payment
Est. payment
Payment breakdown
Explore the cost of this home by adjusting the details. Changes won't be saved.Climate risks
Neighborhood: Whittier


Similar homes
- $250,0003 bd1 ba1.3k sqft2649 Longfellow Ave, Minneapolis, MN 55407For Sale
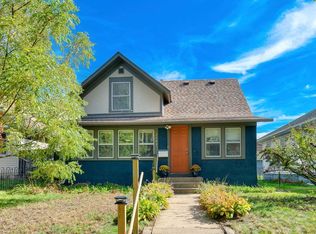
 MLS ID #7152198, Kate Voller Reinking, Edina Realty, Inc.. NorthstarMLS as distributed by MLS GRID
 - $215,0002 bd1 ba887 sqft3534 Harriet Ave APT 4, Minneapolis, MN 55408For Sale
 MLS ID #7061524, Peter T. Heryla, GRI, RE/MAX Synergy. NorthstarMLS as distributed by MLS GRID
 - $229,0002 bd1 ba984 sqft3654 Lyndale Ave S #1, Minneapolis, MN 55409For Sale
 MLS ID #7124964, Sarah Thorp, Anderson Realty. NorthstarMLS as distributed by MLS GRID
 - $280,0003 bd1 ba1.7k sqft3304 Grand Ave S, Minneapolis, MN 55408For Sale
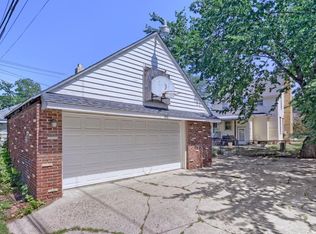 MLS ID #6767270, Rachel D Fredrickson, Exit Realty Nexus. NorthstarMLS as distributed by MLS GRID
 - $215,0004 bd2 ba1.7k sqft1223 Oliver Ave N, Minneapolis, MN 55411For SaleMLS ID #7154441, Anthony Macon, LPT Realty, LLC. NorthstarMLS as distributed by MLS GRID
- $209,9002 bd1 ba1.4k sqft3403 25th Ave S, Minneapolis, MN 55406For SaleMLS ID #7145691, Anthony Pierpont, RES Realty. NorthstarMLS as distributed by MLS GRID
- $260,0002 bd1 ba1.4k sqft1510 35th St E, Minneapolis, MN 55407For SaleMLS ID #7105770, Brian Amundson, Keller Williams Preferred Rlty. NorthstarMLS as distributed by MLS GRID
- $200,0002 bd1 ba926 sqft5208 Camden Ave N, Minneapolis, MN 55430For SaleMLS ID #7163390, Kate Voller Reinking, Edina Realty, Inc.. NorthstarMLS as distributed by MLS GRID
- $214,9003 bd1 ba1.2k sqft2919 Oliver Ave N, Minneapolis, MN 55411For SaleMLS ID #7146441, Derwayne Isaac Moore, Keller Williams Realty Integrity Lakes. NorthstarMLS as distributed by MLS GRID
- $225,0002 bd1 ba1k sqft4609 Blaisdell Ave APT 2, Minneapolis, MN 55419For SaleMLS ID #7124313, Cole Hooey, Anderson Realty. NorthstarMLS as distributed by MLS GRID
- $214,9002 bd2 ba997 sqft3535 N 3rd St, Minneapolis, MN 55412For SaleMLS ID #7105065, William Huffman, RE/MAX Results. NorthstarMLS as distributed by MLS GRID
- $229,0003 bd1 ba1k sqft1037 Kent St, Saint Paul, MN 55117For SaleMLS ID #7151937, Jackeline Funk, BrBaGa. NorthstarMLS as distributed by MLS GRID
- $249,9002 bd2 ba1.1k sqft3010 James Ave N, Minneapolis, MN 55411For SaleMLS ID #7109732, Jacob Milton, Keller Williams Premier Realty Lake Minnetonka. NorthstarMLS as distributed by MLS GRID
- $199,0004 bd1 ba1.4k sqft3443 Aldrich Ave N, Minneapolis, MN 55412For SaleMLS ID #7157071, Nick J Hillyard, Homefield Realty. NorthstarMLS as distributed by MLS GRID
- $260,0002 bd2 ba1.1k sqft1821 Fillmore St NE, Minneapolis, MN 55418For SaleMLS ID #7134507, Jim Dropps, Northeast Real Estate Group. NorthstarMLS as distributed by MLS GRID
- $300,0002 bd2 ba1.2k sqft2941 44th Ave S, Minneapolis, MN 55406For SaleMLS ID #7084362, Annadee Marie Aanden, Keller Williams Realty Integrity Lakes. NorthstarMLS as distributed by MLS GRID
- $224,9004 bd2 ba1.5k sqft1070 Dale St N, Saint Paul, MN 55117For SaleMLS ID #7145428, Mac Lockner, RE/MAX Results. NorthstarMLS as distributed by MLS GRID
- $250,0002 bd1 ba1.1k sqft414 Banfil St, Saint Paul, MN 55102For SaleMLS ID #7158998, Madeline Wittman, Pemberton RE. NorthstarMLS as distributed by MLS GRID
- $239,9004 bd2 ba1.6k sqft3500 Irving Ave N, Minneapolis, MN 55412For SaleMLS ID #7098219, Corey McCracken, RE/MAX Professionals. NorthstarMLS as distributed by MLS GRID
- $325,0003 bd2 ba1.2k sqft6140 Saint Croix Ave N, Golden Valley, MN 55422For SaleMLS ID #7163450, Linsey Frawley, Keller Williams Realty Integrity. NorthstarMLS as distributed by MLS GRID
