This meticulously kept 3 bedroom, 2 bathroom home backs up to a green belt and is at the end of a Cul-De-Sac; boasts an open and airy floor plan with neutral colors throughout. Lot's of windows that provide plenty of natural light. Curved entryways, ceramic tile flooring, and a niche in the entryway all provide character to this charming home! Recessed lighting in the kitchen, lengthy breakfast bar, glass tile back splash with lots of counter top space and cabinets. Great sized rooms, closets and bathrooms. Well kept HUGE backyard with mature trees, wood privacy and metal fencing, a cement slab patio and a ton of room for entertaining and/or outdoor activities! Roof was replaced 11/7/2023, HVAC is a little over 2 year sold, Water Heater is a little over 1 year old. Minutes from 281 and 1604! Close to schools, entertainment and shopping.
Sold
Price Unknown
3603 ALPINE ASTER, San Antonio, TX 78259
3beds
1,753sqft
Single Family Residence
Built in 2004
8,755 Square Feet Lot
$316,800 Zestimate®
$--/sqft
$2,110 Estimated rent
Home value
$316,800
$301,000 - $333,000
$2,110/mo
Zestimate® history
Owner options
List your home for rent
$2,110/mo
Rent Zestimate®
Find your next renter with Zillow Rental Manager. Plus, with online applications, you can quickly screen prospective tenants – for free.
$2,110/mo
Rent Zestimate®
Refinance and save
$90/mo
Est. payment
Refinancing to a lower rate could help reduce your monthly payments and save thousands over the life of the loan.
$90/mo
Est. payment
Explore your selling options
Work with a Zillow partner agent
Leverage their expertise and Zillow's premium Showcase listings to get your home seen by more buyers.
Get startedList with your own agent
Get your home in front of millions of buyers by listing it on Zillow.
Learn how to do itSell it yourself
Take full control of how buyers see your home on Zillow by listing For Sale by Owner (FSBO).
List your homeWhat's special
Recessed lightingCeramic tile flooringLengthy breakfast barNatural lightGreen beltGreat sized roomsMature trees
Zillow last checked:
Listing updated:
Listed by:
Dayton Schrader TREC #312921 (210) 757-9785,
eXp Realty
Source: LERA MLS,MLS#: 1734603
Facts & features
Interior
Bedrooms & bathrooms
- Bedrooms: 3
- Bathrooms: 2
- Full bathrooms: 2
Primary bedroom
- Features: Walk-In Closet(s), Ceiling Fan(s), Full Bath
- Area: 195
- Dimensions: 15 x 13
Bedroom 2
- Area: 90
- Dimensions: 10 x 9
Bedroom 3
- Area: 100
- Dimensions: 10 x 10
Primary bathroom
- Features: Tub/Shower Separate, Single Vanity, Soaking Tub
- Area: 170
- Dimensions: 17 x 10
Dining room
- Area: 88
- Dimensions: 8 x 11
Family room
- Area: 110
- Dimensions: 10 x 11
Kitchen
- Area: 132
- Dimensions: 11 x 12
Heating
- Central, Electric
Cooling
- Central Air
Appliances
- Laundry: Washer Hookup, Dryer Connection
Features
- One Living Area, Breakfast Bar, Study/Library, Open Floorplan, Ceiling Fan(s)
- Flooring: Carpet, Ceramic Tile
- Has basement: No
- Has fireplace: No
- Fireplace features: Not Applicable
Interior area
- Total interior livable area: 1,753 sqft
Property
Parking
- Total spaces: 2
- Parking features: Two Car Garage
- Garage spaces: 2
Features
- Levels: One
- Stories: 1
- Pool features: None
Lot
- Size: 8,755 Square Feet
Details
- Parcel number: 349200060760
Construction
Type & style
- Home type: SingleFamily
- Property subtype: Single Family Residence
Materials
- Brick
- Foundation: Slab
- Roof: Composition
Condition
- Pre-Owned
- New construction: No
- Year built: 2004
Details
- Builder name: PULTE
Utilities & green energy
- Water: Water System
Community & HOA
Community
- Features: None
- Subdivision: Bulverde Creek
HOA
- Has HOA: Yes
- HOA fee: $90 semi-annually
- HOA name: WOODVIEW AT BULVERDE CREEK
Location
- Region: San Antonio
Financial & listing details
- Tax assessed value: $311,710
- Annual tax amount: $7,429
- Date on market: 9/11/2025
- Cumulative days on market: 107 days
- Listing terms: Conventional,FHA,VA Loan,Cash
Price history
| Date | Event | Price |
|---|---|---|
| 3/25/2024 | Sold | -- |
Source:  LERA MLS #1734603 Report a problem LERA MLS #1734603 Report a problem | ||
| 3/6/2024 | Pending sale | $339,900$194/sqft |
Source: LERA MLS #1734603 Report a problem | ||
| 2/23/2024 | Contingent | $339,900$194/sqft |
Source: LERA MLS #1734603 Report a problem | ||
| 12/1/2023 | Price change | $339,900-5.6%$194/sqft |
Source: LERA MLS #1734603 Report a problem | ||
| 11/20/2023 | Listed for sale | $360,000+111.9%$205/sqft |
Source: LERA MLS #1734603 Report a problem | ||
| 8/9/2012 | Sold | -- |
Source: LERA MLS #44006_956272 Report a problem | ||
| 7/14/2012 | Listed for sale | $169,900$97/sqft |
Source: Keller Willis San Antonio Inc #956272 Report a problem | ||
Public tax history
| Year | Property taxes | Tax assessment |
|---|---|---|
| 2025 | $4,759 -7.1% | $311,710 +3.9% |
| 2024 | $5,123 +10.2% | $299,888 +10% |
| 2023 | $4,648 -12.4% | $272,625 +10% |
| 2022 | $5,305 +0.8% | $247,841 +10% |
| 2021 | $5,265 | $225,310 +3.3% |
| 2020 | $5,265 +7.7% | $218,190 +8% |
| 2019 | $4,888 | $202,040 +3.6% |
| 2018 | $4,888 +4.9% | $194,990 +4.1% |
| 2017 | $4,659 +6.5% | $187,330 +6.9% |
| 2016 | $4,375 +4.6% | $175,250 +4.3% |
| 2015 | $4,182 | $167,950 +5.5% |
| 2014 | $4,182 | $159,200 +7.6% |
| 2013 | -- | $147,930 -0.8% |
| 2012 | -- | $149,120 -4.8% |
| 2011 | -- | $156,700 -0.8% |
| 2010 | -- | $157,950 -0.8% |
| 2009 | -- | $159,210 -1.6% |
| 2008 | -- | $161,760 +0.9% |
| 2007 | -- | $160,370 +5% |
| 2006 | -- | $152,690 +15.4% |
| 2005 | -- | $132,300 |
Find assessor info on the county website
Neighborhood: Summit at Bulverde Creek
Nearby homes
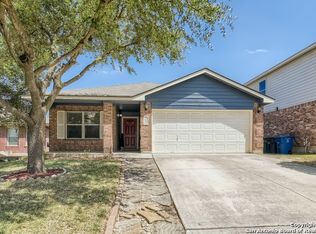
- $--4 bd2 ba1.7k sqft3607 Alpine Aster, San Antonio, TX 78259Sold
- $366,8005 bd3 ba3.1k sqft3611 Alpine Aster, San Antonio, TX 78259Off Market
- $--3 bd2 ba1.7k sqft3615 Alpine Aster, San Antonio, TX 78259Sold
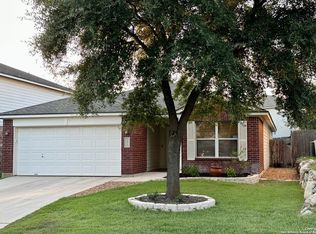
- $300,5004 bd2 ba2.3k sqft3610 Alpine Aster, San Antonio, TX 78259Off Market
- $307,8003 bd2 ba2.3k sqft3614 Alpine Aster, San Antonio, TX 78259Off Market
- $328,1004 bd3 ba2.3k sqft3702 Cascade Cv, San Antonio, TX 78259Off Market
- $370,4004 bd2 ba2.5k sqft3606 Alpine Aster, San Antonio, TX 78259Off Market
- $322,8004 bd2 ba2.5k sqft3618 Alpine Aster, San Antonio, TX 78259Off Market
Nearby schools
GreatSchools rating
- 8/10Bulverde Creek Elementary SchoolGrades: PK-5Distance: 0.3 mi
- 9/10Hill MiddleGrades: 6-8Distance: 0.8 mi
- 8/10Johnson High SchoolGrades: 9-12Distance: 2.2 mi
Schools provided by the listing agent
- Elementary: Bulverde Creek
- Middle: Tejeda
- High: Johnson
- District: North East I.S.D.
Source: LERA MLS. This data may not be complete. We recommend contacting the local school district to confirm school assignments for this home.
Get a cash offer in 3 minutes
Find out how much your home could sell for in as little as 3 minutes with a no-obligation cash offer.
Estimated market value
$316,800
Get a cash offer in 3 minutes
Find out how much your home could sell for in as little as 3 minutes with a no-obligation cash offer.
Estimated market value
$316,800
- Texas
- Bexar County
- San Antonio
- 78259
- Summit at Bulverde Creek
- 3603 ALPINE ASTER
Nearby cities
Nearby neighborhoods
Nearby zip codes
Other San Antonio Topics
