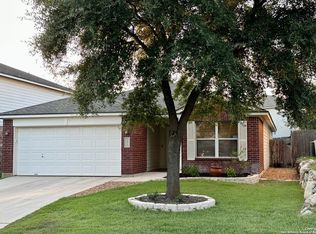
Prepare to be captivated by this stunning, single-story residence, with three generously sized bedrooms and two well-appointed bathrooms. As you approach the property, you're greeted by a charming front porch that invites you to step inside and discover the home's countless features. Upon entry, you're welcomed into a study adorned with elegant French doors that can be converted to a fourth bedroom for those needing extra space. The dining room offers the perfect setting for intimate meals and festive gatherings alike. The expansive kitchen, outfitted with gleaming stainless steel appliances, has lots of cabinets and ample counter space - enough for any home chef to work their magic. The large family room serves as an ideal space for relaxation and entertainment, with easy access to the home's piece de resistance - the spectacular backyard. Here, privacy and tranquility reign supreme, offering the perfect escape from the hustle and bustle of daily life. The primary bedroom is a restful retreat featuring laminate wood floors and an en-suite bathroom complete with a separate garden tub and shower, dual vanity with gorgeous countertops, and lots of light, promising a spa-like experience every day. The additional bedrooms are oversized, providing plenty of space for everyone. Stepping outside, the backyard truly steals the show. Away from the covered patio, a separate area with a gazebo sets the stage for alfresco dining or leisurely afternoons spent in the shade. There's plenty of space for barbecuing and entertaining, and the lush landscaping adds a touch of serenity. A convenient shed provides extra storage for all your outdoor essentials. This home is more than just move-in ready; it's a haven waiting to offer its next owners a remarkable living experience.
Sold
Price Unknown
3607 Alpine Aster, San Antonio, TX 78259
4beds
1,753sqft
Single Family Residence
Built in 2004
7,927 Square Feet Lot
$337,600 Zestimate®
$--/sqft
$2,303 Estimated rent
Home value
$337,600
$321,000 - $354,000
$2,303/mo
Zestimate® history
Owner options
List your home for rent
$2,303/mo
Rent Zestimate®
Find your next renter with Zillow Rental Manager. Plus, with online applications, you can quickly screen prospective tenants – for free.
$2,303/mo
Rent Zestimate®
Refinance and save
$180/mo
Est. payment
Refinancing to a lower rate could help reduce your monthly payments and save thousands over the life of the loan.
$180/mo
Est. payment
Explore your selling options
Work with a Zillow partner agent
Leverage their expertise and Zillow's premium Showcase listings to get your home seen by more buyers.
Get startedList with your own agent
Get your home in front of millions of buyers by listing it on Zillow.
Learn how to do itSell it yourself
Take full control of how buyers see your home on Zillow by listing For Sale by Owner (FSBO).
List your homeWhat's special
Lots of lightLarge family roomAlfresco diningCovered patioSeparate garden tubSized bedroomsSeparate area
Zillow last checked:
Listing updated:
Listed by:
Kimberly Howell TREC #446317 (210) 493-6888,
Kimberly Howell Properties
Source: LERA MLS,MLS#: 1716376
Facts & features
Interior
Bedrooms & bathrooms
- Bedrooms: 4
- Bathrooms: 2
- Full bathrooms: 2
Primary bedroom
- Features: Walk-In Closet(s), Ceiling Fan(s), Full Bath
- Area: 224
- Dimensions: 16 x 14
Bedroom 2
- Area: 110
- Dimensions: 10 x 11
Bedroom 3
- Area: 121
- Dimensions: 11 x 11
Bedroom 4
- Area: 132
- Dimensions: 12 x 11
Primary bathroom
- Features: Tub/Shower Separate, Double Vanity, Soaking Tub
- Area: 100
- Dimensions: 10 x 10
Dining room
- Area: 144
- Dimensions: 12 x 12
Family room
- Area: 270
- Dimensions: 18 x 15
Kitchen
- Area: 168
- Dimensions: 12 x 14
Office
- Area: 132
- Dimensions: 12 x 11
Heating
- Central, 1 Unit, Electric
Cooling
- Ceiling Fan(s), Central Air, Whole House Fan
Appliances
- Included: Self Cleaning Oven, Microwave, Range, Disposal, Dishwasher, Plumbed For Ice Maker, Electric Water Heater, Electric Cooktop
- Laundry: Main Level, Laundry Room, Washer Hookup, Dryer Connection
Features
- One Living Area, Liv/Din Combo, Eat-in Kitchen, Two Eating Areas, Breakfast Bar, Study/Library, Utility Room Inside, Secondary Bedroom Down, 1st Floor Lvl/No Steps, High Ceilings, Open Floorplan, High Speed Internet, All Bedrooms Downstairs, Walk-In Closet(s), Master Downstairs, Ceiling Fan(s), Chandelier, Solid Counter Tops, Programmable Thermostat
- Flooring: Ceramic Tile, Laminate
- Windows: Double Pane Windows, Window Coverings
- Has basement: No
- Attic: Pull Down Storage,Pull Down Stairs
- Has fireplace: No
- Fireplace features: Not Applicable
Interior area
- Total interior livable area: 1,753 sqft
Property
Parking
- Total spaces: 2
- Parking features: Two Car Garage, Attached, Garage Door Opener
- Attached garage spaces: 2
Accessibility
- Accessibility features: 2+ Access Exits, Entry Slope less than 1 foot, No Carpet, No Steps Down, Level Lot, No Stairs, First Floor Bath, Full Bath/Bed on 1st Flr, First Floor Bedroom, Stall Shower
Features
- Levels: One
- Stories: 1
- Patio & porch: Patio, Covered
- Pool features: None
- Fencing: Privacy,Wrought Iron
Lot
- Size: 7,927 Square Feet
- Features: Cul-De-Sac, Secluded, Level, Curbs, Sidewalks, Streetlights
- Residential vegetation: Mature Trees, Mature Trees (ext feat)
Details
- Additional structures: Shed(s), Gazebo
- Parcel number: 349200060750
Construction
Type & style
- Home type: SingleFamily
- Architectural style: Traditional
- Property subtype: Single Family Residence
Materials
- Brick, Siding
- Foundation: Slab
- Roof: Composition
Condition
- Pre-Owned
- New construction: No
- Year built: 2004
Utilities & green energy
- Electric: CPS
- Sewer: SAWS, Sewer System
- Water: SAWS, Water System
- Utilities for property: Cable Available, City Garbage service
Community & HOA
Community
- Features: None, Cluster Mail Box
- Security: Smoke Detector(s)
- Subdivision: Bulverde Creek
HOA
- Has HOA: Yes
- HOA fee: $180 annually
- HOA name: WOODVIEW AT BULVERDE CREEK HOMEOWNERS ASSOCIATION
Location
- Region: San Antonio
Financial & listing details
- Tax assessed value: $311,790
- Annual tax amount: $7,254
- Date on market: 9/11/2025
- Cumulative days on market: 11 days
- Listing terms: Conventional,FHA,VA Loan,Cash
- Road surface type: Paved, Asphalt
Price history
| Date | Event | Price |
|---|---|---|
| 10/2/2023 | Sold | -- |
Source:  LERA MLS #1716376 Report a problem LERA MLS #1716376 Report a problem | ||
| 9/13/2023 | Pending sale | $376,000$214/sqft |
Source: LERA MLS #1716376 Report a problem | ||
| 9/4/2023 | Contingent | $376,000$214/sqft |
Source: LERA MLS #1716376 Report a problem | ||
| 9/2/2023 | Listed for sale | $376,000+53.5%$214/sqft |
Source: LERA MLS #1716376 Report a problem | ||
| 9/4/2020 | Sold | -- |
Source: eXp Realty #42595412 Report a problem | ||
| 7/28/2020 | Pending sale | $244,990$140/sqft |
Source: eXp Realty LLC #1470451 Report a problem | ||
| 7/15/2020 | Listed for sale | $244,990$140/sqft |
Source: eXp Realty LLC #1470451 Report a problem | ||
| 11/6/2007 | Sold | -- |
Source: LERA MLS #660568 Report a problem | ||
Public tax history
| Year | Property taxes | Tax assessment |
|---|---|---|
| 2025 | $4,987 -11.4% | $311,790 -3.2% |
| 2024 | $5,630 -24.3% | $322,100 -0.6% |
| 2023 | $7,436 +2.7% | $323,930 +10.4% |
| 2022 | $7,239 +37.3% | $293,370 +30% |
| 2021 | $5,271 | $225,600 +3.3% |
| 2020 | $5,271 +7.3% | $218,450 +7.6% |
| 2019 | $4,914 | $203,080 +3.6% |
| 2018 | $4,914 +4.9% | $196,020 +4.1% |
| 2017 | $4,683 +6.6% | $188,220 +7% |
| 2016 | $4,392 +4.4% | $175,880 +4.2% |
| 2015 | $4,208 | $168,860 +5.4% |
| 2014 | $4,208 | $160,160 +7.7% |
| 2013 | -- | $148,730 -0.8% |
| 2012 | -- | $149,950 -4.3% |
| 2011 | -- | $156,730 -0.8% |
| 2010 | -- | $158,000 -0.8% |
| 2009 | -- | $159,280 -1.7% |
| 2008 | -- | $162,060 +1.9% |
| 2007 | -- | $159,090 +5.1% |
| 2006 | -- | $151,330 +15.3% |
| 2005 | -- | $131,280 |
Find assessor info on the county website
Neighborhood: Summit at Bulverde Creek
Nearby homes
- $366,8005 bd3 ba3.1k sqft3611 Alpine Aster, San Antonio, TX 78259Off Market
- $--3 bd2 ba1.7k sqft3603 Alpine Aster, San Antonio, TX 78259Sold

- $--3 bd2 ba1.7k sqft3615 Alpine Aster, San Antonio, TX 78259Sold
- $331,1004 bd3 ba2.5k sqft3706 Cascade Cv, San Antonio, TX 78259Off Market

- $328,1004 bd3 ba2.3k sqft3702 Cascade Cv, San Antonio, TX 78259Off Market
- $322,7003 bd2 ba2.3k sqft3619 Alpine Aster, San Antonio, TX 78259Off Market
- $132,900-- bd-- ba770 sqft3619 Alpine Aster, San Antonio, TX 78259Off Market
- $294,3004 bd2 ba2.3k sqft3710 Cascade Cv, San Antonio, TX 78259Off Market
Nearby schools
GreatSchools rating
- 8/10Bulverde Creek Elementary SchoolGrades: PK-5Distance: 0.3 mi
- 9/10Hill MiddleGrades: 6-8Distance: 0.7 mi
- 8/10Johnson High SchoolGrades: 9-12Distance: 2.2 mi
Schools provided by the listing agent
- Elementary: Bulverde Creek
- Middle: Hill
- High: Johnson
- District: North East I.S.D.
Source: LERA MLS. This data may not be complete. We recommend contacting the local school district to confirm school assignments for this home.
Get a cash offer in 3 minutes
Find out how much your home could sell for in as little as 3 minutes with a no-obligation cash offer.
Estimated market value
$337,600
Get a cash offer in 3 minutes
Find out how much your home could sell for in as little as 3 minutes with a no-obligation cash offer.
Estimated market value
$337,600
- Texas
- Bexar County
- San Antonio
- 78259
- Summit at Bulverde Creek
- 3607 Alpine Aster
Nearby cities
Nearby neighborhoods
Nearby zip codes
Other San Antonio Topics
