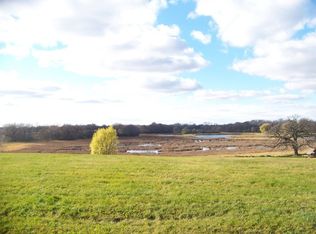
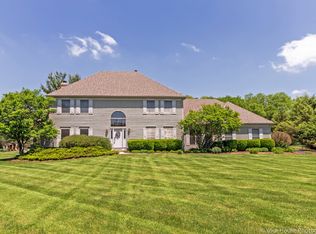
In a word, special. Properties like this just don't come along very often. The view is one to behold. A magnificent 300 year old oak tree , sprawling open land, and breathtaking sunsets provide sweeping, tranquil views in every season, from every vantage point. 2.5 stunning acres set back on a quiet cut-de-sac, this sprawling and meticulously maintained, ORIGINAL OWNER custom home boasts 5 Bdrms./4.5 baths and 5443 sq. ft. of very functional living space. Enter the 2-story foyer and 10 ft.first floor ceilings create an open ambiance throughout. A generous kitchen opens to a vaulted family room with a floor to ceiling masonry fireplace. The breakfast nook and eat up bar provide ample seating for all your entertaining. Beautiful French doors lead you to a AMAZING 4 season room. It is beaming with natural light and open to the sprawling composite deck. At the front of the home is a living and dining room and a great home office. French doors separate the space to allow for focus and privacy. Retreat to the spacious primary suite that offers a serene oasis to relax and rejuvenate. French doors enter to tranquil views, a luxurious ensuite bath, recently updated with a jacuzzi tub and a dream walk in shower, plus his/her walk in closets. Three add'l bedrooms and two FULL baths provide ample accommodation for family and guests, each offering comfort and style. This home is so perfect for a family with multi-generational needs. The finished walk-out is a deep pour and is set up beautifully. So much natural light, a remodeled bath with step in shower, and generous living space including a 2nd kitchen, a flex room and amazing recreation room complete with its own fireplace. An outdoor oasis awaits you. Enjoy peace, privacy, beautiful wildlife and a retreat-like lifestyle complete with a sprawling deck that overlooks a 20 x 40 in-ground salt water pool, a pool shed, hot tub and plenty of room to play and enjoy life. The pool has an auto cover/2021, new liner/2022, pool shed to store equipment and toys, hot tub/2019. Location is idyllic, with low taxes, yet great Dist. 47/155 schools including TOP RATED Prairie Ridge HS, no Hoa, and just 10 mins to both downtown Crystal Lake/ Metra train and also downtown Woodstock/Woodstock Square. The best of both worlds. You feel like you are living in the country, but literally just mins. to golf courses, parks, shopping, restaurants and more. Someones summer is about to be amazing. Experience the lifestyle and home you've been dreaming of!
Closed
$865,500
3603 Beresford Dr, Woodstock, IL 60098
5beds
5,443sqft
Single Family Residence
Built in 2000
2.51 Acres Lot
$923,800 Zestimate®
$159/sqft
$4,762 Estimated rent
Home value
$923,800
$841,000 - $1.01M
$4,762/mo
Zestimate® history
Owner options
List your home for rent
$4,762/mo
Rent Zestimate®
Find your next renter with Zillow Rental Manager. Plus, with online applications, you can quickly screen prospective tenants – for free.
$4,762/mo
Rent Zestimate®
Refinance and save
$6,346/mo
Est. payment
Refinancing to a lower rate could help reduce your monthly payments and save thousands over the life of the loan.
$6,346/mo
Est. payment
Explore your selling options
Work with a Zillow partner agent
Leverage their expertise and Zillow's premium Showcase listings to get your home seen by more buyers.
Get startedList with your own agent
Get your home in front of millions of buyers by listing it on Zillow.
Learn how to do itSell it yourself
Take full control of how buyers see your home on Zillow by listing For Sale by Owner (FSBO).
List your homeWhat's special
In-ground salt water poolAmazing recreation roomHot tubBreathtaking sunsetsFlex roomRetreat-like lifestyleBreakfast nook
Zillow last checked:
Listing updated:
Listed by:
Cathy Oberbroeckling 815-861-4238,
Baird & Warner
Bought with:
Susan Gould
Berkshire Hathaway HomeServices Starck Real Estate
Source: MRED as distributed by MLS GRID,MLS#: 12287548
Facts & features
Interior
Bedrooms & bathrooms
- Bedrooms: 5
- Bathrooms: 5
- Full bathrooms: 4
- 1/2 bathrooms: 1
Rooms
- Room types: Bedroom 5, Breakfast Room, Den, Recreation Room, Heated Sun Room, Foyer, Deck, Other Room, Kitchen
Primary bedroom
- Features: Flooring (Carpet), Window Treatments (Bay Window(s), Blinds), Bathroom (Full, Double Sink, Whirlpool & Sep Shwr)
- Level: Second
- Area: 352 Square Feet
- Dimensions: 16X22
Bedroom 2
- Features: Flooring (Carpet), Window Treatments (Blinds)
- Level: Second
- Area: 180 Square Feet
- Dimensions: 15X12
Bedroom 3
- Features: Flooring (Carpet), Window Treatments (Blinds)
- Level: Second
- Area: 165 Square Feet
- Dimensions: 11X15
Bedroom 4
- Features: Flooring (Carpet), Window Treatments (Blinds)
- Level: Second
- Area: 156 Square Feet
- Dimensions: 13X12
Bedroom 5
- Features: Flooring (Carpet), Window Treatments (Blinds)
- Level: Basement
- Area: 224 Square Feet
- Dimensions: 14X16
Breakfast room
- Features: Flooring (Ceramic Tile), Window Treatments (Blinds, Display Window(s))
- Level: Main
- Area: 96 Square Feet
- Dimensions: 12X8
Deck
- Level: Main
- Area: 1015 Square Feet
- Dimensions: 29X35
Den
- Features: Flooring (Carpet), Window Treatments (Bay Window(s))
- Level: Main
- Area: 180 Square Feet
- Dimensions: 15X12
Dining room
- Features: Flooring (Carpet)
- Level: Main
- Area: 264 Square Feet
- Dimensions: 12X22
Family room
- Features: Flooring (Carpet), Window Treatments (Blinds)
- Level: Main
- Area: 320 Square Feet
- Dimensions: 16X20
Foyer
- Features: Flooring (Ceramic Tile)
- Level: Main
- Area: 100 Square Feet
- Dimensions: 10X10
Other
- Features: Flooring (Carpet), Window Treatments (Insulated Windows)
- Level: Main
- Area: 364 Square Feet
- Dimensions: 13X28
Kitchen
- Features: Kitchen (Eating Area-Breakfast Bar, Eating Area-Table Space, SolidSurfaceCounter), Flooring (Ceramic Tile), Window Treatments (Bay Window(s), Blinds)
- Level: Main
- Area: 224 Square Feet
- Dimensions: 14X16
Kitchen 2nd
- Features: Flooring (Carpet)
- Level: Basement
- Area: 252 Square Feet
- Dimensions: 21X12
Laundry
- Features: Flooring (Ceramic Tile)
- Level: Main
- Area: 49 Square Feet
- Dimensions: 7X7
Living room
- Features: Flooring (Carpet)
- Level: Main
- Area: 180 Square Feet
- Dimensions: 15X12
Other
- Features: Flooring (Carpet)
- Level: Basement
- Area: 224 Square Feet
- Dimensions: 16X14
Recreation room
- Features: Flooring (Carpet), Window Treatments (Display Window(s))
- Level: Basement
- Area: 660 Square Feet
- Dimensions: 30X22
Heating
- Natural Gas, Forced Air, Sep Heating Systems - 2+, Zoned
Cooling
- Central Air, Zoned
Appliances
- Included: Double Oven, Range, Microwave, Dishwasher, Refrigerator, Washer, Dryer, Disposal, Stainless Steel Appliance(s), Gas Cooktop, Humidifier, Gas Water Heater
- Laundry: Main Level, Sink
Features
- Cathedral Ceiling(s), Wet Bar, In-Law Floorplan, Built-in Features, Walk-In Closet(s), High Ceilings, Open Floorplan, Separate Dining Room, Pantry
- Flooring: Carpet
- Windows: Screens, Skylight(s)
- Basement: Finished,Full,Walk-Out Access
- Number of fireplaces: 2
- Fireplace features: Gas Log, Gas Starter, Family Room, Basement
Interior area
- Total structure area: 0
- Total interior livable area: 5,443 sqft
Property
Parking
- Total spaces: 3
- Parking features: Asphalt, Garage Door Opener, On Site, Garage Owned, Attached, Garage
- Attached garage spaces: 3
- Has uncovered spaces: Yes
Accessibility
- Accessibility features: No Disability Access
Features
- Stories: 2
- Patio & porch: Deck, Patio
- Exterior features: Outdoor Grill, Fire Pit
- Pool features: In Ground
- Has spa: Yes
- Spa features: Outdoor Hot Tub, Indoor Hot Tub
- Fencing: Invisible
- Has view: Yes
Lot
- Size: 2.51 Acres
- Dimensions: 178 X 615
- Features: Cul-De-Sac, Nature Preserve Adjacent, Landscaped, Mature Trees, Backs to Open Grnd, Views
Details
- Additional structures: Pool House
- Parcel number: 1324326001
- Special conditions: None
- Other equipment: Ceiling Fan(s), Sump Pump
Construction
Type & style
- Home type: SingleFamily
- Property subtype: Single Family Residence
Materials
- Brick, Other
- Roof: Asphalt
Condition
- New construction: No
- Year built: 2000
Details
- Builder model: CUSTOM
Utilities & green energy
- Sewer: Septic Tank
- Water: Well
Community & HOA
Community
- Features: Street Lights, Street Paved
- Security: Carbon Monoxide Detector(s)
- Subdivision: Cherry Hill
HOA
- Services included: None
Location
- Region: Woodstock
Financial & listing details
- Price per square foot: $159/sqft
- Tax assessed value: $680,481
- Annual tax amount: $15,037
- Date on market: 3/1/2025
- Listing terms: Cash
- Ownership: Fee Simple
Price history
| Date | Event | Price |
|---|---|---|
| 4/18/2025 | Sold | $865,500+1.8%$159/sqft |
Source:  MRED as distributed by MLS GRID #12287548 Report a problem MRED as distributed by MLS GRID #12287548 Report a problem | ||
| 3/11/2025 | Pending sale | $849,900$156/sqft |
Source: MRED as distributed by MLS GRID #12287548 Report a problem | ||
| 3/3/2025 | Contingent | $849,900$156/sqft |
Source: MRED as distributed by MLS GRID #12287548 Report a problem | ||
| 3/1/2025 | Listed for sale | $849,900+120.2%$156/sqft |
Source: MRED as distributed by MLS GRID #12287548 Report a problem | ||
| 3/25/1999 | Sold | $386,000$71/sqft |
Source: Public Record Report a problem | ||
Public tax history
| Year | Property taxes | Tax assessment |
|---|---|---|
| 2025 | $16,240 +5.4% | $226,827 +10.7% |
| 2024 | $15,405 +2.4% | $204,847 +10.6% |
| 2023 | $15,038 +2.7% | $185,248 +6.4% |
| 2022 | $14,642 +5.5% | $174,182 +7% |
| 2021 | $13,873 +3.3% | $162,742 +5.2% |
| 2020 | $13,429 | $154,639 +4.8% |
| 2019 | -- | $147,612 +3.5% |
| 2018 | $12,629 +0.7% | $142,602 +6.2% |
| 2017 | $12,537 -0.5% | $134,214 +4.4% |
| 2016 | $12,600 | $128,612 +0.8% |
| 2013 | $12,600 | $127,621 -22.9% |
| 2011 | -- | $165,607 -2% |
| 2010 | -- | $169,059 -5.6% |
| 2009 | -- | $179,145 |
| 2008 | -- | $179,145 +13.3% |
| 2006 | -- | $158,162 +3.4% |
| 2005 | $9,793 +5% | $153,010 +6.3% |
| 2004 | $9,322 +6.4% | $143,969 +9.9% |
| 2003 | $8,758 +4.4% | $131,035 +6.7% |
| 2002 | $8,391 -0.3% | $122,842 +2.5% |
| 2001 | $8,417 +4.3% | $119,822 +3.7% |
| 2000 | $8,068 | $115,513 |
Find assessor info on the county website
Neighborhood: 60098
Nearby homes
- $802,0005 bd4 ba2.8k sqft3611 Beresford Dr, Woodstock, IL 60098Off Market
- $846,600-- bd2 ba3k sqft3601 Beresford Dr, Woodstock, IL 60098Off Market
- $680,0005 bd5 ba4.8k sqft3619 Beresford Dr, Woodstock, IL 60098Sold

- $604,2005 bd4 ba3.1k sqft8620 Castleberry Dr, Woodstock, IL 60098Off Market
- $523,600-- bd2 ba2.2k sqft3703 Beresford Dr, Woodstock, IL 60098Off Market
- $600,8004 bd3 ba3k sqft3618 Beresford Dr, Woodstock, IL 60098Off Market
- $749,3003 bd4 ba2.2k sqft3417 S Country Club Rd, Woodstock, IL 60098Off Market
- $626,9004 bd4 ba2.9k sqft3704 Beresford Dr, Woodstock, IL 60098Off Market
Nearby schools
GreatSchools rating
- 6/10West Elementary SchoolGrades: K-5Distance: 2.7 mi
- 7/10Hannah Beardsley Middle SchoolGrades: 6-8Distance: 4.3 mi
- 9/10Prairie Ridge High SchoolGrades: 9-12Distance: 2.8 mi
Schools provided by the listing agent
- Elementary: West Elementary School
- Middle: Richard F Bernotas Middle School
- High: Prairie Ridge High School
- District: 47
Source: MRED as distributed by MLS GRID. This data may not be complete. We recommend contacting the local school district to confirm school assignments for this home.
Get a cash offer in 3 minutes
Find out how much your home could sell for in as little as 3 minutes with a no-obligation cash offer.
Estimated market value
$923,800
Get a cash offer in 3 minutes
Find out how much your home could sell for in as little as 3 minutes with a no-obligation cash offer.
Estimated market value
$923,800
- Illinois
- McHenry County
- Woodstock
- 60098
- 3603 Beresford Dr
