Skip main navigation
Closed
  • $680,000

    3619 Beresford Dr, Woodstock, IL 60098

    5beds
    4,800sqft
    Single Family Residence
    Built in 2002
    1.38 Acres Lot
    $788,200 Zestimate®
    $142/sqft
    $5,273 Estimated rent

    Home value

    $788,200

    $749,000 - $835,000

    $5,273/mo

    Zestimate® history
    Loading
    Loading...

    Owner options

    List your home for rent

    $5,273/mo

    Rent Zestimate®

    Find your next renter with Zillow Rental Manager. Plus, with online applications, you can quickly screen prospective tenants – for free.

    Learn more

    $5,273/mo

    Rent Zestimate®

    Refinance and save

    $4,983/mo

    Est. payment

    Refinancing to a lower rate could help reduce your monthly payments and save thousands over the life of the loan.

    See today's rates

    $4,983/mo

    Est. payment

    Explore your selling options

    Work with a Zillow partner agent

    Leverage their expertise and Zillow's premium Showcase listings to get your home seen by more buyers.

    Get started

    List with your own agent

    Get your home in front of millions of buyers by listing it on Zillow.

    Learn how to do it

    Sell it yourself

    Take full control of how buyers see your home on Zillow by listing For Sale by Owner (FSBO).

    List your home

    What's special

    Spacious bedroomPrivate officePool deckOpen floor planGreat open floor planBay windowsOversized dining room
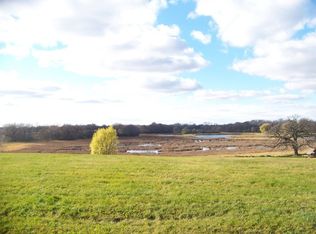
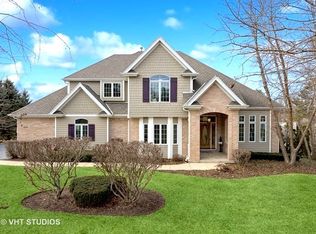
    Privacy, location, and resort-style living offer the dream in this 4,800 sq ft hidden gem. Custom built move-in ready home on 1.4 meticulously maintained acres with picturesque views of sweeping grounds, ponds, wildlife, and sensational sunsets. The in-ground salt system pool overlooks 150 acres of protected land that includes majestic blue herons, sandhill cranes, red tail hawks, pelicans, deer, eagles, and much more! Just an absolutely spectacular setting with unobstructed views. The tucked-away gardens, inviting pool, and multiple decks provide tons of entertainment space. Upon entering the home you will be greeted by a 2-story foyer with impressive chandelier. Refinished hardwood flooring throughout the main level. A private office with double doors, and the formal living room currently utilized as a library, leads to the oversized dining room with glass French doors. The first floor has an oversized powder room as well as a large laundry room. Continuing down the extra wide hallway, you will be astonished by the great open floor plan, gourmet kitchen with extra large island, granite countertops, generous cabinet space, and an eating area with bay windows. You'll find instant comfort in the large living room with vaulted ceilings, gas/wood fireplace, tons of natural light from the sliding doors and transoms that lead to the 40 foot deck and stunning views. The upper level offers 4 bedrooms and 3 full bathrooms. Enjoy private rooms with gorgeous views and plenty of closet space. The oversized primary bedroom boasts custom woodwork, crown molding, and 2 walk-in closets offering incredible storage space. The luxurious en-suite bathroom includes a jacuzzi tub, double sinks, oversized walk-in shower with dual shower heads, and a private toilet room. The finished lower level makes for the perfect in-law suite with a spacious bedroom, full bath with built-in bluetooth speaker, oversized rain shower, and open floor plan featuring a rec room and stone gas/wood fireplace. There's also an oversized storage room with electrical and hot and cold water hook-ups with a drain that can be converted into a custom spa, workshop, or additional living space. The storage room is highlighted by double French doors leading to the pool deck. This outside oasis entices you to stay with a beautiful paver patio leading to the in-ground pool, which features a salt system, new liner, and automatic pool safety cover. Award winning Crystal Lake schools. Just minutes to Bull Valley Gold Club, Woodstock Country Club, the historic Woodstock Square, downtown Crystal Lake, shopping, dining, entertainment, and Metra train. In this home you'll truly have it all!

    Zillow last checked:

    Listing updated:

    Listed by:

    Tyler Lewke 815-307-2316,

    Keller Williams Success Realty,

    Scott Federighi 815-528-0009,

    Keller Williams Success Realty

    Bought with:

    Tyler Lewke

    Keller Williams Success Realty

    Source: MRED as distributed by MLS GRID,MLS#: 11921671MLS Logo

    Facts & features

    Interior

    Bedrooms & bathrooms
    • Bedrooms: 5
    • Bathrooms: 5
    • Full bathrooms: 4
    • 1/2 bathrooms: 1
    Rooms
    • Room types: Bedroom 5, Breakfast Room, Office, Recreation Room, Foyer, Deck, Utility Room-Lower Level
    Primary bedroom
    • Features: Flooring (Carpet), Window Treatments (Bay Window(s), Blinds, Display Window(s), Curtains/Drapes, Some Wood Windows), Bathroom (Full, Double Sink, Whirlpool & Sep Shwr)
    • Level: Second
    • Area: 432 Square Feet
    • Dimensions: 24X18
    Bedroom 2
    • Features: Flooring (Carpet), Window Treatments (Bay Window(s))
    • Level: Second
    • Area: 182 Square Feet
    • Dimensions: 13X14
    Bedroom 3
    • Features: Flooring (Carpet), Window Treatments (Bay Window(s))
    • Level: Second
    • Area: 169 Square Feet
    • Dimensions: 13X13
    Bedroom 4
    • Features: Flooring (Carpet), Window Treatments (Blinds)
    • Level: Second
    • Area: 156 Square Feet
    • Dimensions: 12X13
    Bedroom 5
    • Features: Flooring (Wood Laminate)
    • Level: Basement
    • Area: 168 Square Feet
    • Dimensions: 14X12
    Breakfast room
    • Features: Flooring (Hardwood)
    • Level: Main
    • Area: 144 Square Feet
    • Dimensions: 12X12
    Deck
    • Features: Flooring (Hardwood)
    • Level: Main
    • Area: 600 Square Feet
    • Dimensions: 40X15
    Dining room
    • Features: Flooring (Carpet), Window Treatments (Double Pane Windows)
    • Level: Main
    • Area: 240 Square Feet
    • Dimensions: 20X12
    Family room
    • Features: Flooring (Carpet), Window Treatments (Display Window(s), Curtains/Drapes, Triple Pane Windows, Some Wood Windows)
    • Level: Main
    • Area: 360 Square Feet
    • Dimensions: 20X18
    Foyer
    • Features: Flooring (Carpet)
    • Level: Main
    • Area: 168 Square Feet
    • Dimensions: 14X12
    Kitchen
    • Features: Kitchen (Island, Breakfast Room, Custom Cabinetry, Granite Counters, Updated Kitchen), Flooring (Hardwood)
    • Level: Main
    • Area: 400 Square Feet
    • Dimensions: 25X16
    Laundry
    • Features: Flooring (Ceramic Tile)
    • Level: Main
    • Area: 117 Square Feet
    • Dimensions: 13X9
    Living room
    • Features: Flooring (Carpet), Window Treatments (Blinds, Display Window(s), Curtains/Drapes, Some Wood Windows)
    • Level: Main
    • Area: 360 Square Feet
    • Dimensions: 20X18
    Office
    • Features: Flooring (Hardwood)
    • Level: Main
    • Area: 168 Square Feet
    • Dimensions: 12X14
    Other
    • Features: Flooring (Wood Laminate)
    • Level: Basement
    • Area: 168 Square Feet
    • Dimensions: 14X12
    Other
    • Features: Flooring (Carpet)
    • Level: Basement
    • Area: 120 Square Feet
    • Dimensions: 12X10
    Heating
    • Natural Gas, Forced Air
    Cooling
    • Central Air, Zoned
    Appliances
    • Included: Range, Microwave, Dishwasher, Humidifier
    • Laundry: Main Level, Gas Dryer Hookup, In Unit
    Features
    • Cathedral Ceiling(s), Dry Bar, In-Law Floorplan, Walk-In Closet(s), Bookcases, High Ceilings, Open Floorplan, Special Millwork, Granite Counters
    • Flooring: Hardwood, Carpet
    • Windows: Screens, Drapes
    • Basement: Finished,Exterior Entry,Egress Window,9 ft + pour,Sleeping Area,Storage Space,Walk-Up Access,Full,Walk-Out Access
    • Number of fireplaces: 2
    • Fireplace features: Wood Burning, Gas Log, Gas Starter, Family Room, Basement
    Interior area
    • Total structure area: 4,800
    • Total interior livable area: 4,800 sqft
    • Finished area below ground: 1,255

    Property

    Parking
    • Total spaces: 3
    • Parking features: Asphalt, Garage Door Opener, Garage, On Site, Garage Owned, Attached
    • Attached garage spaces: 3
    • Has uncovered spaces: Yes
    Accessibility
    • Accessibility features: No Disability Access
    Features
    • Stories: 2
    • Patio & porch: Deck, Patio, Porch
    • Exterior features: Balcony
    • Pool features: In Ground
    • Has view: Yes
    • View description: Water
    • Has water view: Yes
    • Water view: Water
    • Waterfront features: Pond
    Lot
    • Size: 1.38 Acres
    • Dimensions: 102X571X63X86X481
    • Features: Cul-De-Sac, Landscaped, Water Rights, Mature Trees, Backs to Open Grnd
    Details
    • Additional structures: Pergola
    • Parcel number: 1324326003
    • Special conditions: None
    • Other equipment: Water-Softener Owned, Ceiling Fan(s), Sump Pump

    Construction

    Type & style
    • Home type: SingleFamily
    • Architectural style: Contemporary
    • Property subtype: Single Family Residence
    Materials
    • Brick, Cedar
    • Foundation: Concrete Perimeter
    • Roof: Asphalt
    Condition
    • New construction: No
    • Year built: 2002

    Utilities & green energy

    • Electric: 200+ Amp Service
    • Sewer: Septic Tank
    • Water: Well

    Community & HOA

    Community
    • Features: Lake, Water Rights, Street Lights, Street Paved
    • Security: Security System, Carbon Monoxide Detector(s)
    • Subdivision: Cherry Hill
    HOA
    • Services included: None
    Location
    • Region: Woodstock

    Financial & listing details

    • Price per square foot: $142/sqft
    • Tax assessed value: $671,037
    • Annual tax amount: $14,547
    • Date on market: 11/7/2023
    • Listing terms: Conventional
    • Ownership: Fee Simple
    • Has irrigation water rights: Yes

    Price history

    DateEventPrice
    12/19/2023Sold$680,000-1.3%$142/sqft
    Source: MRED as distributed by MLS GRID #11921671 Report a problem
    11/15/2023Contingent$689,000$144/sqft
    Source: MRED as distributed by MLS GRID #11921671 Report a problem
    11/7/2023Listed for sale$689,000+15%$144/sqft
    Source: MRED as distributed by MLS GRID #11921671 Report a problem
    10/22/2021Listing removed--
    Source: MRED as distributed by MLS GRID #11221690 Report a problem
    10/9/2021Price change$599,000-0.2%$125/sqft
    Source: MRED as distributed by MLS GRID #11221690 Report a problem
    9/17/2021Listed for sale$599,900+3.4%$125/sqft
    Source: MRED as distributed by MLS GRID #11221690 Report a problem
    3/7/2021Listing removed--
    Source: Owner Report a problem
    12/4/2014Listing removed$580,000$121/sqft
    Source: Owner Report a problem
    9/5/2014Price change$580,000-0.9%$121/sqft
    Source: Owner Report a problem
    8/7/2014Price change$585,000-1.7%$122/sqft
    Source: Owner Report a problem
    6/27/2014Listed for sale$595,000+621.2%$124/sqft
    Source: Owner Report a problem
    3/31/2000Sold$82,500+17.9%$17/sqft
    Source: Public Record Report a problem
    4/7/1998Sold$70,000$15/sqft
    Source: Public Record Report a problem

    Public tax history

    YearProperty taxesTax assessment
    2025$16,006 +5.4%$223,679 +10.7%
    2024$15,183 -2%$202,004 +10.6%
    2023$15,499 +6.5%$182,677 +5.5%
    2022$14,548 +5.5%$173,092 +7%
    2021$13,783 +3.3%$161,723 +5.2%
    2020$13,342 $153,671 +4.8%
    2019-- $146,689 +4.2%
    2018$12,465 +0.7%$140,831 +6.3%
    2017$12,374 -0.6%$132,546 +4.2%
    2016$12,453 $127,189 -0.7%
    2013$12,453 $128,065 -19.7%
    2011-- $159,500 -1.8%
    2010-- $162,396 -5.6%
    2009-- $172,085
    2008-- $172,085 +12.7%
    2006-- $152,739 +6%
    2005$9,116 +5.1%$144,110 +6.3%
    2004$8,672 +11.7%$135,595 +15.1%
    2003$7,761 +4.5%$117,840 +6.7%
    2002$7,428 +41.2%$110,471 +48.1%
    2001$5,261 +247.6%$74,583 +254.9%
    2000$1,513 $21,013
    Find assessor info on the county website

    Neighborhood: 60098

    Nearby schools

    GreatSchools rating
    Schools provided by the listing agent
    • Elementary: West Elementary School
    • Middle: Richard F Bernotas Middle School
    • High: Prairie Ridge High School
    • District: 47

    Source: MRED as distributed by MLS GRID. This data may not be complete. We recommend contacting the local school district to confirm school assignments for this home.

    Get a cash offer in 3 minutes
    Find out how much your home could sell for in as little as 3 minutes with a no-obligation cash offer.
    Estimated market value
    $788,200
    Get a cash offer in 3 minutes
    Find out how much your home could sell for in as little as 3 minutes with a no-obligation cash offer.
    Estimated market value
    $788,200