Skip main navigation
Sold for $905,000
  • Zillow Home logoZestimate®
    $905,000

    3603 Irish Moss Ct, Fairfax, VA 22033

    4beds
    2,980sqft
    Single Family Residence
    Built in 1987
    0.3 Acres Lot
    $905,000 Zestimate®
    $304/sqft
    $3,940 Estimated rent

    Home value

    $905,000

    $851,000 - $959,000

    $3,940/mo

    Zestimate® history
    Loading
    Loading...

    Owner options

    List your home for rent

    $3,940/mo

    Rent Zestimate®

    Find your next renter with Zillow Rental Manager. Plus, with online applications, you can quickly screen prospective tenants – for free.

    Learn more

    $3,940/mo

    Rent Zestimate®

    Refinance and save

    $6,192/mo

    Est. payment

    Refinancing to a lower rate could help reduce your monthly payments and save thousands over the life of the loan.

    See today's rates

    $6,192/mo

    Est. payment

    Explore your selling options

    Work with a Zillow partner agent

    Leverage their expertise and Zillow's premium Showcase listings to get your home seen by more buyers.

    Get started

    List with your own agent

    Get your home in front of millions of buyers by listing it on Zillow.

    Learn how to do it

    Sell it yourself

    Take full control of how buyers see your home on Zillow by listing For Sale by Owner (FSBO).

    List your home

    What's special

    Wood-burning fireplaceInviting family roomSeparate dining roomHardwood flooring throughoutWalk-in closetSpacious primary suiteRenovated primary bathroom
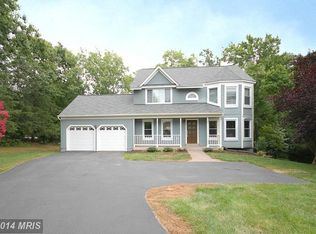
    Priced to sell! The price is offering a great opportunity for buyers to add their own personal touches. Located on a peaceful cul-de-sac in the desirable Franklin Glen community, this spacious 4-bedroom, 3.5-bath colonial offers over 3,800 square feet of living space and is situated on approximately 0.3 acres. Inside, the main level features hardwood flooring throughout, a spacious living room, and a separate dining room. The kitchen flows seamlessly into the breakfast area with a bay window and the inviting family room, featuring a wood-burning fireplace and French doors leading to the deck—perfect for outdoor living. Upstairs, the spacious primary suite features a sitting area, walk-in closet, and a renovated primary bathroom. The fully finished lower level offers a spacious recreation room, a full bathroom, and a den/home office. Recent upgrades include hardwood flooring on the upper level installed in 2019. Both full bathrooms on the upper level and the half bathroom on the main level were fully renovated in 2019. Windows 2020 .Residents of Franklin Glen enjoy an outstanding array of community amenities, including five playgrounds, tennis/pickleball and basketball courts, a private community pool, and miles of wooded walking paths. Conveniently located near grocery stores, restaurants, banks, gyms, shopping, and other everyday conveniences, with easy access to Routes 66 and 28, the Dulles Toll Road, and Dulles International Airport. Great location, great potential, and a wonderful opportunity to make this home your own. Don't miss it!

    Zillow last checked:

    Listing updated:

    Listed by:

    Nick Zeng 703-992-3984,

    Samson Properties

    Bought with:

    Wendy Chen, 0225179245

    Libra Realty, LLC

    Source: Bright MLS,MLS#: VAFX2333780MLS Logo

    Facts & features

    Interior

    Bedrooms & bathrooms
    • Bedrooms: 4
    • Bathrooms: 4
    • Full bathrooms: 3
    • 1/2 bathrooms: 1
    • Main level bathrooms: 1
    Rooms
    • Room types: Living Room, Dining Room, Primary Bedroom, Bedroom 2, Bedroom 3, Bedroom 4, Kitchen, Game Room, Family Room, Foyer, Storage Room
    Primary bedroom
    • Features: Primary Bedroom - Sitting Area, Flooring - HardWood
    • Level: Upper
    Bedroom 2
    • Features: Flooring - HardWood
    • Level: Upper
    Bedroom 3
    • Features: Flooring - HardWood
    • Level: Upper
    Bedroom 4
    • Features: Flooring - HardWood
    • Level: Upper
    Dining room
    • Features: Flooring - HardWood
    • Level: Main
    Family room
    • Features: Flooring - HardWood, Fireplace - Wood Burning
    • Level: Main
    Foyer
    • Features: Flooring - HardWood
    • Level: Main
    Game room
    • Features: Flooring - Engineered Wood
    • Level: Lower
    Kitchen
    • Features: Flooring - HardWood
    • Level: Main
    Living room
    • Features: Flooring - HardWood
    • Level: Main
    Storage room
    • Features: Flooring - Concrete
    • Level: Lower
    Heating
    • Heat Pump, Electric
    Cooling
    • Ceiling Fan(s), Central Air, Electric
    Appliances
    • Included: Electric Water Heater
    Features
    • Attic, Combination Kitchen/Living, Kitchen - Table Space, Breakfast Area, Upgraded Countertops, Primary Bath(s), Floor Plan - Traditional
    • Basement: Finished
    • Number of fireplaces: 1
    Interior area
    • Total structure area: 3,880
    • Total interior livable area: 2,980 sqft
    • Finished area above ground: 2,980
    • Finished area below ground: 0

    Property

    Parking
    • Total spaces: 2
    • Parking features: Garage Faces Front, Attached
    • Attached garage spaces: 2
    Accessibility
    • Accessibility features: None
    Features
    • Levels: Three
    • Stories: 3
    • Pool features: Community
    Lot
    • Size: 0.3 Acres
    Details
    • Additional structures: Above Grade, Below Grade
    • Parcel number: 0353 19 0013
    • Zoning: 130
    • Special conditions: Standard

    Construction

    Type & style
    • Home type: SingleFamily
    • Architectural style: Colonial
    • Property subtype: Single Family Residence
    Materials
    • Combination, Brick
    • Foundation: Slab
    • Roof: Asphalt
    Condition
    • New construction: No
    • Year built: 1987
    Details
    • Builder model: MONROE 2

    Utilities & green energy

    • Sewer: Public Sewer
    • Water: Public

    Community & HOA

    Community
    • Subdivision: Franklin Glen
    HOA
    • Has HOA: Yes
    • Amenities included: Basketball Court, Jogging Path, Pool, Tot Lots/Playground, Tennis Court(s)
    • Services included: Common Area Maintenance, Pool(s), Reserve Funds, Snow Removal, Trash
    • HOA fee: $301 quarterly
    Location
    • Region: Fairfax

    Financial & listing details

    • Price per square foot: $304/sqft
    • Tax assessed value: $1,023,830
    • Annual tax amount: $11,810
    • Date on market: 8/7/2026
    • Listing agreement: Exclusive Right To Sell
    • Ownership: Fee Simple

    Price history

    DateEventPrice
    8/28/2026Sold$905,000+0.6%$304/sqft
    Source: Bright MLS #VAFX2333780 Report a problem
    8/11/2026Pending sale$899,900$302/sqft
    Source: Bright MLS #VAFX2333780 Report a problem
    8/7/2026Listed for sale$899,900+35.3%$302/sqft
    Source: Bright MLS #VAFX2333780 Report a problem
    10/24/2018Sold$665,000+0%$223/sqft
    Source: Public Record Report a problem
    9/20/2018Pending sale$664,900$223/sqft
    Source: Long & Foster Real Estate, Inc. #FX10323442 Report a problem
    9/7/2018Price change$664,900-0.7%$223/sqft
    Source: Long & Foster Real Estate, Inc. #FX10323442 Report a problem
    8/30/2018Price change$669,900-1.5%$225/sqft
    Source: Long & Foster Real Estate, Inc. #FX10323442 Report a problem
    8/16/2018Listed for sale$679,900$228/sqft
    Source: Long & Foster Real Estate, Inc. #1002255208 Report a problem

    Public tax history

    YearProperty taxesTax assessment
    2025$11,604 +12.8%$1,003,830 +13%
    2024$10,287 +2.7%$887,970
    2023$10,021 +5%$887,970 +6.4%
    2022$9,543 $834,570 +17%
    2021-- $713,250 +5.1%
    2020$8,030 +1.2%$678,460 +1.2%
    2019$7,935 +1.9%$670,480 +1.9%
    2018$7,786 +5.5%$657,850 +3.4%
    2017$7,383 +3.1%$635,930 +2.9%
    2016$7,161 +5.7%$618,110 +1.9%
    2015$6,772 +6.9%$606,830 +6.7%
    2014$6,336 $568,990 +7.3%
    2013-- $530,380
    2012-- $530,380 +3.9%
    2011-- $510,660 +2.4%
    2010-- $498,610 -3.8%
    2009-- $518,220 -8.9%
    2008-- $568,570 -7.4%
    2007-- $614,150 +63.8%
    2003-- $374,880 +8%
    2002-- $347,110 +26%
    2001-- $275,485
    Find assessor info on the county website

    Neighborhood: Franklin Glen

    Nearby schools

    GreatSchools rating
    Schools provided by the listing agent
    • Elementary: Lees Corner
    • Middle: Franklin
    • High: Chantilly
    • District: Fairfax County Public Schools

    Source: Bright MLS. This data may not be complete. We recommend contacting the local school district to confirm school assignments for this home.

    Get a cash offer in 3 minutes
    Find out how much your home could sell for in as little as 3 minutes with a no-obligation cash offer.
    Estimated market value
    $905,000
    Get a cash offer in 3 minutes
    Find out how much your home could sell for in as little as 3 minutes with a no-obligation cash offer.
    Estimated market value
    $905,000