Welcome to your new dream home nestled in the sought-after Franklin Glen community! This stunning single-family residence offers an abundance of features and amenities that cater to comfort, convenience, and leisure. As you step inside, you'll immediately notice the bright and airy atmosphere that fills every corner of this home. The freshly painted interior enhances the feeling of warmth and welcomes you into each room. Natural light floods the living spaces, creating a cheerful ambiance throughout the day. The main level boasts a spacious layout with ample room for both relaxation and entertainment. Gather with loved ones in the inviting living room or host memorable dinners in the formal dining area. The updated bathrooms add a touch of luxury, providing a serene retreat for unwinding after a long day. For those who love the outdoors, this home offers the perfect blend of indoor-outdoor living. Step outside onto the screened porch and deck, where you can enjoy al fresco dining, morning coffee, or simply soak in the serene views of the lush greenery and nearby walking trails. With a two-car garage, laundry room, and oversized bedrooms, convenience and functionality are prioritized at every turn. The large laundry room makes household chores a breeze, while the bonus room in the basement offers endless possibilities for customization – whether it's a dedicated space for your furry friends, a playroom for the kids, or a personal exercise area. Need a quiet space to work from home? Look no further than the office space, providing the ideal environment for productivity and focus. And when it's time to unwind, retreat to the comfort of your spacious bedrooms, where relaxation awaits. This home truly embodies the essence of modern living, offering a perfect balance of comfort, style, and functionality. Don't miss the opportunity to make it yours and experience the exceptional lifestyle that the Franklin Glen community has to offer. Schedule your showing today and prepare to fall in love with your new forever home!
Sold for $910,000
$910,000
3604 Irish Moss Ct, Fairfax, VA 22033
4beds
2,900sqft
Single Family Residence
Built in 1987
0.25 Acres Lot
$947,900 Zestimate®
$314/sqft
$3,993 Estimated rent
Home value
$947,900
$901,000 - $995,000
$3,993/mo
Zestimate® history
Owner options
List your home for rent
$3,993/mo
Rent Zestimate®
Find your next renter with Zillow Rental Manager. Plus, with online applications, you can quickly screen prospective tenants – for free.
$3,993/mo
Rent Zestimate®
Refinance and save
$6,220/mo
Est. payment
Refinancing to a lower rate could help reduce your monthly payments and save thousands over the life of the loan.
$6,220/mo
Est. payment
Explore your selling options
Work with a Zillow partner agent
Leverage their expertise and Zillow's premium Showcase listings to get your home seen by more buyers.
Get startedList with your own agent
Get your home in front of millions of buyers by listing it on Zillow.
Learn how to do itSell it yourself
Take full control of how buyers see your home on Zillow by listing For Sale by Owner (FSBO).
List your homeWhat's special
Serene viewsBonus roomNearby walking trailsPersonal exercise areaUpdated bathroomsModern livingOversized bedrooms
Zillow last checked:
Listing updated:
Listed by:
Rola Aboul-Hosn 703-927-5558,
Berkshire Hathaway HomeServices PenFed Realty
Bought with:
Patricia Ammann, 0225196377
Redfin Corporation
Source: Bright MLS,MLS#: VAFX2165838
Facts & features
Interior
Bedrooms & bathrooms
- Bedrooms: 4
- Bathrooms: 4
- Full bathrooms: 3
- 1/2 bathrooms: 1
- Main level bathrooms: 1
Rooms
- Room types: Living Room, Dining Room, Primary Bedroom, Bedroom 3, Bedroom 4, Kitchen, Family Room, Foyer, Breakfast Room, Bedroom 1, Exercise Room, Laundry, Office, Bathroom 2, Bonus Room, Full Bath, Half Bath
Basement
- Area: 780
Heating
- Heat Pump, Central, Electric
Cooling
- Ceiling Fan(s), Central Air, Electric
Appliances
- Included: Microwave, Dishwasher, Disposal, Exhaust Fan, Self Cleaning Oven, Refrigerator, Stainless Steel Appliance(s), Cooktop, Electric Water Heater
- Laundry: Hookup, Washer/Dryer Hookups Only, Laundry Room
Features
- Breakfast Area, Ceiling Fan(s), Combination Dining/Living, Combination Kitchen/Dining, Family Room Off Kitchen, Open Floorplan, Formal/Separate Dining Room, Eat-in Kitchen, Kitchen Island, Kitchen - Table Space, Pantry, Primary Bath(s), Recessed Lighting, Upgraded Countertops, Walk-In Closet(s)
- Flooring: Carpet
- Windows: Bay/Bow, Sliding
- Basement: Full,Finished,Space For Rooms,Walk-Out Access
- Number of fireplaces: 1
- Fireplace features: Brick, Glass Doors, Screen
Interior area
- Total structure area: 2,900
- Total interior livable area: 2,900 sqft
- Finished area above ground: 2,120
- Finished area below ground: 780
Property
Parking
- Total spaces: 2
- Parking features: Garage Faces Front, Garage Door Opener, Driveway, Attached
- Attached garage spaces: 2
- Has uncovered spaces: Yes
- Details: Garage Sqft: 418
Accessibility
- Accessibility features: None
Features
- Levels: Two
- Stories: 2
- Patio & porch: Enclosed, Deck, Screened Porch
- Exterior features: Rain Gutters
- Pool features: Community
Lot
- Size: 0.25 Acres
- Features: Backs - Open Common Area, Cleared, Cul-De-Sac, Front Yard, Landscaped, Rear Yard, Private
Details
- Additional structures: Above Grade, Below Grade
- Parcel number: 0353 19 0018
- Zoning: 130
- Special conditions: Standard
Construction
Type & style
- Home type: SingleFamily
- Architectural style: Traditional
- Property subtype: Single Family Residence
Materials
- Vinyl Siding
- Foundation: Concrete Perimeter
Condition
- New construction: No
- Year built: 1987
- Major remodel year: 2024
Utilities & green energy
- Sewer: Public Sewer
- Water: Public
- Utilities for property: Electricity Available, Cable Available, Phone Available
Community & HOA
Community
- Features: Pool
- Subdivision: Franklin Glen
HOA
- Has HOA: Yes
- Amenities included: Basketball Court, Bike Trail, Jogging Path, Picnic Area, Pool, Soccer Field, Tot Lots/Playground, Tennis Court(s)
- Services included: Management, Pool(s), Reserve Funds, Snow Removal, Trash
- HOA fee: $272 quarterly
Location
- Region: Fairfax
Financial & listing details
- Price per square foot: $314/sqft
- Tax assessed value: $791,110
- Annual tax amount: $8,928
- Date on market: 4/11/2024
- Listing agreement: Exclusive Right To Sell
- Listing terms: Cash,Conventional,FHA,VA Loan
- Ownership: Fee Simple
Price history
| Date | Event | Price |
|---|---|---|
| 6/7/2024 | Sold | $910,000-2.7%$314/sqft |
Source:  Bright MLS #VAFX2165838 Report a problem Bright MLS #VAFX2165838 Report a problem | ||
| 5/13/2024 | Contingent | $935,000$322/sqft |
Source: Bright MLS #VAFX2165838 Report a problem | ||
| 4/12/2024 | Listed for sale | $935,000+281.6%$322/sqft |
Source: Bright MLS #VAFX2165838 Report a problem | ||
| 6/20/1995 | Sold | $245,000$84/sqft |
Source: Public Record Report a problem | ||
Public tax history
| Year | Property taxes | Tax assessment |
|---|---|---|
| 2025 | $10,193 +11.2% | $881,710 +11.5% |
| 2024 | $9,165 +2.7% | $791,110 |
| 2023 | $8,928 +5.2% | $791,110 +6.6% |
| 2022 | $8,490 | $742,470 +17.1% |
| 2021 | -- | $633,930 +4.9% |
| 2020 | $7,150 +1.1% | $604,120 +1.1% |
| 2019 | $7,071 -1.8% | $597,480 -1.8% |
| 2018 | $7,198 +5.5% | $608,190 +3.5% |
| 2017 | $6,824 +3.2% | $587,730 +3% |
| 2016 | $6,613 +5.6% | $570,810 +1.7% |
| 2015 | $6,262 +6.4% | $561,090 +6.1% |
| 2014 | $5,887 | $528,700 +7% |
| 2013 | -- | $494,210 |
| 2012 | -- | $494,210 +3.8% |
| 2011 | -- | $476,250 +2.5% |
| 2010 | -- | $464,440 -3.8% |
| 2009 | -- | $482,940 -9.7% |
| 2008 | -- | $534,570 -6.2% |
| 2007 | -- | $570,050 +57.6% |
| 2003 | -- | $361,810 +8% |
| 2002 | -- | $335,010 +26% |
| 2001 | -- | $265,880 |
Find assessor info on the county website
Neighborhood: Franklin Glen
Nearby homes
- $967,4004 bd3 ba2.3k sqft3602 Irish Moss Ct, Fairfax, VA 22033Off Market
- $951,5004 bd3 ba2.3k sqft3606 Irish Moss Ct, Fairfax, VA 22033Off Market
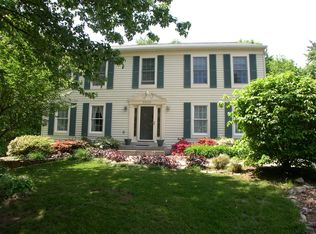
- $1,030,8004 bd4 ba3.3k sqft3608 Irish Moss Ct, Fairfax, VA 22033Off Market
- $944,0004 bd3 ba2.3k sqft3600 Irish Moss Ct, Fairfax, VA 22033Off Market
- $902,6004 bd3 ba2.3k sqft3607 Irish Moss Ct, Fairfax, VA 22033Off Market
- $905,0004 bd4 ba2.9k sqft3603 Irish Moss Ct, Fairfax, VA 22033Sold
- $1,200,9005 bd4 ba4.2k sqft13205 Shady Ridge Ln, Fairfax, VA 22033Off Market
- $963,3005 bd3 ba3.5k sqft13207 Shady Ridge Ln, Fairfax, VA 22033Off Market
Nearby schools
GreatSchools rating
- 9/10Lees Corner Elementary SchoolGrades: PK-6Distance: 0.6 mi
- 8/10Franklin Middle SchoolGrades: 7-8Distance: 1.2 mi
- 9/10Chantilly High SchoolGrades: 9-12Distance: 1.2 mi
Schools provided by the listing agent
- Elementary: Lees Corner
- Middle: Franklin
- High: Chantilly
- District: Fairfax County Public Schools
Source: Bright MLS. This data may not be complete. We recommend contacting the local school district to confirm school assignments for this home.
Get a cash offer in 3 minutes
Find out how much your home could sell for in as little as 3 minutes with a no-obligation cash offer.
Estimated market value
$947,900
Get a cash offer in 3 minutes
Find out how much your home could sell for in as little as 3 minutes with a no-obligation cash offer.
Estimated market value
$947,900
- Virginia
- Fairfax County
- Fairfax
- 22033
- Franklin Glen
- 3604 Irish Moss Ct
