Stylish 5-Bedroom Ranch-Style Home with Vaulted Ceilings, 2 Ensuites, and Prime Inside-the-Beltway Location- No HOA Experience the ease of single-level living in this spacious and updated 5-bedroom, 3-bathroom ranch-style home, ideally situated on a quiet cul-de-sac in Annandale. With over 2,600 square feet and soaring vaulted ceilings, the home is filled with natural light and designed for comfortable, open-concept living. Originally renovated in 2014, the home features a modern kitchen with updated cabinetry, counters, and appliances, along with fully renovated bathrooms, new flooring, energy-efficient windows, lighting, and a replaced roof. A new water heater was installed in 2022, ensuring ongoing peace of mind. The functional floor plan includes two ensuite bedrooms, ideal for multi-generational living, guests, or a private home office setup. The additional bedrooms are spacious and versatile, and the home’s natural light, clean lines, and open layout create an inviting and livable space throughout. Set on a generous 0.39-acre lot, the property includes a large driveway that comfortably fits 8+ vehicles, plus plentiful street parking—a rare amenity in this area. Whether you're entertaining or simply need extra space, you'll have all the room you need. And with no HOA, you’ll enjoy the freedom to use your property without added restrictions or fees. Located inside the Capital Beltway, the home offers unbeatable convenience with close proximity to major commuter routes, shopping, dining, and parks, all while being tucked away in a peaceful, established neighborhood. A rare find offering modern updates, functional layout, and exceptional location—move-in ready and full of potential.
Sold for $765,000
$765,000
3603 John Ct, Annandale, VA 22003
5beds
2,653sqft
Single Family Residence
Built in 1950
0.39 Acres Lot
$779,100 Zestimate®
$288/sqft
$4,188 Estimated rent
Home value
$779,100
$732,000 - $834,000
$4,188/mo
Zestimate® history
Owner options
List your home for rent
$4,188/mo
Rent Zestimate®
Find your next renter with Zillow Rental Manager. Plus, with online applications, you can quickly screen prospective tenants – for free.
$4,188/mo
Rent Zestimate®
Refinance and save
$4,717/mo
Est. payment
Refinancing to a lower rate could help reduce your monthly payments and save thousands over the life of the loan.
$4,717/mo
Est. payment
Explore your selling options
Work with a Zillow partner agent
Leverage their expertise and Zillow's premium Showcase listings to get your home seen by more buyers.
Get startedList with your own agent
Get your home in front of millions of buyers by listing it on Zillow.
Learn how to do itSell it yourself
Take full control of how buyers see your home on Zillow by listing For Sale by Owner (FSBO).
List your homeWhat's special
Modern updatesClean linesLarge drivewayFunctional floor planOpen-concept livingFunctional layoutUpdated cabinetry
Zillow last checked:
Listing updated:
Listed by:
Dinh Pham 703-646-1107,
Fairfax Realty Select,
Listing Team: Dinh Pham & The Good Life Team
Bought with:
Mona Bekheet, 5010126
Keller Williams Capital Properties
Source: Bright MLS,MLS#: VAFX2259030
Facts & features
Interior
Bedrooms & bathrooms
- Bedrooms: 5
- Bathrooms: 3
- Full bathrooms: 3
- Main level bathrooms: 3
- Main level bedrooms: 5
Rooms
- Room types: Dining Room, Bedroom 2, Bedroom 3, Bedroom 4, Bedroom 5, Kitchen, Family Room, Breakfast Room, Bedroom 1, Full Bath
Bedroom 1
- Level: Main
Bedroom 2
- Features: Flooring - Engineered Wood
- Level: Main
Bedroom 3
- Features: Flooring - Engineered Wood
- Level: Main
Bedroom 4
- Features: Flooring - Engineered Wood, Skylight(s), Window Treatments
- Level: Main
Bedroom 5
- Features: Flooring - Engineered Wood, Cathedral/Vaulted Ceiling, Walk-In Closet(s), Window Treatments
- Level: Main
Breakfast room
- Features: Flooring - Luxury Vinyl Tile, Cathedral/Vaulted Ceiling
- Level: Main
Dining room
- Features: Flooring - Luxury Vinyl Tile, Cathedral/Vaulted Ceiling
- Level: Main
Family room
- Features: Chair Rail, Window Treatments
- Level: Main
Other
- Features: Flooring - Luxury Vinyl Tile
- Level: Main
Other
- Features: Flooring - Luxury Vinyl Tile, Soaking Tub
- Level: Main
Other
- Features: Flooring - Luxury Vinyl Tile, Soaking Tub
- Level: Main
Kitchen
- Features: Granite Counters, Cathedral/Vaulted Ceiling, Kitchen - Gas Cooking, Double Sink, Kitchen Island, Pantry
- Level: Main
Heating
- Central, Natural Gas
Cooling
- Central Air, Electric
Appliances
- Included: Dishwasher, Disposal, Dryer, Microwave, Oven/Range - Gas, Stainless Steel Appliance(s), Washer, Water Heater, Gas Water Heater
- Laundry: Main Level
Features
- Breakfast Area, Ceiling Fan(s), Entry Level Bedroom, Family Room Off Kitchen, Open Floorplan, Eat-in Kitchen, Kitchen - Gourmet, Kitchen Island, Kitchen - Table Space, Pantry, Primary Bath(s), Upgraded Countertops, Vaulted Ceiling(s), 9'+ Ceilings
- Flooring: Ceramic Tile, Engineered Wood, Wood
- Windows: Double Pane Windows, Wood Frames, Window Treatments
- Has basement: No
- Has fireplace: No
Interior area
- Total structure area: 2,653
- Total interior livable area: 2,653 sqft
- Finished area above ground: 2,653
- Finished area below ground: 0
Property
Parking
- Total spaces: 8
- Parking features: Concrete, Driveway, On Street
- Uncovered spaces: 8
Accessibility
- Accessibility features: None
Features
- Levels: One
- Stories: 1
- Patio & porch: Patio
- Pool features: None
Lot
- Size: 0.39 Acres
Details
- Additional structures: Above Grade, Below Grade
- Parcel number: 0603 22 0026
- Zoning: 130
- Special conditions: Standard
Construction
Type & style
- Home type: SingleFamily
- Architectural style: Ranch/Rambler
- Property subtype: Single Family Residence
Materials
- Vinyl Siding
- Foundation: Slab
- Roof: Architectural Shingle
Condition
- New construction: No
- Year built: 1950
- Major remodel year: 2014
Utilities & green energy
- Sewer: Public Sewer
- Water: Public
Community & HOA
Community
- Subdivision: Annandale Gardens
HOA
- Has HOA: No
Location
- Region: Annandale
Financial & listing details
- Price per square foot: $288/sqft
- Tax assessed value: $732,460
- Annual tax amount: $8,625
- Date on market: 7/31/2025
- Listing agreement: Exclusive Right To Sell
- Ownership: Fee Simple
Price history
| Date | Event | Price |
|---|---|---|
| 9/9/2025 | Sold | $765,000-1.9%$288/sqft |
Source:  Bright MLS #VAFX2259030 Report a problem Bright MLS #VAFX2259030 Report a problem | ||
| 8/20/2025 | Listed for sale | $779,999$294/sqft |
Source:  WMLS #BMTVAFX2259030 Report a problem WMLS #BMTVAFX2259030 Report a problem | ||
| 8/16/2025 | Contingent | $779,999$294/sqft |
Source: Bright MLS #VAFX2259030 Report a problem | ||
| 7/31/2025 | Listed for sale | $779,999-1.3%$294/sqft |
Source: Bright MLS #VAFX2259030 Report a problem | ||
| 7/30/2025 | Listing removed | $789,999$298/sqft |
Source: Bright MLS #VAFX2245358 Report a problem | ||
| 7/23/2025 | Price change | $789,999-1.3%$298/sqft |
Source: Bright MLS #VAFX2245358 Report a problem | ||
| 6/11/2025 | Listed for sale | $799,999+81%$302/sqft |
Source: Bright MLS #VAFX2245358 Report a problem | ||
| 5/31/2013 | Sold | $442,000+7.6%$167/sqft |
Source: Public Record Report a problem | ||
| 4/25/2013 | Listed for sale | $410,850-16.2%$155/sqft |
Source: Coldwell Banker Residential Brokerage - Alexandria #FX8062653 Report a problem | ||
| 10/25/2004 | Sold | $490,000+42%$185/sqft |
Source: Public Record Report a problem | ||
| 4/4/2002 | Sold | $345,000+86.5%$130/sqft |
Source: Public Record Report a problem | ||
| 6/14/2001 | Sold | $185,000$70/sqft |
Source: Public Record Report a problem | ||
Public tax history
| Year | Property taxes | Tax assessment |
|---|---|---|
| 2025 | $9,216 +5.4% | $732,460 +5.3% |
| 2024 | $8,746 +5.3% | $695,600 +1.5% |
| 2023 | $8,309 -4.5% | $685,600 -3.7% |
| 2022 | $8,703 | $712,090 +10.3% |
| 2021 | -- | $645,880 +4.2% |
| 2020 | $7,783 +4.8% | $620,080 +5.2% |
| 2019 | $7,430 +1% | $589,270 +0.7% |
| 2018 | $7,353 +4.1% | $585,270 +2.3% |
| 2017 | $7,063 +3.9% | $572,270 +4% |
| 2016 | $6,800 +5% | $550,030 +1.5% |
| 2015 | $6,475 +5.3% | $542,030 +5.4% |
| 2014 | $6,151 | $514,460 +4% |
| 2013 | -- | $494,630 -3.7% |
| 2012 | -- | $513,570 |
| 2011 | -- | $513,570 -4.8% |
| 2010 | -- | $539,450 +17.2% |
| 2009 | -- | $460,160 -11.7% |
| 2008 | -- | $521,160 +26.6% |
| 2007 | -- | $411,590 +102.5% |
| 2003 | -- | $203,280 +15% |
| 2002 | -- | $176,765 +19.6% |
| 2001 | -- | $147,795 |
Find assessor info on the county website
Neighborhood: 22003
Nearby homes
- $683,3003 bd2 ba1.2k sqft3612 Crest Dr, Annandale, VA 22003Off Market

- $637,1003 bd2 ba1k sqft3610 Crest Dr, Annandale, VA 22003Off Market
- $650,0003 bd1 ba1.2k sqft3614 Crest Dr, Annandale, VA 22003Sold
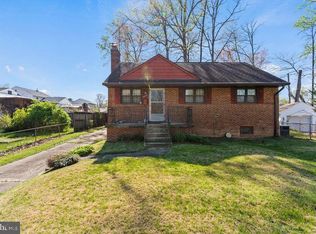
- $672,7003 bd1 ba1.5k sqft7321 Franklin Rd, Annandale, VA 22003Off Market
- $658,9003 bd2 ba1.8k sqft7319 Franklin Rd, Annandale, VA 22003Off Market
- $673,2005 bd2 ba1.4k sqft3608 Crest Dr, Annandale, VA 22003Off Market
- $672,7003 bd1 ba910 sqft7317 Franklin Rd, Annandale, VA 22003Off Market
- $697,5002 bd2 ba1.8k sqft3611 Crest Dr, Annandale, VA 22003Off Market
Nearby schools
GreatSchools rating
- 4/10Mason Crest Elementary SchoolGrades: PK-5Distance: 0.2 mi
- 2/10Poe Middle SchoolGrades: 6-8Distance: 1.9 mi
- 4/10Falls Church High SchoolGrades: 9-12Distance: 1.2 mi
Schools provided by the listing agent
- District: Fairfax County Public Schools
Source: Bright MLS. This data may not be complete. We recommend contacting the local school district to confirm school assignments for this home.
Get a cash offer in 3 minutes
Find out how much your home could sell for in as little as 3 minutes with a no-obligation cash offer.
Estimated market value
$779,100
Get a cash offer in 3 minutes
Find out how much your home could sell for in as little as 3 minutes with a no-obligation cash offer.
Estimated market value
$779,100
- Virginia
- Fairfax County
- Annandale
- 22003
- 3603 John Ct
Nearby cities
Nearby zip codes
Other Annandale Topics
