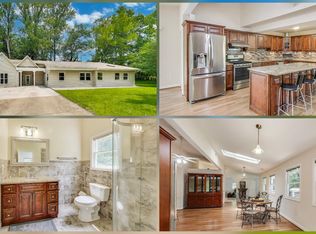
Rare Gem at 3614 Crest Drive. Welcome to 3614 Crest Drive, a truly rare find filled with character, charm, and endless possibilities. This unique raised rambler has been lovingly cared for by the same family for 63 years and is now ready for its next chapter. Featuring 3 bedrooms and 1 bath, this home offers solid craftsmanship, great bones, and a warm sense of history that you simply do not find in many homes today. One of the standout features is the incredible addition, creating an expansive second family room showcasing exquisite wood detail and skylights that fill the room with natural light and charm. The beautiful wood accents make this space unforgettable and provide the perfect setting for entertaining, relaxing, creating a studio, recreational space, or designing the lifestyle room of your dreams. It truly sets this home apart as a one of a kind opportunity within the community. As you enter the home, you are welcomed by a cozy family room with a wood burning stove, creating an inviting place to gather. The galley kitchen features a charming window overlooking the backyard and flows naturally into the impressive addition, offering wonderful connection between living spaces. Step outside to enjoy the adorable fenced backyard and detached garage, providing additional flexibility for storage, hobbies, or workspace. The lower level basement offers even more potential, complete with a laundry area, bar, family room space, workshop, and storage. Whether you envision a recreation area, guest space, or custom retreat, the possibilities are endless. This home has been meticulously maintained and offers a rare opportunity to own a home that has been deeply loved and well cared for for decades. If you appreciate character, craftsmanship, and the chance to make something truly your own, 3614 Crest Drive is a home you will not want to miss. Love where you live! HUGE BONUS - HOME IS EQUIPPED WITH A WHOLE HOUSE GENERATOR.
Sold for $650,000
$650,000
3614 Crest Dr, Annandale, VA 22003
3beds
1,272sqft
Single Family Residence
Built in 1951
10,357 Square Feet Lot
$650,100 Zestimate®
$511/sqft
$2,905 Estimated rent
Home value
$650,100
$611,000 - $689,000
$2,905/mo
Zestimate® history
Owner options
List your home for rent
$2,905/mo
Rent Zestimate®
Find your next renter with Zillow Rental Manager. Plus, with online applications, you can quickly screen prospective tenants – for free.
$2,905/mo
Rent Zestimate®
Refinance and save
$4,110/mo
Est. payment
Refinancing to a lower rate could help reduce your monthly payments and save thousands over the life of the loan.
$4,110/mo
Est. payment
Explore your selling options
Work with a Zillow partner agent
Leverage their expertise and Zillow's premium Showcase listings to get your home seen by more buyers.
Get startedList with your own agent
Get your home in front of millions of buyers by listing it on Zillow.
Learn how to do itSell it yourself
Take full control of how buyers see your home on Zillow by listing For Sale by Owner (FSBO).
List your homeWhat's special
Adorable fenced backyardSolid craftsmanshipExquisite wood detailBeautiful wood accentsExpansive second family room
Zillow last checked:
Listing updated:
Listed by:
Kieno Simeon 703-447-4518,
Keller Williams Realty,
Co-Listing Agent: Tonya Body 571-707-4049,
Keller Williams Realty
Bought with:
Luz J Ary, 0225080877
America's Choice Realty
Source: Bright MLS,MLS#: VAFX2302422
Facts & features
Interior
Bedrooms & bathrooms
- Bedrooms: 3
- Bathrooms: 1
- Full bathrooms: 1
- Main level bathrooms: 1
- Main level bedrooms: 3
Basement
- Area: 0
Heating
- Forced Air, Natural Gas
Cooling
- Central Air, Electric
Appliances
- Included: Refrigerator, Cooktop, Gas Water Heater
- Laundry: In Basement
Features
- Bar, Breakfast Area, Floor Plan - Traditional, Kitchen - Galley
- Flooring: Carpet, Hardwood, Laminate, Wood
- Windows: Bay/Bow, Wood Frames
- Basement: Interior Entry
- Has fireplace: No
- Fireplace features: Wood Burning Stove
Interior area
- Total structure area: 1,272
- Total interior livable area: 1,272 sqft
- Finished area above ground: 1,272
- Finished area below ground: 0
Property
Parking
- Total spaces: 5
- Parking features: Garage Faces Front, Detached, Driveway
- Garage spaces: 1
- Uncovered spaces: 4
Accessibility
- Accessibility features: Accessible Doors
Features
- Levels: Two
- Stories: 2
- Pool features: None
- Fencing: Chain Link
Lot
- Size: 10,357 Square Feet
- Features: Front Yard, Rear Yard, Wooded
Details
- Additional structures: Above Grade, Below Grade
- Parcel number: 0603 21 0150
- Zoning: 130
- Special conditions: Standard
Construction
Type & style
- Home type: SingleFamily
- Architectural style: Raised Ranch/Rambler
- Property subtype: Single Family Residence
Materials
- Combination
- Foundation: Concrete Perimeter
Condition
- Very Good
- New construction: No
- Year built: 1951
Utilities & green energy
- Sewer: Other
- Water: Other
Community & HOA
Community
- Subdivision: Broyhill Crest
HOA
- Has HOA: No
Location
- Region: Annandale
Financial & listing details
- Price per square foot: $511/sqft
- Tax assessed value: $668,830
- Annual tax amount: $8,116
- Date on market: 4/10/2026
- Listing agreement: Exclusive Right To Sell
- Listing terms: Cash,Conventional,VA Loan,FHA
- Ownership: Fee Simple
Price history
| Date | Event | Price |
|---|---|---|
| 6/30/2026 | Sold | $650,000-3.7%$511/sqft |
Source:  Bright MLS #VAFX2302422 Report a problem Bright MLS #VAFX2302422 Report a problem | ||
| 5/24/2026 | Contingent | $675,000$531/sqft |
Source: Bright MLS #VAFX2302422 Report a problem | ||
| 4/29/2026 | Price change | $675,000-2.9%$531/sqft |
Source: Bright MLS #VAFX2302422 Report a problem | ||
| 4/10/2026 | Listed for sale | $695,000$546/sqft |
Source: Bright MLS #VAFX2302422 Report a problem | ||
Public tax history
| Year | Property taxes | Tax assessment |
|---|---|---|
| 2025 | $8,116 +5.6% | $638,830 +5.5% |
| 2024 | $7,684 +5.5% | $605,410 +1.7% |
| 2023 | $7,281 +4.6% | $595,410 +6.1% |
| 2022 | $6,962 | $561,420 +15.2% |
| 2021 | -- | $487,520 +1.6% |
| 2020 | $6,105 +6% | $479,720 +6.8% |
| 2019 | $5,757 +1.4% | $449,370 +0.9% |
| 2018 | $5,679 +4.8% | $445,370 +3% |
| 2017 | $5,421 +1.6% | $432,370 +1.6% |
| 2016 | $5,337 +5.4% | $425,370 +1.9% |
| 2015 | $5,065 +10% | $417,370 +10.6% |
| 2014 | $4,604 | $377,410 +10.9% |
| 2013 | -- | $340,180 +5.5% |
| 2012 | -- | $322,540 |
| 2011 | -- | $322,540 +10.4% |
| 2010 | -- | $292,280 |
| 2009 | -- | $292,280 -35.6% |
| 2008 | -- | $454,140 -3.8% |
| 2007 | -- | $471,890 +75.3% |
| 2003 | -- | $269,165 +15% |
| 2002 | -- | $234,055 +19.6% |
| 2001 | -- | $195,700 |
Find assessor info on the county website
Neighborhood: 22003
Nearby homes
- $677,9003 bd2 ba1.2k sqft3612 Crest Dr, Annandale, VA 22003Off Market

- $765,0005 bd3 ba2.6k sqft3603 John Ct, Annandale, VA 22003Sold
- $576,8003 bd1 ba910 sqft7312 Valleycrest Blvd, Annandale, VA 22003Off Market
- $764,3003 bd3 ba1.6k sqft7314 Valleycrest Blvd, Annandale, VA 22003Off Market
- $630,9003 bd2 ba1k sqft3610 Crest Dr, Annandale, VA 22003Off Market
- $676,7004 bd2 ba1.5k sqft3605 John Ct, Annandale, VA 22003Off Market
- $852,3005 bd5 ba2.5k sqft7316 Valleycrest Blvd, Annandale, VA 22003Off Market
- $692,9002 bd2 ba1.8k sqft3611 Crest Dr, Annandale, VA 22003Off Market
Nearby schools
GreatSchools rating
- 4/10Mason Crest Elementary SchoolGrades: PK-5Distance: 0.2 mi
- 2/10Poe Middle SchoolGrades: 6-8Distance: 1.9 mi
- 4/10Falls Church High SchoolGrades: 9-12Distance: 1.2 mi
Schools provided by the listing agent
- District: Fairfax County Public Schools
Source: Bright MLS. This data may not be complete. We recommend contacting the local school district to confirm school assignments for this home.
Get a cash offer in 3 minutes
Find out how much your home could sell for in as little as 3 minutes with a no-obligation cash offer.
Estimated market value
$650,100
Get a cash offer in 3 minutes
Find out how much your home could sell for in as little as 3 minutes with a no-obligation cash offer.
Estimated market value
$650,100
- Virginia
- Fairfax County
- Annandale
- 22003
- 3614 Crest Dr
Nearby cities
Nearby zip codes
Other Annandale Topics
