Skip main navigation
Sold for $2,098,541
  • $2,098,541

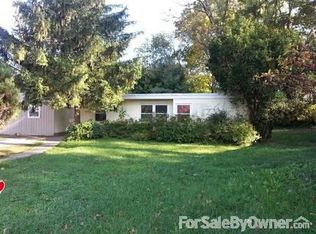
    3603 Michael Ct, Annandale, VA 22003

    7beds
    9,066sqft
    Single Family Residence
    Built in 2022
    0.39 Acres Lot
    $2,178,000 Zestimate®
    $231/sqft
    $3,434 Estimated rent

    Home value

    $2,178,000

    $2.05M - $2.33M

    $3,434/mo

    Zestimate® history
    Loading
    Loading...

    Owner options

    List your home for rent

    $3,434/mo

    Rent Zestimate®

    Find your next renter with Zillow Rental Manager. Plus, with online applications, you can quickly screen prospective tenants – for free.

    Learn more

    $3,434/mo

    Rent Zestimate®

    Refinance and save

    $12,757/mo

    Est. payment

    Refinancing to a lower rate could help reduce your monthly payments and save thousands over the life of the loan.

    See today's rates

    $12,757/mo

    Est. payment

    Explore your selling options

    Work with a Zillow partner agent

    Leverage their expertise and Zillow's premium Showcase listings to get your home seen by more buyers.

    Get started

    List with your own agent

    Get your home in front of millions of buyers by listing it on Zillow.

    Learn how to do it

    Sell it yourself

    Take full control of how buyers see your home on Zillow by listing For Sale by Owner (FSBO).

    List your home

    What's special

    Modern fireplaceHuge islandHuge luxurious bathroomSpacious recreational roomGranite countertopsWalk-in closet
    Grand Custom Home, Model Andrew 1, to be built in most convenient location in Annandale. Close to I-495, Rt 236, Rt 50, Fairfax Hospital. Approximately 9,000 total sq. ft. of luxury living on 0.4 acres of flat level lot. Three finished levels, 7 Bedrooms, 7 Full bathrooms, 2 Half baths. 3-car garage. MAIN LEVEL: All solid hardwood floors on entire main level. Beautiful custom double-door entry. Two-story Foyer. Curved Staircase. Spacious Living Room and a separate Office. Two-story Family Room with a Modern Fireplace and oversized windows. Breakfast Area connecting to a beautiful Sun Room, then stepping out to the Covered Porch. Wonderful gourmet Kitchen with granite countertops, a huge Island, high end appliances. Walk-in kitchen pantry. Butler's Pantry with Wine Cooler. A second Master Bedroom or In-Law Suite with full bath. Powder Room for guests. Mud Room with Dog Shower and extra Laundry area. Storage shed in the back yard. UPPER LEVEL: 5 Bedrooms with 5 Full Baths. All solid hardwood floors on entire upper level. Master Bedroom with Modern Fireplace, Sitting Area, walking out to a your private covered balcony. A huge luxurious Bathroom, with separate vanities for him and her, shower, soaking tub and a Sauna . Four additional bedrooms each with a full bathroom. Laundry Room is conveniently on this level. LOWER LEVEL: completely finished, with engineering hardwood floors on entire lower level. Home Theatre Room. A spacious Recreational Room with Modern Fireplace. Wet Bar with Wine Cooler and Dishwasher. Your own Wine Cellar. The 7th bedroom with Full Bath and Walk-in Closet. A 2nd Powder Room for guests to use. Additional storage and closets. Built with highest workmanship and most exquisite selections of building materials. Actual features may vary at the builder's discretion depending on availability and price of materials. All pictures shown are for illustrative purposes; final construction details may vary. Expected completion date: August/September 2022.

    Zillow last checked:

    Listing updated:

    Listed by:

    John Nguyen 571-277-1694,

    Classic Realty LTD

    Bought with:

    NON MEMBER, 0225194075

    Non Subscribing Office

    Source: Bright MLS,MLS#: VAFX2057534MLS Logo

    Facts & features

    Interior

    Bedrooms & bathrooms
    • Bedrooms: 7
    • Bathrooms: 9
    • Full bathrooms: 7
    • 1/2 bathrooms: 2
    • Main level bathrooms: 2
    • Main level bedrooms: 1
    Rooms
    • Room types: Dining Room, Primary Bedroom, Bedroom 2, Bedroom 3, Bedroom 4, Bedroom 5, Kitchen, Family Room, Foyer, Breakfast Room, Study, Laundry, Recreation Room
    Basement
    • Description: Percent Finished: 90.0
    • Area: 3374
    Heating
    • Forced Air, ENERGY STAR Qualified Equipment, Natural Gas
    Cooling
    • Central Air, ENERGY STAR Qualified Equipment, Ceiling Fan(s), Zoned, Electric
    Appliances
    • Included: Cooktop, Disposal, Dryer, Ice Maker, Washer, Water Heater, Microwave, Dishwasher, Range Hood, Refrigerator, Gas Water Heater
    • Laundry: Laundry Room
    Features
    • Family Room Off Kitchen, Upgraded Countertops, Primary Bath(s), Bar, Butlers Pantry, Chair Railings, Formal/Separate Dining Room, Kitchen - Gourmet, Kitchen Island, Recessed Lighting, Walk-In Closet(s), Wine Storage, 9'+ Ceilings, 2 Story Ceilings, Vaulted Ceiling(s), Tray Ceiling(s)
    • Flooring: Hardwood, Ceramic Tile
    • Doors: Insulated, Six Panel
    • Windows: Bay/Bow, Palladian
    • Basement: Exterior Entry,Improved,Walk-Out Access,Sump Pump
    • Number of fireplaces: 2
    • Fireplace features: Glass Doors, Mantel(s), Screen
    Interior area
    • Total structure area: 9,066
    • Total interior livable area: 9,066 sqft
    • Finished area above ground: 5,692
    • Finished area below ground: 3,374

    Property

    Parking
    • Total spaces: 3
    • Parking features: Garage Door Opener, Garage Faces Front, Asphalt, Public, On Street, Attached
    • Attached garage spaces: 3
    • Has uncovered spaces: Yes
    Accessibility
    • Accessibility features: None
    Features
    • Levels: Three
    • Stories: 3
    • Pool features: None
    Lot
    • Size: 0.39 Acres
    Details
    • Additional structures: Above Grade, Below Grade
    • Parcel number: 0603 22 0020
    • Zoning: R-3
    • Special conditions: Standard

    Construction

    Type & style
    • Home type: SingleFamily
    • Architectural style: Colonial
    • Property subtype: Single Family Residence
    Materials
    • HardiPlank Type, Stone, Other
    • Foundation: Slab, Passive Radon Mitigation
    • Roof: Architectural Shingle
    Condition
    • New construction: Yes
    • Year built: 2022
    Details
    • Builder model: ANDREW
    • Builder name: GREATER WASHINGTON HOME

    Utilities & green energy

    • Sewer: Public Sewer
    • Water: Public
    • Utilities for property: Electricity Available, Natural Gas Available, Water Available

    Community & HOA

    Community
    • Subdivision: Annandale Gardens
    HOA
    • Has HOA: No
    Location
    • Region: Annandale

    Financial & listing details

    • Price per square foot: $231/sqft
    • Tax assessed value: $386,500
    • Annual tax amount: $3,807
    • Date on market: 3/25/2022
    • Listing agreement: Exclusive Right To Sell
    • Listing terms: Conventional,Cash,Other
    • Inclusions: Parking Included In List Price, Parking Included In Sale Price.
    • Ownership: Fee Simple

    Price history

    DateEventPrice
    8/31/2023Sold$2,098,541+12.8%$231/sqft
    Source: Bright MLS #VAFX2057534 Report a problem
    7/1/2022Contingent$1,860,700+0.6%$205/sqft
    Source: Bright MLS #VAFX2057534 Report a problem
    3/25/2022Listed for sale$1,850,000+32.6%$204/sqft
    Source: Bright MLS #VAFX2057534 Report a problem
    3/1/2020Listing removed$1,395,000$154/sqft
    Source: Classic Realty, Ltd. #VAFX1098692 Report a problem
    11/6/2019Listed for sale$1,395,000+3.3%$154/sqft
    Source: Classic Realty, Ltd. #VAFX1098692 Report a problem
    10/1/2019Listing removed$1,350,000$149/sqft
    Source: Classic Realty, Ltd. #VAFX747502 Report a problem
    7/20/2019Price change$1,350,000+4.2%$149/sqft
    Source: Classic Realty, Ltd. #VAFX747502 Report a problem
    4/29/2019Price change$1,295,000+3.6%$143/sqft
    Source: Classic Realty, Ltd. #VAFX747502 Report a problem
    10/1/2018Price change$1,250,000+157.7%$138/sqft
    Source: Classic Realty, Ltd. #1000229356 Report a problem
    9/2/2018Price change$485,000-61.2%$53/sqft
    Source: Classic Realty, Ltd. #1001890040 Report a problem
    6/28/2018Price change$1,250,000+157.7%$138/sqft
    Source: Classic Realty, Ltd. #1000229356 Report a problem
    6/17/2018Price change$485,000-61.2%$53/sqft
    Source: Classic Realty, Ltd. #1000229356 Report a problem
    3/4/2018Listed for sale$1,250,000+166.5%$138/sqft
    Source: Classic Realty, Ltd. #1000229356 Report a problem
    1/26/2018Listing removed$469,000$52/sqft
    Source: Classic Realty, Ltd. #1004467085 Report a problem
    1/16/2018Listed for sale$469,000+9.1%$52/sqft
    Source: Classic Realty, Ltd. #1004467085 Report a problem
    10/28/2017Listing removed$429,888$47/sqft
    Source: Long & Foster Real Estate, Inc. #1000157533 Report a problem
    10/27/2017Listed for sale$429,888+0.7%$47/sqft
    Source: Long & Foster Real Estate, Inc. #1000157533 Report a problem
    10/17/2017Sold$427,000-0.7%$47/sqft
    Source: Public Record Report a problem
    8/4/2017Pending sale$429,888$47/sqft
    Source: Long & Foster Real Estate, Inc. #FX10021745 Report a problem
    8/2/2017Price change$429,888-4.4%$47/sqft
    Source: Long & Foster Real Estate, Inc. #FX10021745 Report a problem
    7/7/2017Listed for sale$449,888$50/sqft
    Source: Long & Foster Real Estate, Inc. #FX10021745 Report a problem

    Public tax history

    YearProperty taxesTax assessment
    2025$23,389 +4.5%$1,938,660 +4.6%
    2024$22,388 +177.7%$1,854,140 +179.2%
    2023$8,063 +63.2%$664,000 +71.8%
    2022$4,941 $386,500 +15.7%
    2021-- $334,000 -29.5%
    2020$6,033 +4.7%$473,660 +5.3%
    2019$5,763 +1.4%$449,820 +0.9%
    2018$5,684 +251.9%$445,820 +3%
    2017$1,615 +368.2%$432,820 +1.6%
    2016$345 $425,820 +1.9%
    2015$345 $417,820 +10.4%
    2014$345 $378,320 +10.8%
    2013-- $341,520 +10.6%
    2012-- $308,800
    2011-- $308,800 -4.5%
    2010-- $323,220 -10.2%
    2009-- $360,130 -14.5%
    2008-- $421,130 +2%
    2007-- $412,810 +101%
    2003-- $205,425 +15%
    2002-- $178,630 +19.6%
    2001-- $149,355
    Find assessor info on the county website

    Neighborhood: 22003

    Nearby schools

    GreatSchools rating
    Schools provided by the listing agent
    • District: Fairfax County Public Schools

    Source: Bright MLS. This data may not be complete. We recommend contacting the local school district to confirm school assignments for this home.

    Get a cash offer in 3 minutes
    Find out how much your home could sell for in as little as 3 minutes with a no-obligation cash offer.
    Estimated market value
    $2,178,000
    Get a cash offer in 3 minutes
    Find out how much your home could sell for in as little as 3 minutes with a no-obligation cash offer.
    Estimated market value
    $2,178,000