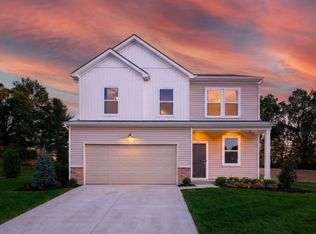
The Macalester floor plan at Creekstone features an open floor plan with quartz countertops throughout, upgraded white cabinetry, backsplash and stainless steel appliances. Upstairs you'll find a spacious owner's suite, with a tiled shower and double vanity in the owners bath, 2 additional bedrooms and loft space.
Pending
$334,517
3603 Millstone Ct, La Grange, KY 40031
3beds
1,810sqft
:
Get pre-qualified$2,406/mo
Single Family Residence
Built in 2026
6,969 Square Feet Lot
$-- Zestimate®
$185/sqft
$44/mo HOA
What's special
Loft spaceStainless steel appliancesOpen floor planQuartz countertops throughoutUpgraded white cabinetryTiled shower
- 99 days |
- 15 |
- 0 |
Zillow last checked:
Listing updated:
Listed by:
Dawn Cooper 502-553-9268,
USellis Realty Incorporated
Source: Metro Search Inc. LLC DBA Apex MLS,MLS#: 1715617
Facts & features
Interior
Bedrooms & bathrooms
- Bedrooms: 3
- Bathrooms: 3
- Full bathrooms: 2
- 1/2 bathrooms: 1
Primary bedroom
- Level: Second
Bedroom
- Level: Second
Bedroom
- Level: Second
Primary bathroom
- Level: Second
Half bathroom
- Level: First
Full bathroom
- Level: Second
Dining area
- Level: First
Foyer
- Level: First
Kitchen
- Level: First
Living room
- Level: First
Loft
- Level: Second
Mud room
- Level: First
Heating
- Natural Gas
Cooling
- Central Air
Features
- Open Floorplan
- Basement: None
- Has fireplace: No
Interior area
- Total structure area: 1,810
- Total interior livable area: 1,810 sqft
- Finished area above ground: 1,810
- Finished area below ground: 0
Property
Parking
- Total spaces: 2
- Parking features: Attached
- Attached garage spaces: 2
Features
- Stories: 2
- Fencing: None
Lot
- Size: 6,969 Square Feet
Details
- Parcel number: 0
Construction
Type & style
- Home type: SingleFamily
- Property subtype: Single Family Residence
Materials
- Vinyl Siding, Wood Frame, Stone
- Foundation: Slab, Concrete Perimeter
- Roof: Shingle
Condition
- Year built: 2026
Utilities & green energy
- Sewer: Public Sewer
- Water: Public
- Utilities for property: Electricity Connected
Community & HOA
Community
- Subdivision: Creekstone
HOA
- Has HOA: Yes
- HOA fee: $525 annually
Location
- Region: La Grange
Financial & listing details
- Price per square foot: $185/sqft
- Tax assessed value: $40,000
- Annual tax amount: $494
- Date on market: 4/25/2026
- Electric utility on property: Yes
Estimated market value
Not available
Estimated sales range
Not available
$2,494/mo
Price history
| Date | Event | Price |
|---|---|---|
| 4/25/2026 | Pending sale | $334,517$185/sqft |
Source:  Metro Search Inc. LLC DBA Apex MLS #1715617 Report a problem Metro Search Inc. LLC DBA Apex MLS #1715617 Report a problem | ||
| 4/25/2026 | Listed for sale | $334,517$185/sqft |
Source: Metro Search Inc. LLC DBA Apex MLS #1715617 Report a problem | ||
Public tax history
| Year | Property taxes | Tax assessment |
|---|---|---|
| 2024 | $494 -0.5% | $40,000 |
| 2023 | $496 0% | $40,000 |
| 2022 | $496 +0.6% | $40,000 |
| 2021 | $493 -0.2% | $40,000 |
| 2020 | $494 | $40,000 |
Find assessor info on the county website
Monthly payment
Est. payment
Payment breakdown
Explore the cost of this home by adjusting the details. Changes won't be saved.Climate risks
Neighborhood: 40031
Nearby schools
GreatSchools rating
- 7/10Centerfield Elementary SchoolGrades: K-5Distance: 1.8 mi
- 8/10Oldham County Middle SchoolGrades: 6-8Distance: 1.2 mi
- 9/10Oldham County High SchoolGrades: 9-12Distance: 1.1 mi
- $40,000-- bd-- ba-- sqft3605 Millstone Ct, La Grange, KY 40031Off Market
- from $387,5804 bd3 ba2.1k sqftLowry with Included Basement Plan, Creekstone, La Grange, KY 40031New Construction
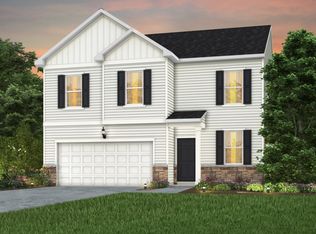
- from $376,7904 bd3 ba2k sqftDayton with Included Basement Plan, Creekstone, La Grange, KY 40031New Construction
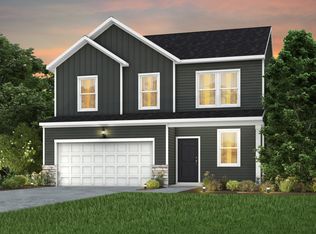
- from $355,7503 bd3 ba1.8k sqftMacalester with Included Basement Plan, Creekstone, La Grange, KY 40031New Construction
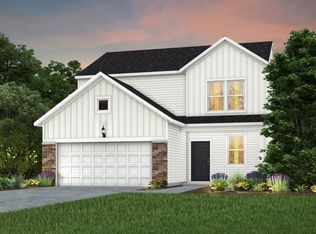
- from $434,0904 bd3 ba2.6k sqftMercer Plan, Creekstone, La Grange, KY 40031New Construction
- from $417,7904 bd3 ba2.3k sqftNewberry Plan, Creekstone, La Grange, KY 40031New Construction
- from $441,3904 bd3 ba2.6k sqftBoardwalk Plan, Creekstone, La Grange, KY 40031New Construction
- $373,8254 bd3 ba2k sqft3601 Millstone Ct, La Grange, KY 40031Pending
A local agent can set up tours, give advice and negotiate with sellers.
Similar homes
- from $355,7503 bd3 ba1.8k sqftMacalester with Included Basement Plan, Creekstone, La Grange, KY 40031New ConstructionPulte
- from $376,7904 bd3 ba2k sqftDayton with Included Basement Plan, Creekstone, La Grange, KY 40031New ConstructionPulte
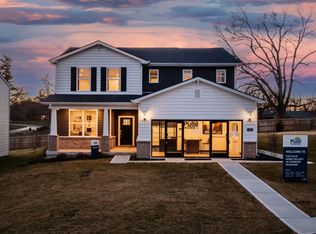
- from $417,7904 bd3 ba2.3k sqftNewberry Plan, Creekstone, La Grange, KY 40031New Construction
 Pulte
Pulte - $419,6254 bd3 ba2k sqft3606 Millstone Ct, La Grange, KY 40031New Construction
 Pulte
Pulte - $459,9903 bd3 ba2.6k sqftLOT 44 Bent Creek Dr, La Grange, KY 40031For Sale
 MLS ID #1714040, Dawn Cooper, USellis Realty Incorporated. Metro Search Inc. LLC DBA Apex MLS
 - $470,4903 bd3 ba2.3k sqft4002 Rocky Mill Way, La Grange, KY 40031New ConstructionPulte
- $309,3004 bd3 ba1.9k sqft487 Zelcova Dr, Eminence, KY 40019New ConstructionMetro Search Inc. LLC DBA Apex MLS
- from $319,9904 bd3 ba2.3k sqftKINGSTON Plan, Villages of Locust Hill, Jeffersonville, IN 47130New ConstructionCentury Communities
- from $370,9903 bd3 ba2.2k sqftYosemite Plan, Bridle Run, Louisville, KY 40245New ConstructionFischer Homes
- from $335,9902 bd2 ba1.4k sqftBeacon Plan, Bridle Run, Louisville, KY 40245New ConstructionFischer Homes
- $303,9905 bd3 ba2.1k sqft609 Brendle Way, Jeffersonville, IN 47130New ConstructionCentury Communities
- $306,9905 bd3 ba2.1k sqft611 Brendle Way, Jeffersonville, IN 47130New ConstructionCentury Communities
- from $311,9003 bd3 ba1.8k sqftSIENNA Plan, Pheasant Glen, Shelbyville, KY 40065New ConstructionDR Horton
- from $309,9003 bd2 ba1.6k sqftThe Dogwood Plan, Ellingsworth Commons, Jeffersonville, IN 47130New ConstructionPremier Homes IN
- $323,9953 bd3 ba1.8k sqft142 Pheasant Glen Dr, Shelbyville, KY 40065New ConstructionMetro Search Inc. LLC DBA Apex MLS
- $314,9904 bd3 ba2.3k sqft615 Brendle Way, Jeffersonville, IN 47130New ConstructionSIRA
- $301,9905 bd3 ba2.1k sqft613 Brendle Way, Jeffersonville, IN 47130New ConstructionSIRA
- from $343,9004 bd3 ba2.1k sqftThe Hadley Plan, Rock Springs, Charlestown, IN 47111New ConstructionPremier Homes IN
- $485,3004 bd3 ba2.5k sqft2521 Aiken Ridge Dr, Louisville, KY 40245New ConstructionMetro Search Inc. LLC DBA Apex MLS
- $349,0044 bd3 ba2k sqft10802 Brick Forge Pass, Louisville, KY 40291For SaleMLS ID #1717727, Daniel Spanyer, BERKSHIRE HATHAWAY HomeServices, Parks & Weisberg Realtors. Metro Search Inc. LLC DBA Apex MLS
