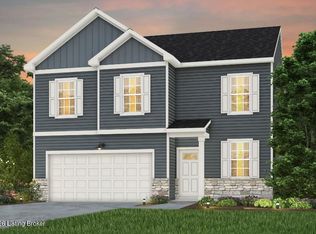
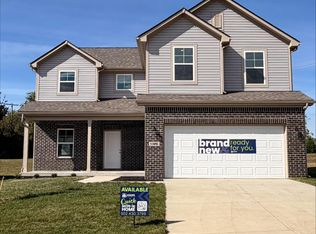
Spacious new construction on a private, tree-lined homesite with a daylight basement! The unfinished basement features 9' ceilings and rough-in plumbing for a future full bath, offering endless possibilities. Enjoy the deck with steps to the backyard, durable Hardie Board exterior, and an open-concept layout with a large gathering room, expanded dining area, and oversized loft. The kitchen features quartz countertops, tile backsplash, gas appliances, single basin sink, and a walk-in pantry. Quartz is also included in all bath vanities. Every bedroom offers a walk-in closet. HOA is $130/month and includes high-speed internet, streaming TV, and trash. Community amenities coming in 2027 include two pools and a playground. Warranties included! Estimated completion: November 2026.
Pending
Price cut: $110 (8/10)
$485,300
2521 Aiken Ridge Dr, Louisville, KY 40245
4beds
2,515sqft
Single Family Residence
Built in 2026
6,098 Square Feet Lot
$500,800 Zestimate®
$193/sqft
$130/mo HOA
What's special
Kitchen features quartz countertopsTile backsplashOversized loftDurable hardie board exteriorPrivate tree-lined homesiteSingle basin sinkOpen-concept layout
- 61 days
- 19
- 3
Zillow last checked:
Listing updated:
Listed by:
Martha Pannocchia 423-489-9033,
USellis Realty Incorporated,
Brittney Odum 720-484-9726
Source: Metro Search Inc. LLC DBA Apex MLS,MLS#: 1725106
Facts & features
Interior
Bedrooms & bathrooms
- Bedrooms: 4
- Bathrooms: 3
- Full bathrooms: 2
- 1/2 bathrooms: 1
Primary bedroom
- Level: Second
Bedroom
- Level: Second
Bedroom
- Level: Second
Bedroom
- Level: Second
Primary bathroom
- Level: Second
Half bathroom
- Level: First
Full bathroom
- Level: Second
Dining area
- Level: First
Foyer
- Level: First
Kitchen
- Level: First
Laundry
- Level: Second
Living room
- Level: First
Loft
- Level: Second
Mud room
- Level: First
Office
- Level: First
Heating
- Natural Gas
Cooling
- Central Air
Features
- Basement: Unfinished
- Has fireplace: No
Interior area
- Total structure area: 2,515
- Total interior livable area: 2,515 sqft
- Finished area above ground: 2,515
- Finished area below ground: 0
Property
Parking
- Total spaces: 2
- Parking features: Attached, Entry Front, Driveway
- Attached garage spaces: 2
- Has uncovered spaces: Yes
Features
- Stories: 2
- Patio & porch: Deck
- Fencing: None
Lot
- Size: 6,098 Square Feet
- Features: Sidewalk, Wooded
Details
- Parcel number: 0
Construction
Type & style
- Home type: SingleFamily
- Architectural style: A-Frame
- Property subtype: Single Family Residence
Materials
- Cement Siding, Wood Frame, Stone
- Foundation: Concrete Perimeter
- Roof: Shingle
Condition
- Year built: 2026
Utilities & green energy
- Sewer: Public Sewer
- Water: Public
- Utilities for property: Electricity Connected, Natural Gas Connected
Community & HOA
Community
- Subdivision: Aiken Ridge
HOA
- Has HOA: Yes
- HOA fee: $1,560 annually
Location
- Region: Louisville
Financial & listing details
- Price per square foot: $193/sqft
- Date on market: 8/1/2026
- Electric utility on property: Yes
Estimated market value
$500,800
$466,000 - $536,000
$2,913/mo
Price history
| Date | Event | Price |
|---|---|---|
| 8/10/2026 | Pending sale | $485,3000%$193/sqft |
Source:  Metro Search Inc. LLC DBA Apex MLS #1725106 Report a problem Metro Search Inc. LLC DBA Apex MLS #1725106 Report a problem | ||
| 8/8/2026 | Price change | $485,410+0%$193/sqft |
Source:  Pulte Report a problem Pulte Report a problem | ||
| 8/1/2026 | Price change | $485,300+44.9%$193/sqft |
Source: Metro Search Inc. LLC DBA Apex MLS #1725106 Report a problem | ||
| 7/8/2026 | Price change | $334,990+0.6%$133/sqft |
Source: Pulte Report a problem | ||
| 5/6/2026 | Price change | $332,990+0.9%$132/sqft |
Source: Pulte Report a problem | ||
| 5/1/2026 | Listed for sale | $329,990$131/sqft |
Source: Pulte Report a problem | ||
Public tax history
Tax history is unavailable.
Monthly payment
Est. payment
Payment breakdown
Explore the cost of this home by adjusting the details. Changes won't be saved.Climate risks
Neighborhood: Eastwood
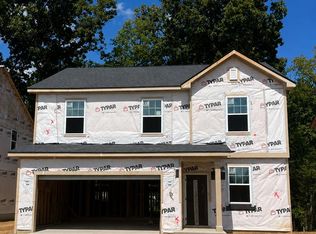
- $409,9904 bd3 ba2.1k sqft2517 Aiken Ridge Dr, Louisville, KY 40245Pending
- $427,5004 bd3 ba2.5k sqft2515 Aiken Ridge Dr, Louisville, KY 40245Pending

- $488,6104 bd3 ba2.5k sqft2523 Aiken Ridge Dr, Louisville, KY 40245New Construction

- $399,9904 bd3 ba2k sqft2525 Aiken Ridge Dr, Louisville, KY 40245New Construction
Similar homes
- $488,6104 bd3 ba2.5k sqft2523 Aiken Ridge Dr, Louisville, KY 40245New Construction
 Metro Search Inc. LLC DBA Apex MLS
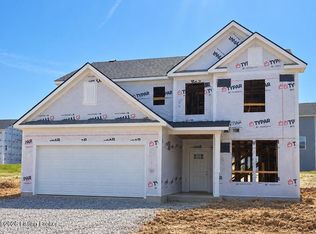
 - $449,9904 bd3 ba2.3k sqft16813 Asher Ct, Louisville, KY 40245New Construction
 Metro Search Inc. LLC DBA Apex MLS
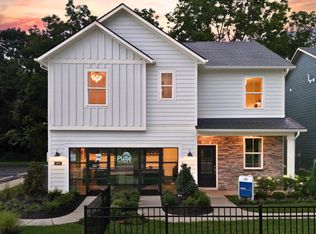
 - from $374,9904 bd3 ba2.1k sqftLowry Plan, Aiken Ridge, Louisville, KY 40245New Construction
 Pulte
Pulte - $401,3064 bd3 ba2.1k sqft1326 Peaceful Way, Louisville, KY 40245New Construction
 Metro Search Inc. LLC DBA Apex MLS
 - $549,9904 bd3 ba3k sqft16929 Aiken Ridge Cir, Louisville, KY 40245New ConstructionMetro Search Inc. LLC DBA Apex MLS
- $399,9904 bd3 ba2k sqft2525 Aiken Ridge Dr, Louisville, KY 40245New ConstructionMetro Search Inc. LLC DBA Apex MLS
- $402,5004 bd3 ba2.1k sqft2529 Aiken Ridge Dr, Louisville, KY 40245New ConstructionMetro Search Inc. LLC DBA Apex MLS
- $453,7354 bd3 ba3k sqft3001 Catalpa Glen Dr, Fisherville, KY 40023New ConstructionMetro Search Inc. LLC DBA Apex MLS
- $424,3254 bd3 ba2.3k sqft3000 Catalpa Glen Dr, Fisherville, KY 40023New ConstructionMetro Search Inc. LLC DBA Apex MLS
- $464,3554 bd3 ba2.3k sqftLOT 10 Millstone Ct, La Grange, KY 40031For SaleMLS ID #1728975, Dawn Cooper, USellis Realty Incorporated. Metro Search Inc. LLC DBA Apex MLS
