Beautiful property and instant equity! It is listed below the $700K appraised value to move quickly, as the sellers are motivated and need to downsize. Welcome to this one-of-a-kind, custom-built home, set on just under five-acres of wooded land. The home sits at the end of the street, completely obscured behind trees. Redwood siding adds natural character, while the wraparound deck along the front and back creates inviting outdoor spaces for taking in the beautiful, wooded surroundings. From the lovely front porch and through the front door, you can access all three floors of the home. The main floor features the living room, open to to an eat-in kitchen with a gas fireplace, granite counters, and a tile backsplash. Just off both the living room and kitchen, the sunroom is filled with natural light with floor-to-ceiling windows and opens directly onto the deck, creating an easy connection between indoor comfort and outdoor living. From the kitchen, a convenient hallway leads to the laundry room and entrance to the two-car garage. A powder room is also located off this hall, along with another door providing direct access out onto the deck. Heading downstairs, the fully finished basement offers even more flexible living space. The lower level features a spacious great room with a gas fireplace, a bedroom, a full bathroom, dedicated storage, and a wood stove for added warmth and character. A second sunroom mirrors the one above on the main floor, creating another bright and inviting space to enjoy the wooded views, plus another door outside. The second floor features a large, primary suite with a vaulted ceiling and skylights that bring in beautiful, natural light. The spacious bathroom includes a jetted tub and double vanities, along with an additional area featuring a shower and dressing room for added comfort and convenience. This level also includes a second bedroom and another full bathroom located off the hallway. This unique home offers a rare combination of character and natural beauty. With multiple windows, sky-lights, sunrooms, expansive decks, warm wood details, and flexible living areas across three levels, it is a truly special property designed to be enjoyed inside and out.
For sale
$675,000
2724 Flat Rock Rd, Louisville, KY 40245
3beds
2,977sqft
Single Family Residence
Built in 1999
4.87 Acres Lot
$650,900 Zestimate®
$227/sqft
$67/mo HOA
What's special
Two-car garageCompletely obscured behind treesPowder roomTile backsplashLaundry roomDedicated storageLovely front porch
- 13 days
- 992
- 51
Likely to sell faster than
Zillow last checked:
Listing updated:
Listed by:
Kim Combs 502-418-4493,
Nest Realty
Source: Metro Search Inc. LLC DBA Apex MLS,MLS#: 1729540
Facts & features
Interior
Bedrooms & bathrooms
- Bedrooms: 3
- Bathrooms: 4
- Full bathrooms: 3
- 1/2 bathrooms: 1
Primary bedroom
- Level: Second
Bedroom
- Level: Second
Bedroom
- Level: Basement
Primary bathroom
- Level: Second
Half bathroom
- Level: First
Full bathroom
- Level: Second
Full bathroom
- Level: Basement
Great room
- Level: Basement
Kitchen
- Level: First
Laundry
- Level: First
Living room
- Level: First
Sun room
- Level: First
Sun room
- Level: Basement
Heating
- Natural Gas
Cooling
- Central Air
Features
- Basement: Walkout Finished
- Number of fireplaces: 1
Interior area
- Total structure area: 1,990
- Total interior livable area: 2,977 sqft
- Finished area above ground: 1,990
- Finished area below ground: 987
Property
Parking
- Total spaces: 2
- Parking features: Attached, Driveway
- Attached garage spaces: 2
- Has uncovered spaces: Yes
Features
- Stories: 2
- Patio & porch: Deck, Porch
- Fencing: None
Lot
- Size: 4.87 Acres
- Features: Dead End, Wooded
Details
- Parcel number: 248900120000
Construction
Type & style
- Home type: SingleFamily
- Property subtype: Single Family Residence
Materials
- Other
- Roof: Shingle
Condition
- Year built: 1999
Utilities & green energy
- Sewer: Septic Tank
- Water: Public
- Utilities for property: Electricity Connected
Community & HOA
Community
- Subdivision: Hermitage Ridge
HOA
- Has HOA: Yes
- HOA fee: $800 annually
Location
- Region: Louisville
Financial & listing details
- Price per square foot: $227/sqft
- Tax assessed value: $429,710
- Annual tax amount: $4,248
- Date on market: 9/18/2026
- Electric utility on property: Yes
Estimated market value
$650,900
$618,000 - $683,000
$3,295/mo
Price history
| Date | Event | Price |
|---|---|---|
| 9/18/2026 | Listed for sale | $675,000$227/sqft |
Source:  Metro Search Inc. LLC DBA Apex MLS #1729540 Report a problem Metro Search Inc. LLC DBA Apex MLS #1729540 Report a problem | ||
Public tax history
| Year | Property taxes | Tax assessment |
|---|---|---|
| 2025 | $4,248 -2.6% | $429,710 |
| 2024 | $4,363 -1.7% | $429,710 |
| 2023 | $4,439 -1.8% | $429,710 |
| 2022 | $4,523 +13.2% | $429,710 +19.8% |
| 2021 | $3,994 +8.5% | $358,690 |
| 2020 | $3,679 | $358,690 |
| 2019 | $3,679 +7% | $358,690 |
| 2018 | $3,437 | $358,690 |
| 2017 | $3,437 +1.5% | $358,690 +5.9% |
| 2013 | $3,388 | $338,790 |
| 2011 | $3,388 | $338,790 |
| 2010 | $3,388 | $338,790 |
| 2009 | $3,388 | $338,790 |
| 2007 | -- | $338,790 |
| 2006 | -- | $338,790 +16.8% |
| 2005 | -- | $290,000 |
| 2004 | -- | $290,000 |
Find assessor info on the county website
Monthly payment
Est. payment
Payment breakdown
Explore the cost of this home by adjusting the details. Changes won't be saved.Climate risks
Neighborhood: Eastwood
- $409,9904 bd3 ba2.1k sqft2517 Aiken Ridge Dr, Louisville, KY 40245Pending
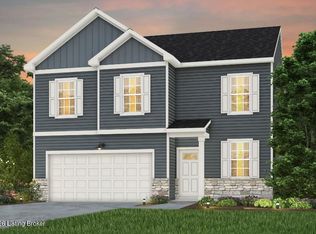
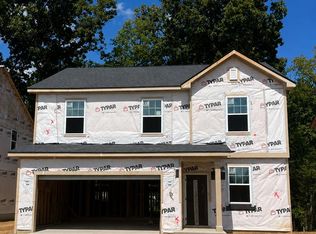
- $488,6104 bd3 ba2.5k sqft2523 Aiken Ridge Dr, Louisville, KY 40245New Construction

- $427,5004 bd3 ba2.5k sqft2515 Aiken Ridge Dr, Louisville, KY 40245Pending

- $399,9904 bd3 ba2k sqft2525 Aiken Ridge Dr, Louisville, KY 40245New Construction
Similar homes
- $700,0004 bd3 ba2.8k sqft1200 Johnson Rd, Louisville, KY 40245For Sale

 MLS ID #1729577, Bob Sokoler, simpler.realestate. Metro Search Inc. LLC DBA Apex MLS
 - $689,9005 bd3 ba3.7k sqft106 Cherry Hills Ln, Louisville, KY 40245For Sale
 MLS ID #1727518, Charlie Hall, simpler.realestate. Metro Search Inc. LLC DBA Apex MLS
 - $699,9004 bd4 ba2.6k sqft2002 N Beckley Station Rd, Louisville, KY 40245For Sale
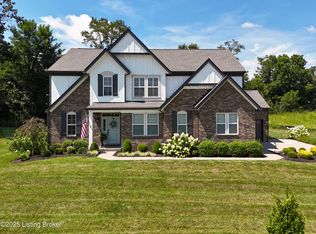 MLS ID #1727666, David Yunker, simpler.realestate. Metro Search Inc. LLC DBA Apex MLS
 - $610,0004 bd4 ba4.3k sqft11721 Hancock Trace Ct, Louisville, KY 40245For Sale
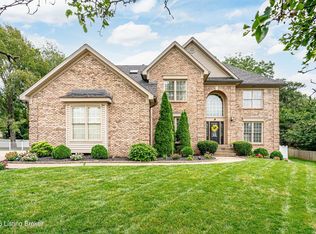 MLS ID #1726878, Amanda C Brookshire, Red Edge Realty. Metro Search Inc. LLC DBA Apex MLS
 - $595,0004 bd4 ba4.1k sqft4215 Woodmont Park Ln, Louisville, KY 40245For SaleMLS ID #1730214, Tammy M Ramsey, EXP Realty LLC. Metro Search Inc. LLC DBA Apex MLS
- $625,0006 bd3 ba3k sqft15806 Stonehouse Ct, Louisville, KY 40245For SaleMLS ID #1729383, Darla Baldridge, The Breland Group. Metro Search Inc. LLC DBA Apex MLS
- $625,0004 bd3 ba2.7k sqft15803 Stonehouse Ct, Louisville, KY 40245For SaleMLS ID #1729011, Gibin George, Keller Williams Collective. Metro Search Inc. LLC DBA Apex MLS
- $575,9005 bd4 ba3k sqft14211 Aiken Rd #0, Louisville, KY 40245For SaleMLS ID #1725279, Mark Waggoner, Keller Williams Louisville. Metro Search Inc. LLC DBA Apex MLS
- $609,0003 bd2 ba1.9k sqft1928 Scenic Lakes Dr, Louisville, KY 40245For SaleMLS ID #1729167, Julia Parsons, Homepage Realty. Metro Search Inc. LLC DBA Apex MLS
- $699,9674 bd3 ba3.4k sqft1922 Scenic Lakes Dr, Louisville, KY 40245For SaleMLS ID #1725109, Finley A McArthur, 1 Percent Lists Purple Door. Metro Search Inc. LLC DBA Apex MLS
- $799,0005 bd5 ba4.2k sqft2008 Scenic Lakes Dr, Louisville, KY 40245For SaleMLS ID #1729887, Jon Mand, Lenihan Sotheby's Int'l Realty. Metro Search Inc. LLC DBA Apex MLS
- $554,9002 bd3 ba2.6k sqft16033 Carefree Pl, Louisville, KY 40245For SaleMLS ID #1729065, Lisa M French, Semonin Realtors. Metro Search Inc. LLC DBA Apex MLS
- $499,9004 bd4 ba2.7k sqft17006 Piton Way, Louisville, KY 40245For SaleMLS ID #1723713, Geraldine G Santiago, New Era Real Estate. Metro Search Inc. LLC DBA Apex MLS
- $775,0004 bd5 ba3.5k sqft15802 Stonehouse Ct, Louisville, KY 40245For SaleMLS ID #1723582, Nancy Schladand, simpler.realestate. Metro Search Inc. LLC DBA Apex MLS
- $689,0002 bd2 ba2.1k sqft17121 Farrier Dr, Louisville, KY 40245For SaleMLS ID #1711508, Michael Logsdon, RE/MAX Real Estate Champions. Metro Search Inc. LLC DBA Apex MLS
- $384,9003 bd3 ba2.2k sqft1707 Keating Dr, Louisville, KY 40245For SaleMLS ID #1725755, Geoffrey Novak, Knob & Key Realty, LLC. Metro Search Inc. LLC DBA Apex MLS
- $549,9904 bd3 ba3k sqft16929 Aiken Ridge Cir, Louisville, KY 40245New ConstructionMetro Search Inc. LLC DBA Apex MLS
- $789,9005 bd5 ba4.1k sqft3313 Meadow Bluff Way, Louisville, KY 40245For SaleMLS ID #1727825, Carrie King, Homepage Realty. Metro Search Inc. LLC DBA Apex MLS
