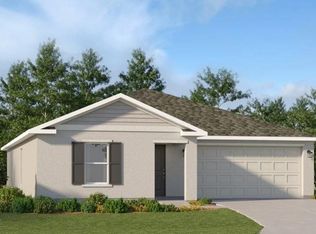
This home is a short sale. Welcome to this modern single-story residence located in the highly desirable Hampton Lakes at River Hall community. Built with a contemporary Florida design, this home offers an open-concept layout featuring spacious living areas, abundant natural light, and seamless indoor-outdoor flow ideal for entertaining and everyday living. The kitchen is designed for both function and style, showcasing modern cabinetry, a large island with seating, and ample counter space that opens directly to the main living and dining areas. The primary suite is privately situated and includes a well-appointed bath and generous closet space, while additional bedrooms provide flexibility for guests, office space, or family use. Enjoy Florida living with a covered outdoor lanai and backyard space that can accommodate future pool installation or outdoor enhancements. The home is located within a gated, resort-style community offering amenities including a clubhouse, fitness center, resort-style pool, pickleball and tennis courts, bocce, walking and biking paths, and a public golf course nearby. Conveniently located in Alva, residents enjoy a peaceful setting while remaining within easy access to Fort Myers, shopping, dining, and major roadways. This home combines modern construction, resort amenities, and low-maintenance living in one of Southwest Florida’s most active lifestyle communities.
For sale
$285,000
3603 Wild Sage WAY, ALVA, FL 33920
3beds
1,663sqft
Single Family Residence
Built in 2023
10,484 Square Feet Lot
$-- Zestimate®
$171/sqft
$242/mo HOA
What's special
Large island with seatingAbundant natural lightBackyard spaceWell-appointed bathModern single-story residenceOpen-concept layoutContemporary florida design
- 136 days
- 192
- 17
Zillow last checked:
Listing updated:
Listed by:
Ryan Bell 925-209-6079,
HOMEADVANTAGE
Source: SWFLMLS,MLS#: 226022426 Originating MLS: Naples
Facts & features
Interior
Bedrooms & bathrooms
- Bedrooms: 3
- Bathrooms: 2
- Full bathrooms: 2
Rooms
- Room types: None, 3 Bed
Dining room
- Features: Formal
Heating
- Central
Cooling
- Central Air
Appliances
- Included: Electric Cooktop, Dishwasher, Disposal, Microwave, Refrigerator/Freezer
Features
- Built-In Cabinets, Pantry, Additional Rooms - None
- Flooring: Tile
- Has fireplace: No
Interior area
- Total structure area: 2,210
- Total interior livable area: 1,663 sqft
Property
Parking
- Total spaces: 2
- Parking features: Attached
- Attached garage spaces: 2
Features
- Stories: 1
- Pool features: Community
- Spa features: Community
- Has view: Yes
- Waterfront features: None
Lot
- Size: 10,484 Square Feet
- Features: Regular
Details
- Additional structures: Tennis Court(s)
- Parcel number: 354326L408000.1390
- Zoning: RPD
- Special conditions: Short Sale
Construction
Type & style
- Home type: SingleFamily
- Architectural style: Ranch
- Property subtype: Single Family Residence
Materials
- Block, Stucco
- Foundation: Concrete Block
- Roof: Shingle
Condition
- New construction: No
- Year built: 2023
Utilities & green energy
- Water: Central
Community & HOA
Community
- Features: Clubhouse, Pool, Fitness Center, Sidewalks, Street Lights, Tennis Court(s), Gated
- Security: Gated Community
- Subdivision: HAMPTON LAKES
HOA
- Has HOA: Yes
- Amenities included: Bike And Jog Path, Bocce Court, Clubhouse, Pool, Community Room, Fitness Center, Pickleball, Play Area, Sidewalk, Streetlight, Tennis Court(s)
- HOA fee: $2,900 annually
Location
- Region: Alva
Financial & listing details
- Price per square foot: $171/sqft
- Tax assessed value: $286,745
- Annual tax amount: $5,121
- Date on market: 6/9/2026
- Lease term: Buyer Finance/Cash,CASH ONLY,FHA,None/Other,VA
Estimated market value
Not available
Estimated sales range
Not available
Not available
Price history
| Date | Event | Price |
|---|---|---|
| 9/22/2026 | Listing removed | -- |
Source:  Auction.com 3 #*APID1406185* Report a problem | ||
| 4/24/2026 | Listed for sale | -- |
Source: Auction.com 3 #*APID1406185* Report a problem | ||
| 3/6/2026 | Listing removed | $2,549$2/sqft |
Source: Zillow Rentals Report a problem | ||
| 11/15/2025 | Price change | $2,549-3.8%$2/sqft |
Source: Zillow Rentals Report a problem | ||
| 10/20/2025 | Price change | $2,649-2.8%$2/sqft |
Source: Zillow Rentals Report a problem | ||
| 10/13/2025 | Price change | $2,724-2.7%$2/sqft |
Source: Zillow Rentals Report a problem | ||
| 9/30/2025 | Listed for rent | $2,799$2/sqft |
Source: Zillow Rentals Report a problem | ||
| 6/6/2023 | Sold | $414,700$249/sqft |
Source: Public Record Report a problem | ||
Public tax history
| Year | Property taxes | Tax assessment |
|---|---|---|
| 2025 | $5,121 -12.5% | $286,745 -5.7% |
| 2024 | $5,854 +65.9% | $303,963 +137.7% |
| 2023 | $3,527 +123% | $127,876 +6319.5% |
| 2022 | $1,582 +3.1% | $1,992 +10% |
| 2021 | $1,534 | $1,811 |
Find assessor info on the county website
Monthly payment
Est. payment
Payment breakdown
Explore the cost of this home by adjusting the details. Changes won't be saved.Climate risks
Neighborhood: 33920
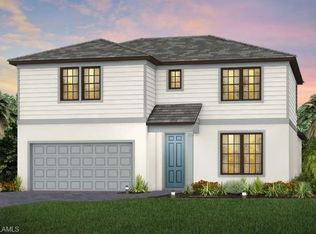
- $437,0004 bd3 ba2.8k sqft3700 Passion Vine Dr, Alva, FL 33920Sold
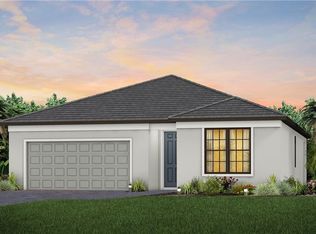
- $360,1403 bd2 ba1.6k sqft3991 Sweet Alyssum Ter, Alva, FL 33920New Construction
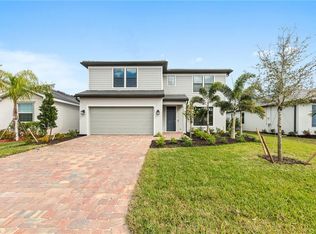
- $479,4354 bd3 ba2.8k sqft3853 Passion Vine Dr, Alva, FL 33920New Construction
- $383,2153 bd2 ba1.6k sqft3964 Sweet Alyssum Ter, Alva, FL 33920New Construction
Similar homes
- $319,0003 bd3 ba1.8k sqft3390 Weston Manor Dr, Alva, FL 33920For Sale

 MLS ID #2026029200, Jessica Nolan, KW Florida Living. Florida Gulf Coast MLS
- $425,0004 bd2 ba2k sqft15136 Yellow Wood Dr, Alva, FL 33920For Sale
 MLS ID #2026038848, Susan Eason, Berkshire Hathaway Florida. Florida Gulf Coast MLS
- $299,9994 bd2 ba1.4k sqft1501 NE 33rd ST, CAPE CORAL, FL 33909For Sale
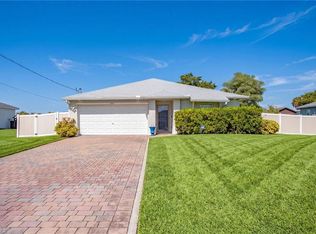
 MLS ID #226038032, Trevor Caldwell, Local Real Estate LLC. SWFLMLS
- $269,9903 bd2 ba1.4k sqft134 Sanborn DR, LEHIGH ACRES, FL 33972New Construction
 MLS ID #226033463, Jessica Martin, Lennar Realty Inc. SWFLMLS
- $245,0003 bd3 ba1.3k sqft14053 Oviedo PL, FORT MYERS, FL 33905For SaleMLS ID #226028909, Christopher Reetz, PA, Premiere Plus Realty Company. SWFLMLS
- $289,9003 bd2 ba1.5k sqft2105 NE 5th AVE, CAPE CORAL, FL 33909For SaleMLS ID #226030878, Diana Villarreal, Xclusive Homes LLC. SWFLMLS
- $277,0002 bd2 ba1.6k sqft2291 Granby Dr, Lehigh Acres, FL 33973For SaleMLS ID #2026042914, Dave Lambert, Coldwell Banker Realty. Florida Gulf Coast MLS
- $247,5003 bd3 ba1.3k sqft14195 Oviedo Pl, Fort Myers, FL 33905For SaleMLS ID #2026032995, Dawn Klimkewicz, Berkshire Hathaway Florida. Florida Gulf Coast MLS
- $295,0003 bd2 ba1.2k sqft44197 Frontier DR, PUNTA GORDA, FL 33982For SaleMLS ID #226024376, Jodi Kaplan, PA, Coldwell Banker Realty. SWFLMLS
- $289,0002 bd2 ba1.5k sqft43789 Sparrow Dr, Punta Gorda, FL 33982For SaleMLS ID #2026042053, John Garuti, EXP Realty LLC. Florida Gulf Coast MLS
- $318,0004 bd2 ba1.8k sqft4037 Villa Doria Ct, North Fort Myers, FL 33917For SaleMLS ID #2026044386, Sean Downing, Realty One Group MVP. Florida Gulf Coast MLS
- $240,0003 bd3 ba1.4k sqft14135 Oviedo Pl, Fort Myers, FL 33905For SaleMLS ID #2026020007, Lake Yelton Alexander, RE/MAX Realty Team. Florida Gulf Coast MLS
- $358,0003 bd2 ba1.8k sqft1909 Richland AVE, LEHIGH ACRES, FL 33972For SaleMLS ID #226001699, Eloenia Jarquin De Miranda, PA, Mato Realty, LLC. SWFLMLS
- $289,8884 bd2 ba1.4k sqft1607 NE 35th LN, CAPE CORAL, FL 33909For SaleMLS ID #226017037, Armid Metohu, Coldwell Banker Realty. SWFLMLS
- $285,0003 bd3 ba1.9k sqft14192 Pine Lodge Ln, Fort Myers, FL 33913For SaleMLS ID #2026039134, Alicia Lee, DomainRealty.com LLC. Florida Gulf Coast MLS
- $239,0003 bd3 ba1.3k sqft14267 Oviedo PL, FORT MYERS, FL 33905For SaleMLS ID #226013699, Steven Zalunardo, Treviso Realty. SWFLMLS
- $290,0003 bd2 ba1.5k sqft2702 NE 5th AVE, CAPE CORAL, FL 33909For SaleMLS ID #226023277, Eric Burgess, The Gebelhoff Group Of CO.. SWFLMLS
- $294,9903 bd2 ba1.4k sqft753 Harcourt AVE, LEHIGH ACRES, FL 33936New ConstructionMLS ID #226032359, Jessica Martin, Lennar Realty Inc. SWFLMLS
- $295,9903 bd2 ba1.4k sqft429 Conlee ST, LEHIGH ACRES, FL 33974New ConstructionMLS ID #226032361, Jessica Martin, Lennar Realty Inc. SWFLMLS
- $360,9903 bd2 ba1.5k sqft2115 Bahama Ave, Fort Myers, FL 33905For SaleMLS ID #2026028748, Chad Erickson, Priceless Realty. Florida Gulf Coast MLS
