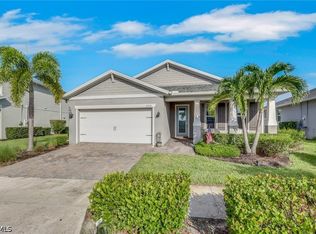
Lakefront sunsets from a west-facing lanai, and the upgrades are already done. This Carrington villa in The Preserve at Babcock Ranch offers two bedrooms, two baths, and a den across 1,516 sq ft.
Storm-ready from top to bottom: hurricane impact windows, electric storm shutters on every window, and an electric storm screen on the lanai. Whole-home and AC condenser surge protectors, a UV germicidal light in the air handler, and an AC parts transferrable warranty through February 2033 protect the home's systems. A monitored smart security system with app alerts is also installed.
Other extras include custom top-down/bottom-up bedroom shades (room-darkening in the guest room), full-roofline gutters, grab bars in the walk-in shower, sealed pavers on the driveway, walkway, and lanai, and a transferable termite protection plan. Neighboring fences line both sides of the backyard, so just a few sections would fully enclose it.
All of it sits within Babcock Ranch, with miles of trails, community pools, fitness centers, golf-cart-friendly streets, and lakeside dining, shops, and events at Founder's Square.
Active
$289,000
43789 Sparrow Dr, Punta Gorda, FL 33982
2beds
1,516sqft
Single Family Residence
Built in 2023
4,356 Square Feet Lot
$279,600 Zestimate®
$191/sqft
$449/mo HOA
What's special
Two bedroomsTwo bathsFull-roofline guttersHurricane impact windows
- 39 days
- 627
- 11
Zillow last checked:
Listing updated:
Listed by:
John Garuti 941-216-6405,
EXP Realty LLC,
Jonathan Boyer 484-553-0639,
EXP Realty LLC
Source: Florida Gulf Coast MLS,MLS#: 2026042053 Originating MLS: Florida Gulf Coast
Facts & features
Interior
Bedrooms & bathrooms
- Bedrooms: 2
- Bathrooms: 2
- Full bathrooms: 2
Rooms
- Room types: Bathroom, Den, Guest Quarters, Screened Porch, Great Room
Primary bedroom
- Description: Master Bedroom
- Dimensions: 12.10 x 13.10
Bedroom
- Description: Bedroom
- Dimensions: 9.80 x 10.10
Den
- Description: Den
- Dimensions: 14.30 x 9.90
Dining room
- Description: Dining Room
- Dimensions: 15.40 x 7.20
Garage
- Description: Garage
- Dimensions: 18.40 x 19.10
Great room
- Description: Great Room
- Dimensions: 15.40 x 15.80
Screened porch
- Description: Lanai
- Dimensions: 15.20 x 8.40
Heating
- Central, Electric
Cooling
- Central Air, Ceiling Fan(s), Electric
Appliances
- Included: Dryer, Dishwasher, Freezer, Gas Cooktop, Disposal, Microwave, Range, Refrigerator, Tankless Water Heater, Washer
- Laundry: Inside
Features
- Built-in Features, Dual Sinks, Family/Dining Room, French Door(s)/Atrium Door(s), Living/Dining Room, Main Level Primary, Pantry, Shower Only, Separate Shower, Walk-In Closet(s), Window Treatments, High Speed Internet, Split Bedrooms, Bathroom, Den, Guest Quarters, Screened Porch, Great Room
- Flooring: Tile
- Doors: French Doors
- Windows: Single Hung, Impact Glass, Shutters, Window Coverings
Interior area
- Total structure area: 2,080
- Total interior livable area: 1,516 sqft
Video & virtual tour
Property
Parking
- Total spaces: 2
- Parking features: Attached, Driveway, Garage, Paved, Electric Vehicle Charging Station(s), Garage Door Opener
- Attached garage spaces: 2
- Has uncovered spaces: Yes
Features
- Stories: 1
- Patio & porch: Lanai, Patio, Porch, Screened
- Exterior features: Security/High Impact Doors, Irrigation Sprinklers, Patio, Room For Pool, Shutters Electric
- Pool features: Community
- Has view: Yes
- View description: Lake
- Has water view: Yes
- Water view: Lake
- Waterfront features: Lake
Lot
- Size: 4,356 Square Feet
- Dimensions: 35 x 125 x 35 x 125
- Features: Rectangular Lot, Pond on Lot, Sprinklers Automatic
Details
- Additional structures: Guest House Attached
- Parcel number: 422629106125
- Lease amount: $0
Construction
Type & style
- Home type: SingleFamily
- Architectural style: Other,Ranch,One Story
- Property subtype: Single Family Residence
- Attached to another structure: Yes
Materials
- Block, Concrete, Stucco
- Roof: Shingle
Condition
- Resale
- Year built: 2023
Utilities & green energy
- Sewer: Public Sewer
- Water: Public
- Utilities for property: Cable Not Available, Natural Gas Available, High Speed Internet Available, Underground Utilities
Community & HOA
Community
- Features: Non-Gated, Street Lights
- Security: Security Guard, Security System, Smoke Detector(s)
- Condo and coop fee: $0
- Membership fee: $0
- Subdivision: PRESERVE AT BABCOCK RANCH
HOA
- Has HOA: Yes
- Amenities included: Basketball Court, Bocce Court, Cabana, Clubhouse, Dog Park, Barbecue, Picnic Area, Pier, Playground, Pickleball, Park, Pool, Sidewalks, Tennis Court(s), Trail(s)
- Services included: Internet, Maintenance Grounds, Recreation Facilities, Reserve Fund, Sewer, Street Lights, Trash
- HOA fee: $408 quarterly
- HOA phone: 941-676-7191
- Second HOA fee: $938 quarterly
Location
- Region: Punta Gorda
Financial & listing details
- Price per square foot: $191/sqft
- Tax assessed value: $293,252
- Annual tax amount: $5,821
- Date on market: 10/8/2026
- Cumulative days on market: 40 days
- Listing terms: All Financing Considered,Cash,FHA,VA Loan
- Ownership: Single Family
- Road surface type: Paved
Estimated market value
$279,600
$266,000 - $294,000
$2,173/mo
Price history
| Date | Event | Price |
|---|---|---|
| 10/8/2026 | Listed for sale | $289,000-15.8%$191/sqft |
Source:  Florida Gulf Coast MLS #2026042053 Report a problem | ||
| 2/24/2023 | Sold | $343,175-0.2%$226/sqft |
Source: Public Record Report a problem | ||
| 1/3/2023 | Pending sale | $343,999$227/sqft |
Source:  SWFLMLS #222059094 Report a problem | ||
| 12/27/2022 | Price change | $343,999-1.7%$227/sqft |
Source: SWFLMLS #222059094 Report a problem | ||
| 11/1/2022 | Pending sale | $349,999$231/sqft |
Source: SWFLMLS #222059094 Report a problem | ||
| 10/25/2022 | Price change | $349,999-5.1%$231/sqft |
Source: SWFLMLS #222059094 Report a problem | ||
| 8/5/2022 | Listed for sale | $368,885$243/sqft |
Source: SWFLMLS #222059094 Report a problem | ||
Public tax history
| Year | Property taxes | Tax assessment |
|---|---|---|
| 2025 | $5,821 -3% | $267,754 -5.6% |
| 2024 | $6,002 +126.7% | $283,529 +766.4% |
| 2023 | $2,647 | $32,725 |
Find assessor info on the county website
Monthly payment
Est. payment
Payment breakdown
Explore the cost of this home by adjusting the details. Changes won't be saved.Climate risks
Neighborhood: 33982

Similar homes
- $239,9002 bd2 ba1.1k sqft43997 Boardwalk Loop #1841, Punta Gorda, FL 33982For Sale

 MLS ID #2026041761, Roberto Lee, Pinnacle Property Group. Florida Gulf Coast MLS
- $214,9502 bd2 ba1.1k sqft43030 Greenway Blvd #425, Punta Gorda, FL 33982For Sale
 MLS ID #2026038261, Wendy Riha, Nicklaus Vance. Florida Gulf Coast MLS
- $239,9002 bd2 ba1.1k sqft43000 Greenway Blvd #145, Punta Gorda, FL 33982For Sale
 MLS ID #2026017489, Anthony Altieri, Nicklaus Vance. Florida Gulf Coast MLS
- $386,9003 bd2 ba1.9k sqft43570 Lily Ct, Punta Gorda, FL 33982For Sale
 MLS ID #2026035809, Michelle Yeatter, Schooner Bay Realty, Inc.. Florida Gulf Coast MLS
- $369,9003 bd2 ba1.7k sqft43274 Water Bird Way #6212, Punta Gorda, FL 33982For SaleMLS ID #2026046242, Andrew Derminio, Pine to Palm Realty Group. Florida Gulf Coast MLS
- $309,0003 bd2 ba1.9k sqft3907 11th St SW, Lehigh Acres, FL 33976For SaleMLS ID #2026047365, David Mulligan, Realty World-C Bagans 1st. Florida Gulf Coast MLS
- $270,5002 bd2 ba1.5k sqft2305 Summersweet Dr, Alva, FL 33920For SaleMLS ID #2026019914, Kathy Barnes, RE/MAX Gulf Coast Living. Florida Gulf Coast MLS
- $317,0002 bd2 ba1.7k sqft15139 Ligustrum Ln, Alva, FL 33920For SaleMLS ID #2026026763, Dawn Klimkewicz, Berkshire Hathaway Florida. Florida Gulf Coast MLS
- $295,0003 bd2 ba1.6k sqft16083 Mistflower Dr, Alva, FL 33920For SaleMLS ID #2025015455, Kelly Barnes, Realty Executives of SWFL. Florida Gulf Coast MLS
- $330,0002 bd2 ba1.5k sqft2232 Summersweet Dr, Alva, FL 33920For SaleMLS ID #2026025263, Keith Croteau, RE/MAX Trend. Florida Gulf Coast MLS
- $300,0003 bd2 ba1.6k sqft2536 Laurentina Ln, Cape Coral, FL 33909For SaleMLS ID #2026033090, Dorothy Izzo, John R. Wood Properties. Florida Gulf Coast MLS
- $325,0002 bd2 ba1.8k sqft15330 Yellow Birch Ct, Alva, FL 33920For SaleMLS ID #2026015426, Carla Kluch, Weichert Realtors Agency ONE. Florida Gulf Coast MLS
- $295,0003 bd2 ba1.5k sqft184 Peerless St, Lehigh Acres, FL 33974For SaleMLS ID #2026022990, Danielle Wasson, Keller Williams Elite Realty. Florida Gulf Coast MLS
- $318,0003 bd2 ba1.6k sqft16091 Mistflower Dr, Alva, FL 33920For SaleMLS ID #2026006994, DL Lawrence, Realty One Group MVP. Florida Gulf Coast MLS
- $320,0003 bd2 ba1.6k sqft3200 41st St W, Lehigh Acres, FL 33971For SaleMLS ID #2026023712, Julieta Bruni, Southern Luxury Realty, LLC. Florida Gulf Coast MLS
- $329,9002 bd2 ba1.5k sqft16621 Rolling Rock Blvd, Alva, FL 33920For SaleMLS ID #2026025353, Kevin Parks, K Parks Realty LLC. Florida Gulf Coast MLS
- $338,9003 bd2 ba1.8k sqft3329 Apple Blossom Dr, Alva, FL 33920For SaleMLS ID #2026038048, Scott Stevens, Coldwell Banker Realty. Florida Gulf Coast MLS
- $319,0003 bd3 ba1.8k sqft3390 Weston Manor Dr, Alva, FL 33920For SaleMLS ID #2026029200, Jessica Nolan, KW Florida Living. Florida Gulf Coast MLS
- $299,0003 bd2 ba1.9k sqft13020 Pebblebrook Point Cir APT 202, Fort Myers, FL 33905For SaleMLS ID #2026044873, Deb Savoie, John R. Wood Properties. Florida Gulf Coast MLS
