Price Drop $20,000. Don't miss the chance to own this move in ready home in desirable Parrish. Seller's are motivated. This Is A Must See! Location, Luxury, Amenities and Peace of Mind at 3603 Woodmont Dr. Parrish. This home was built in 2022, it offers 1766 sf of beautiful living with a screened in heated saltwater pool/lanai with custom color changing lighting and a paver patio backing up to a preserve. The interior is 3 Bedrooms, 2 Full Baths plus an Office/Flex Room with open concept of living space. It offers a tray ceiling in the living room, ceiling fans and LVP flooring, along with carpet in 2 guests’ bedrooms and tile in the bathrooms. The 9-foot ceilings and 5-inch baseboards adds an elegant look with the plantation shutters throughout the home. Your kitchen is equipped with stainless steel GE appliances and a gas oven with granite counters and a glass tile backsplash. The laundry room includes the washer/gas dryer. You will notice the additional upgrades of lighting in every room. It also includes an electric interior sunshade over the triple pane sliding door. Landscape is well maintained within the concrete stamped border surrounding the home. With hurricane season here, it takes minutes to secure the home with the Kevlar Storm Smart electric shutters on the lanai and the installed custom accordion shutters that are locking on each window. Don’t forget the luxury of the 2-car oversized garage with an epoxy floor, overhead storage, and a work fan to keep you cool. Gutters are a great addition to this home. Trane A/C and Rheem Gas Water Heater is maintained bi-yearly. POOL MAINTENANCE IS WEEKLY AND PAID THOUGH 2025. THE HOME IS MOVE IN READY WITH THE OPTION TO PURCHASE FURNISHINGS. Silverleaf is a Gated Community. This home is perfect for a full-time residence or a seasonal retreat. The community has numerous amenities including the Silverleaf clubhouse with a 24-hour fitness room, resort-style pool with spa and cabanas, soccer field, nature trails, two dog parks, playground, basketball court and more. Enjoy shopping minutes away from the Ellenton Premium Outlet Mall, great restaurants nearby, Enjoy Waterfront Cocktails, Shopping Plaza with Publix, convenient to the Beaches and minutes from I-75.
Sold for $470,000
$470,000
3603 WOODMONT DRIVE, PARRISH, FL 34219
3beds
1,766sqft
Single Family Residence
Built in 2022
5,850 Square Feet Lot
$469,700 Zestimate®
$266/sqft
$3,245 Estimated rent
Home value
$469,700
$432,000 - $512,000
$3,245/mo
Zestimate® history
Owner options
List your home for rent
$3,245/mo
Rent Zestimate®
Find your next renter with Zillow Rental Manager. Plus, with online applications, you can quickly screen prospective tenants – for free.
$3,245/mo
Rent Zestimate®
Refinance and save
$3,241/mo
Est. payment
Refinancing to a lower rate could help reduce your monthly payments and save thousands over the life of the loan.
$3,241/mo
Est. payment
Explore your selling options
Work with a Zillow partner agent
Leverage their expertise and Zillow's premium Showcase listings to get your home seen by more buyers.
Get startedList with your own agent
Get your home in front of millions of buyers by listing it on Zillow.
Learn how to do itSell it yourself
Take full control of how buyers see your home on Zillow by listing For Sale by Owner (FSBO).
List your homeWhat's special
Granite countersEpoxy floorLvp flooringPlantation shuttersCustom accordion shuttersGas ovenElectric interior sunshade
Zillow last checked:
Listing updated:
Listed by:
Mark Cordasco 727-641-5605,
27NORTH REALTY 813-645-4663
Bought with:
Mark Cordasco, 3431197
27NORTH REALTY
Source: Stellar MLS,MLS#: TB8381508 Originating MLS: Suncoast Tampa
Originating MLS: Suncoast Tampa
Facts & features
Interior
Bedrooms & bathrooms
- Bedrooms: 3
- Bathrooms: 2
- Full bathrooms: 2
Rooms
- Room types: Bonus Room, Den/Library/Office
Primary bedroom
- Features: Ceiling Fan(s), Walk-In Closet(s)
- Level: First
Great room
- Features: No Closet
- Level: First
Kitchen
- Features: Kitchen Island, Pantry, Built-in Closet
- Level: First
Heating
- Electric
Cooling
- Central Air
Appliances
- Included: Convection Oven, Dishwasher, Disposal, Dryer, Gas Water Heater, Microwave, Range, Refrigerator, Washer
- Laundry: Laundry Room
Features
- Ceiling Fan(s), High Ceilings, Open Floorplan, Stone Counters, Thermostat, Tray Ceiling(s), Walk-In Closet(s)
- Flooring: Carpet, Ceramic Tile, Luxury Vinyl
- Doors: Sliding Doors
- Windows: Blinds, Shutters, Window Treatments, Hurricane Shutters
- Has fireplace: No
Interior area
- Total structure area: 2,505
- Total interior livable area: 1,766 sqft
Property
Parking
- Total spaces: 2
- Parking features: Garage - Attached
- Attached garage spaces: 2
Features
- Levels: One
- Stories: 1
- Patio & porch: Covered, Enclosed, Front Porch, Screened
- Exterior features: Irrigation System, Rain Gutters, Sidewalk
- Has private pool: Yes
- Pool features: Heated, In Ground, Lighting, Screen Enclosure, Tile
- Has view: Yes
- View description: Trees/Woods
Lot
- Size: 5,850 Square Feet
- Features: Landscaped
Details
- Parcel number: 726869359
- Zoning: RES
- Special conditions: None
Construction
Type & style
- Home type: SingleFamily
- Property subtype: Single Family Residence
Materials
- Block, Stucco
- Foundation: Slab
- Roof: Shingle
Condition
- New construction: No
- Year built: 2022
Utilities & green energy
- Sewer: Public Sewer
- Water: Public
- Utilities for property: Cable Available, Electricity Connected, Natural Gas Connected
Community & HOA
Community
- Features: Dog Park, Fitness Center, Gated Community - No Guard, Golf Carts OK, Park, Playground, Pool, Sidewalks
- Security: Gated Community, Smoke Detector(s)
- Pet fee: $0 monthly
- Subdivision: SILVERLEAF PH IV
HOA
- Has HOA: Yes
- Amenities included: Fitness Center, Gated, Park, Playground, Pool, Recreation Facilities
- HOA fee: $124 monthly
- HOA name: Artemis lifestyle Services/Toni Rae
- HOA phone: 407-705-2190
Location
- Region: Parrish
Financial & listing details
- Price per square foot: $266/sqft
- Tax assessed value: $365,339
- Annual tax amount: $6,955
- Date on market: 5/14/2025
- Cumulative days on market: 160 days
- Listing terms: Cash,Conventional,FHA,VA Loan
- Ownership: Fee Simple
- Total actual rent: 0
- Electric utility on property: Yes
- Road surface type: Paved
Price history
| Date | Event | Price |
|---|---|---|
| 11/14/2025 | Sold | $470,000-2.1%$266/sqft |
Source:  Stellar MLS #TB8381508 Report a problem Stellar MLS #TB8381508 Report a problem | ||
| 10/21/2025 | Pending sale | $479,900$272/sqft |
Source: Stellar MLS #TB8381508 Report a problem | ||
| 9/16/2025 | Price change | $479,900-4%$272/sqft |
Source: Stellar MLS #TB8381508 Report a problem | ||
| 8/17/2025 | Price change | $499,900-4.8%$283/sqft |
Source: Stellar MLS #TB8381508 Report a problem | ||
| 7/20/2025 | Price change | $525,000-2.6%$297/sqft |
Source: Stellar MLS #TB8381508 Report a problem | ||
| 7/3/2025 | Price change | $539,000-1.8%$305/sqft |
Source: Stellar MLS #TB8381508 Report a problem | ||
| 5/29/2025 | Price change | $549,000-2%$311/sqft |
Source: Stellar MLS #TB8381508 Report a problem | ||
| 5/14/2025 | Listed for sale | $560,000+29.5%$317/sqft |
Source: Stellar MLS #TB8381508 Report a problem | ||
| 5/20/2022 | Sold | $432,500-0.6%$245/sqft |
Source: Public Record Report a problem | ||
| 10/25/2021 | Listing removed | -- |
Source:  Neal Communities Report a problem Neal Communities Report a problem | ||
| 10/23/2021 | Price change | $434,990+0.5%$246/sqft |
Source: Neal Communities Report a problem | ||
| 10/11/2021 | Listed for sale | $432,990$245/sqft |
Source: Neal Communities Report a problem | ||
Public tax history
| Year | Property taxes | Tax assessment |
|---|---|---|
| 2025 | $6,522 -6.2% | $365,339 -13.1% |
| 2024 | $6,956 +11.6% | $420,566 +17.8% |
| 2023 | $6,235 +189.1% | $357,009 +495% |
| 2022 | $2,156 +166.8% | $60,000 +9.1% |
| 2021 | $808 +318% | $55,000 +352.8% |
| 2020 | $193 | $12,146 |
Find assessor info on the county website
Neighborhood: 34219
Nearby homes
- $475,0003 bd2 ba1.7k sqft3607 Woodmont Dr, Parrish, FL 34219Sold

- $374,8003 bd2 ba1.7k sqft3547 Woodmont Dr, Parrish, FL 34219Off Market
- $412,1003 bd2 ba2.1k sqft3611 Woodmont Dr, Parrish, FL 34219Off Market
- $430,6003 bd2 ba2.8k sqft3543 Woodmont Dr, Parrish, FL 34219Off Market
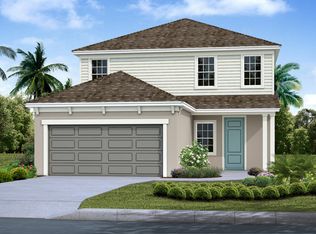
- $383,0003 bd2 ba1.7k sqft3539 Woodmont Dr, Parrish, FL 34219Off Market
- $472,6003 bd2 ba1.7k sqft10409 Crooked Creek Ct, Parrish, FL 34219Off Market
- $442,9003 bd2 ba1.7k sqft3535 Woodmont Dr, Parrish, FL 34219Off Market
- $366,3003 bd2 ba1.7k sqft10413 Crooked Creek Ct, Parrish, FL 34219Off Market
Nearby schools
GreatSchools rating
- 8/10Annie Lucy Williams Elementary SchoolGrades: PK-5Distance: 2.1 mi
- 5/10Buffalo Creek Middle SchoolGrades: 6-8Distance: 2.8 mi
- 5/10Parrish Community High SchoolGrades: 9-12Distance: 2.8 mi
Get a cash offer in 3 minutes
Find out how much your home could sell for in as little as 3 minutes with a no-obligation cash offer.
Estimated market value
$469,700
Get a cash offer in 3 minutes
Find out how much your home could sell for in as little as 3 minutes with a no-obligation cash offer.
Estimated market value
$469,700
- Florida
- Manatee County
- Parrish
- 34219
- 3603 WOODMONT DRIVE
Nearby cities
Nearby zip codes
Other Parrish Topics
