Personal touches draw you into this three-bedroom 2 bath plus den home. Unique handblown glass pendant lighting over the kitchen island, a decorative fireplace wall and a stone wall with extra storage cabinets and beautiful custom lighted shelves provide the perfect display area and show the love and attention to detail paid to your new home! The open floor plan shows off your kitchen with upgraded smart Samsung appliances, including a gas range with a convection oven and air fryer, granite countertops, space at the large kitchen island for a second eating area and a walk-in pantry. This home invites entertaining or is comfortable for a cozy private night at home. Large sliding glass doors which lead to the private covered back patio and yard, looking over a beautiful preserve green area. The trey ceilings and natural light give a feeling of spaciousness to the living area. The private primary bedroom has a view of the preserve, a walk-in closet and large ensuite bathroom. A split floor plan provides plenty of privacy with two additional bedrooms, allowing maximum flexibility for use. Glass French doors lead to your bonus room; use as a den, office, guest bedroom or another entertainment room. Storage abounds with linen closets, walk-in closets, laundry room with cabinets and a two-car garage. Watch the sunrise from your covered front patio, with plenty of room to sit with your morning beverage. This home is perfect for a full-time residence or a seasonal retreat. This community has numerous amenities including the Silverleaf clubhouse with a 24-hour fitness room, resort-style pool with spa and cabanas, soccer field, nature trails, two dog parks, playground, basketball courts and more. Conveniently located to two airports, shopping, multiple dining options, golf courses, an outlet mall, and Lakewood Ranch. Nearby major roadways, make it easy to commute to Tampa, St Petersburg, Sarasota and the beach.
Sold for $475,000
$475,000
3607 WOODMONT DRIVE, PARRISH, FL 34219
3beds
1,766sqft
Single Family Residence
Built in 2022
5,850 Square Feet Lot
$457,500 Zestimate®
$269/sqft
$2,603 Estimated rent
Home value
$457,500
$416,000 - $503,000
$2,603/mo
Zestimate® history
Owner options
List your home for rent
$2,603/mo
Rent Zestimate®
Find your next renter with Zillow Rental Manager. Plus, with online applications, you can quickly screen prospective tenants – for free.
$2,603/mo
Rent Zestimate®
Refinance and save
$3,329/mo
Est. payment
Refinancing to a lower rate could help reduce your monthly payments and save thousands over the life of the loan.
$3,329/mo
Est. payment
Explore your selling options
Work with a Zillow partner agent
Leverage their expertise and Zillow's premium Showcase listings to get your home seen by more buyers.
Get startedList with your own agent
Get your home in front of millions of buyers by listing it on Zillow.
Learn how to do itSell it yourself
Take full control of how buyers see your home on Zillow by listing For Sale by Owner (FSBO).
List your homeWhat's special
Zillow last checked:
Listing updated:
Listed by:
Janet Moller 954-330-3679,
LOKATION 954-545-5583
Bought with:
Jan Swift, PA, 3297309
EXP REALTY LLC
Source: Stellar MLS,MLS#: A4619169 Originating MLS: Lakeland
Originating MLS: Lakeland
Facts & features
Interior
Bedrooms & bathrooms
- Bedrooms: 3
- Bathrooms: 2
- Full bathrooms: 2
Rooms
- Room types: Den/Library/Office, Utility Room
Primary bedroom
- Description: Room3
- Features: Ceiling Fan(s), Walk-In Closet(s)
- Level: First
Bathroom 1
- Description: Room4
- Features: Dual Sinks, En Suite Bathroom, Exhaust Fan, Granite Counters, Shower No Tub, Water Closet/Priv Toilet, Linen Closet
- Level: First
Great room
- Description: Room2
- Features: Built-In Shelving, No Closet
- Level: First
Kitchen
- Description: Room1
- Features: Exhaust Fan, Granite Counters, Kitchen Island, Pantry, Walk-In Closet(s)
- Level: First
Heating
- Central, Electric, Exhaust Fan
Cooling
- Central Air
Appliances
- Included: Convection Oven, Dishwasher, Disposal, Dryer, Electric Water Heater, Gas Water Heater, Ice Maker, Microwave, Range, Refrigerator, Washer
- Laundry: Laundry Room
Features
- Built-in Features, Ceiling Fan(s), Coffered Ceiling(s), Eating Space In Kitchen, Open Floorplan, Primary Bedroom Main Floor, Smart Home, Split Bedroom, Stone Counters, Thermostat, Walk-In Closet(s)
- Flooring: Carpet, Porcelain Tile
- Doors: Sliding Doors
- Windows: Double Pane Windows, Insulated Windows, Rods, Shutters, Window Treatments, Hurricane Shutters, Hurricane Shutters/Windows
- Has fireplace: Yes
- Fireplace features: Decorative, Electric, Insert, Living Room
Interior area
- Total structure area: 2,421
- Total interior livable area: 1,766 sqft
Property
Parking
- Total spaces: 2
- Parking features: Driveway, Garage Door Opener, Ground Level
- Attached garage spaces: 2
- Has uncovered spaces: Yes
- Details: Garage Dimensions: 20X20
Features
- Levels: One
- Stories: 1
- Patio & porch: Covered, Front Porch, Patio
- Exterior features: Irrigation System, Lighting, Private Mailbox, Rain Gutters, Sidewalk
- Has view: Yes
- View description: Park/Greenbelt, Trees/Woods
Lot
- Size: 5,850 Square Feet
- Features: Greenbelt, In County, Landscaped, Sidewalk, Above Flood Plain
Details
- Parcel number: 726869309
- Zoning: PDR/A
- Special conditions: None
Construction
Type & style
- Home type: SingleFamily
- Architectural style: Contemporary,Ranch
- Property subtype: Single Family Residence
Materials
- Block, Stucco
- Foundation: Slab
- Roof: Shingle
Condition
- New construction: No
- Year built: 2022
Utilities & green energy
- Sewer: Public Sewer
- Water: Public
- Utilities for property: Cable Connected, Electricity Connected, Fire Hydrant, Natural Gas Connected, Public, Sewer Connected, Sprinkler Recycled, Water Connected
Green energy
- Energy efficient items: Appliances, Windows
- Water conservation: Irrigation-Reclaimed Water, Fl. Friendly/Native Landscape
Community & HOA
Community
- Features: Clubhouse, Community Mailbox, Dog Park, Fitness Center, Gated Community - No Guard, Golf Carts OK, Park, Playground, Pool, Sidewalks, Wheelchair Access
- Security: Gated Community, Smoke Detector(s), Fire/Smoke Detection Integration
- Pet fee: $0 monthly
- Subdivision: SILVERLEAF PH IV
HOA
- Has HOA: Yes
- Amenities included: Clubhouse, Fence Restrictions, Fitness Center, Gated, Playground, Pool, Recreation Facilities, Spa/Hot Tub, Tennis Court(s), Trail(s)
- Services included: Common Area Taxes, Community Pool, Maintenance Grounds, Manager, Private Road
- HOA fee: $130 monthly
- HOA name: Toni Rae
- HOA phone: 407-705-2190
Location
- Region: Parrish
Financial & listing details
- Price per square foot: $269/sqft
- Tax assessed value: $327,269
- Annual tax amount: $6,170
- Date on market: 8/5/2024
- Cumulative days on market: 127 days
- Listing terms: Cash,Conventional,FHA,VA Loan
- Ownership: Fee Simple
- Total actual rent: 0
- Electric utility on property: Yes
- Road surface type: Paved, Asphalt
Price history
| Date | Event | Price |
|---|---|---|
| 3/21/2025 | Sold | $475,000$269/sqft |
Source:  Stellar MLS #A4619169 Report a problem Stellar MLS #A4619169 Report a problem | ||
| 2/24/2025 | Pending sale | $475,000$269/sqft |
Source: Stellar MLS #A4619169 Report a problem | ||
| 1/9/2025 | Listed for sale | $475,000+11.8%$269/sqft |
Source: Stellar MLS #A4619169 Report a problem | ||
| 5/1/2023 | Sold | $424,875-5.4%$241/sqft |
Source: Public Record Report a problem | ||
| 3/7/2023 | Listed for sale | $448,990$254/sqft |
Source:  Neal Communities Report a problem Neal Communities Report a problem | ||
Public tax history
| Year | Property taxes | Tax assessment |
|---|---|---|
| 2025 | $4,633 +17.2% | $243,556 +2.9% |
| 2024 | $3,954 -35.9% | $236,692 -32.3% |
| 2023 | $6,170 +490.8% | $349,668 +482.8% |
| 2022 | $1,044 +29.2% | $60,000 +9.1% |
| 2021 | $808 +318% | $55,000 +352.8% |
| 2020 | $193 | $12,146 |
Find assessor info on the county website
Neighborhood: 34219
Nearby homes
- $412,1003 bd2 ba2.1k sqft3611 Woodmont Dr, Parrish, FL 34219Off Market
- $470,0003 bd2 ba1.7k sqft3603 Woodmont Dr, Parrish, FL 34219Sold
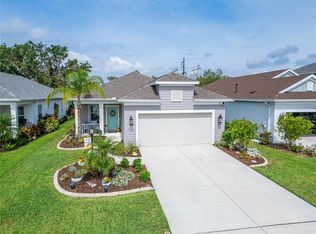
- $376,0003 bd2 ba1.7k sqft3547 Woodmont Dr, Parrish, FL 34219Off Market
- $429,3003 bd2 ba2.8k sqft3543 Woodmont Dr, Parrish, FL 34219Off Market
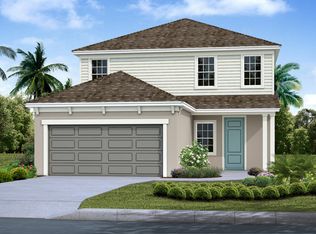
- $419,9003 bd2 ba2.1k sqft3619 Woodmont Dr, Parrish, FL 34219Off Market
- $383,0003 bd2 ba1.7k sqft3539 Woodmont Dr, Parrish, FL 34219Off Market
- $472,6003 bd2 ba1.7k sqft10409 Crooked Creek Ct, Parrish, FL 34219Off Market
- $386,2003 bd2 ba1.7k sqft10414 Crooked Creek Ct, Parrish, FL 34219Off Market
Nearby schools
GreatSchools rating
- 8/10Annie Lucy Williams Elementary SchoolGrades: PK-5Distance: 2.2 mi
- 5/10Buffalo Creek Middle SchoolGrades: 6-8Distance: 2.8 mi
- 5/10Parrish Community High SchoolGrades: 9-12Distance: 2.8 mi
Schools provided by the listing agent
- Elementary: Annie Lucy Williams Elementary
- Middle: Buffalo Creek Middle
- High: Parrish Community High
Source: Stellar MLS. This data may not be complete. We recommend contacting the local school district to confirm school assignments for this home.
Get a cash offer in 3 minutes
Find out how much your home could sell for in as little as 3 minutes with a no-obligation cash offer.
Estimated market value
$457,500
Get a cash offer in 3 minutes
Find out how much your home could sell for in as little as 3 minutes with a no-obligation cash offer.
Estimated market value
$457,500
- Florida
- Manatee County
- Parrish
- 34219
- 3607 WOODMONT DRIVE
Nearby cities
Nearby zip codes
Other Parrish Topics
