Say Hello to a Good Buy! Centrally located. One-story 3BD/2BA villa with 2200+ expansive living spaces. No CDD fees, or stairs making it easy to move from room to room and customize each nook to suit your lifestyle. Lots of broad windows and high ceilings that nurture natural light into each room. The wall of windows in the Florida room provides a panoramic 180-degree (IMG) golf course view. Custom see-through screens are installed over each window to deflect any errant golf ball. The gourmet kitchen was designed for serious cooking. The quartz countertops, the cabinets outfitted with rolling pullout shelves, 3 ovens, a wine refrigerator, multi-use Island perfect for prep, quick bites, and serving. In addition, there is ample space for a dining table in the kitchen area. Adjacent to the kitchen is the unique open-air Atrium for outdoor cooking and snipping fresh herbs from your raised bed garden. Yes, the Atrium is open to the sky, with an underground water discharge pipe routing rainwater underneath the Villa to the Golf Course. The unique stylish Primary bedroom is roomy for a king-size bedroom suite, sliders open to an inviting patio perfect for early-morning coffee or a late-night retreat. The redesigned primary bathroom is customized with made-to-order cabinets, and tiles with a private water closet. Check out the “smart” commode. An exclusive feature is the closets lined with cedar. With comfort top-of-mind, the bedrooms have soft carpeting and built-in features. A chic wood-grained floor tile runs through the core of the home for visual continuity. The Guest bedrooms are large with ample storage. The inviting family/living area is an open space that can easily accommodate a variety of comfortable seating areas. The high ceiling, natural light, and wood-burning fireplace create a backdrop for family-friendly gatherings. Low maintenance living. Yes, the quarterly fees maintain the roof, building exterior, ground maintenance, community pool, pest control, Basic Cable, common areas, and the manager. Most importantly Insurance is included. Let’s talk and make this opportunity work for you. Got 5 minutes? Call.
Sold for $405,000
$405,000
3603-B AVENIDA MADERA, BRADENTON, FL 34210
3beds
2,223sqft
Villa
Built in 1984
-- sqft lot
$395,600 Zestimate®
$182/sqft
$5,283 Estimated rent
Home value
$395,600
$360,000 - $435,000
$5,283/mo
Zestimate® history
Owner options
List your home for rent
$5,283/mo
Rent Zestimate®
Find your next renter with Zillow Rental Manager. Plus, with online applications, you can quickly screen prospective tenants – for free.
$5,283/mo
Rent Zestimate®
Refinance and save
$3,664/mo
Est. payment
Refinancing to a lower rate could help reduce your monthly payments and save thousands over the life of the loan.
$3,664/mo
Est. payment
Explore your selling options
Work with a Zillow partner agent
Leverage their expertise and Zillow's premium Showcase listings to get your home seen by more buyers.
Get startedList with your own agent
Get your home in front of millions of buyers by listing it on Zillow.
Learn how to do itSell it yourself
Take full control of how buyers see your home on Zillow by listing For Sale by Owner (FSBO).
List your homeWhat's special
Multi-use islandQuartz countertopsHigh ceilingsSoft carpetingLots of broad windowsRaised bed gardenGourmet kitchen
Zillow last checked:
Listing updated:
Listed by:
Lynn Brock 941-313-1234,
BROCK REALTY INC. 941-313-1234
Bought with:
Adam Cuffaro, 3054744
MICHAEL SAUNDERS & COMPANY
Source: Stellar MLS,MLS#: TB8321507 Originating MLS: Suncoast Tampa
Originating MLS: Suncoast Tampa
Facts & features
Interior
Bedrooms & bathrooms
- Bedrooms: 3
- Bathrooms: 2
- Full bathrooms: 2
Rooms
- Room types: Florida Room
Primary bedroom
- Features: Walk-In Closet(s)
- Level: First
- Area: 182 Square Feet
- Dimensions: 14x13
Bedroom 2
- Features: Built-in Closet
- Level: First
- Area: 144 Square Feet
- Dimensions: 12x12
Bedroom 3
- Features: Built-in Closet
- Level: First
- Area: 182 Square Feet
- Dimensions: 14x13
Dining room
- Level: First
- Area: 120 Square Feet
- Dimensions: 10x12
Florida room
- Level: First
- Area: 240 Square Feet
- Dimensions: 12x20
Kitchen
- Level: First
- Area: 204 Square Feet
- Dimensions: 12x17
Living room
- Level: First
- Area: 315 Square Feet
- Dimensions: 21x15
Heating
- Central
Cooling
- Central Air
Appliances
- Included: Oven, Convection Oven, Dishwasher, Disposal, Dryer, Electric Water Heater, Microwave, Range, Range Hood, Refrigerator, Washer, Wine Refrigerator
- Laundry: In Garage
Features
- Built-in Features, Cathedral Ceiling(s), Ceiling Fan(s), Eating Space In Kitchen, High Ceilings, Open Floorplan, Primary Bedroom Main Floor, Smart Home, Split Bedroom, Stone Counters, Thermostat, Vaulted Ceiling(s), Walk-In Closet(s)
- Flooring: Carpet, Tile
- Windows: Shades, Skylight(s), Window Treatments
- Has fireplace: Yes
- Fireplace features: Family Room, Living Room, Stone, Wood Burning
- Common walls with other units/homes: End Unit
Interior area
- Total structure area: 2,891
- Total interior livable area: 2,223 sqft
Property
Parking
- Total spaces: 2
- Parking features: Deeded, Driveway, Garage Door Opener, Ground Level, Off Street, Workshop in Garage
- Attached garage spaces: 2
- Has uncovered spaces: Yes
- Details: Garage Dimensions: 20x20
Features
- Levels: One
- Stories: 1
- Patio & porch: Patio, Porch
- Exterior features: Irrigation System, Lighting
- Has view: Yes
- View description: Garden, Golf Course, Park/Greenbelt
Lot
- Features: In County, Landscaped, Level, Near Golf Course, Near Public Transit
Details
- Parcel number: 6145577158
- Zoning: PDR
- Special conditions: None
Construction
Type & style
- Home type: SingleFamily
- Architectural style: Florida
- Property subtype: Villa
- Attached to another structure: Yes
Materials
- Block, Cement Siding
- Foundation: Slab
- Roof: Shingle
Condition
- Completed
- New construction: No
- Year built: 1984
Utilities & green energy
- Sewer: Public Sewer
- Water: Public
- Utilities for property: BB/HS Internet Available, Cable Connected, Electricity Connected, Public, Sewer Connected, Underground Utilities, Water Connected
Community & HOA
Community
- Features: Buyer Approval Required, Deed Restrictions, Pool
- Security: Smoke Detector(s)
- Pet fee: $0 monthly
- Subdivision: TURNBERRY WOODS AT CONQUISTADOR SEC 4
HOA
- Has HOA: Yes
- Amenities included: Cable TV, Fence Restrictions, Maintenance, Pool, Vehicle Restrictions
- Services included: Cable TV, Common Area Taxes, Community Pool, Reserve Fund, Fidelity Bond, Insurance, Maintenance Structure, Maintenance Grounds, Maintenance Repairs, Manager, Pest Control, Pool Maintenance, Trash
- HOA fee: $923 monthly
- HOA name: Turnberry Woods/Penny Dell'Ami
- HOA phone: 941-358-3366
Location
- Region: Bradenton
Financial & listing details
- Price per square foot: $182/sqft
- Annual tax amount: $4,231
- Date on market: 11/16/2024
- Cumulative days on market: 102 days
- Listing terms: Cash,Conventional
- Ownership: Condominium
- Total actual rent: 0
- Electric utility on property: Yes
- Road surface type: Paved, Asphalt
Price history
| Date | Event | Price |
|---|---|---|
| 4/11/2025 | Sold | $405,000-4.3%$182/sqft |
Source:  Stellar MLS #TB8321507 Report a problem Stellar MLS #TB8321507 Report a problem | ||
| 2/27/2025 | Pending sale | $423,000$190/sqft |
Source: Stellar MLS #TB8321507 Report a problem | ||
| 1/29/2025 | Price change | $423,000-3.6%$190/sqft |
Source: Stellar MLS #TB8321507 Report a problem | ||
| 11/16/2024 | Listed for sale | $439,000$197/sqft |
Source: Stellar MLS #TB8321507 Report a problem | ||
Public tax history
Tax history is unavailable.
Neighborhood: 34210
Nearby homes
- $320,0003 bd3 ba2.4k sqft3509 Avenida Madera #A, Bradenton, FL 34210Sold

- $475,0003 bd2 ba2.2k sqft3605 Avenida Madera #A, Bradenton, FL 34210Sold
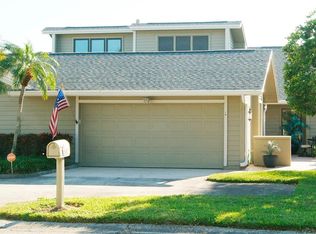
- $300,8003 bd2 ba2.2k sqft3509 Avenida Madera #B, Bradenton, FL 34210Off Market
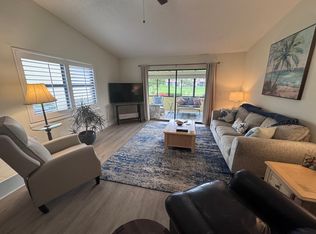
- $269,6003 bd2 ba2.2k sqft3603 Avenida Madera #A, Bradenton, FL 34210Off Market
- $270,6003 bd2 ba1.7k sqft3605 Avenida Madera #B, Bradenton, FL 34210Off Market
- $299,3003 bd2 ba2k sqft3607 Avenida Madera #A, Bradenton, FL 34210Off Market
- $350,7003 bd3 ba2.2k sqft3609 Avenida Madera #B, Bradenton, FL 34210Off Market
- $305,6003 bd3 ba2.2k sqft3609 Avenida Madera #A, Bradenton, FL 34210Off Market
Nearby schools
GreatSchools rating
- 4/10Bayshore Elementary SchoolGrades: PK-5Distance: 0.5 mi
- 2/10Bayshore High SchoolGrades: 8-12Distance: 0.9 mi
- 2/10Electa Lee Magnet Middle SchoolGrades: 6-8Distance: 1 mi
Schools provided by the listing agent
- Elementary: Bayshore Elementary
- Middle: Electa Arcotte Lee Magnet
- High: Bayshore High
Source: Stellar MLS. This data may not be complete. We recommend contacting the local school district to confirm school assignments for this home.
Get a cash offer in 3 minutes
Find out how much your home could sell for in as little as 3 minutes with a no-obligation cash offer.
Estimated market value
$395,600
Get a cash offer in 3 minutes
Find out how much your home could sell for in as little as 3 minutes with a no-obligation cash offer.
Estimated market value
$395,600
- Florida
- Manatee County
- Bradenton
- 34210
- 3603-B AVENIDA MADERA
