Welcome to an absolutely incredible Manorwood home! Inside, you're greeted w/a grand foyer that flows into a fabulous floorplan. One side of the home features a natural-light-filled formal living and dining, and the other shows off an exquisite kitchen & family room open-concept! The remodeled kitchen is impeccable, w/quartz counters, stainless-steel appliances, tile backsplash, shaker cabinets, & island gas range! Upstairs, fall in love with the remodeled primary suite: bask in the glow of skylights, soak the day away in the vessel tub, and enjoy a walk-in shower too! Located on a serene street, close to Manorwood Park and Pierce College, and with plenty of privacy with natural foliage -- there is so much to love in this wonderful abode!
Sold
Listed by: Keller Williams Realty • Colleen Dutmers
Bought with: Home Team Northwest Inc
$577,000
3604 21st Street SE, Puyallup, WA 98374
3beds
2,388sqft
Single Family Residence
Built in 1986
0.28 Acres Lot
$668,300 Zestimate®
$242/sqft
$3,201 Estimated rent
Home value
$668,300
$635,000 - $702,000
$3,201/mo
Zestimate® history
Owner options
List your home for rent
$3,201/mo
Rent Zestimate®
Find your next renter with Zillow Rental Manager. Plus, with online applications, you can quickly screen prospective tenants – for free.
$3,201/mo
Rent Zestimate®
Refinance and save
$3,574/mo
Est. payment
Refinancing to a lower rate could help reduce your monthly payments and save thousands over the life of the loan.
$3,574/mo
Est. payment
Explore your selling options
Work with a Zillow partner agent
Leverage their expertise and Zillow's premium Showcase listings to get your home seen by more buyers.
Get startedList with your own agent
Get your home in front of millions of buyers by listing it on Zillow.
Learn how to do itSell it yourself
Take full control of how buyers see your home on Zillow by listing For Sale by Owner (FSBO).
List your homeWhat's special
Vessel tubPlenty of privacyRemodeled primary suiteStainless-steel appliancesShaker cabinetsExquisite kitchenRemodeled kitchen
Zillow last checked:
Listing updated:
Listed by:
Colleen Dutmers,
Keller Williams Realty,
Kelly Zimmerman,
Keller Williams Realty
Bought with:
Bart W Anderson, 39878
Home Team Northwest Inc
Source: NWMLS as distributed by MLS GRID,MLS#: 2178345
Facts & features
Interior
Bedrooms & bathrooms
- Bedrooms: 3
- Bathrooms: 3
- Full bathrooms: 2
- 1/2 bathrooms: 1
Primary bedroom
- Level: Second
Bedroom
- Level: Third
Bedroom
- Level: Third
Bathroom full
- Level: Second
Bathroom full
- Level: Second
Other
- Level: Main
Dining room
- Level: Main
Entry hall
- Level: Main
Kitchen with eating space
- Level: Main
Living room
- Level: Main
Utility room
- Level: Main
Heating
- Fireplace, Forced Air, Electric
Cooling
- None
Appliances
- Included: Dishwasher_, Dryer, Refrigerator_, StoveRange_, Washer, Dishwasher, Refrigerator, StoveRange
Features
- Ceiling Fan(s), Dining Room
- Flooring: Laminate, Carpet
- Windows: Skylight(s)
- Basement: None
- Number of fireplaces: 1
- Fireplace features: Main Level: 1, Fireplace
Interior area
- Total structure area: 2,388
- Total interior livable area: 2,388 sqft
Property
Parking
- Total spaces: 2
- Parking features: Driveway, Attached Garage, Off Street
- Attached garage spaces: 2
Features
- Levels: Two
- Stories: 2
- Entry location: Main
- Patio & porch: Laminate, Wall to Wall Carpet, Ceiling Fan(s), Dining Room, Skylight(s), Fireplace
- Has spa: Yes
Lot
- Size: 0.28 Acres
- Dimensions: 95 x 146
- Features: Curbs, Paved, Sidewalk, Cable TV, Deck, Fenced-Fully, Hot Tub/Spa, Patio
- Topography: Level,PartialSlope
- Residential vegetation: Garden Space
Details
- Parcel number: 5481620010
- Zoning description: PUY,Jurisdiction: City
- Special conditions: Standard
Construction
Type & style
- Home type: SingleFamily
- Architectural style: Traditional,2 Story
- Property subtype: Single Family Residence
Materials
- Wood Siding, Wood Products
- Foundation: Poured Concrete
- Roof: Composition
Condition
- Good
- Year built: 1986
- Major remodel year: 2001
Utilities & green energy
- Electric: Company: Puget Sound Energy
- Sewer: Sewer Connected, Company: City of Puyallup
- Water: Public, Company: City of Puyallup
Community & HOA
Community
- Subdivision: Manorwood
Location
- Region: Puyallup
Financial & listing details
- Price per square foot: $242/sqft
- Tax assessed value: $633,700
- Annual tax amount: $5,958
- Date on market: 12/11/2023
- Cumulative days on market: 954 days
- Listing terms: Conventional,FHA,State Bond,VA Loan
- Inclusions: Dishwasher, Dryer, Refrigerator, StoveRange, Washer
Price history
| Date | Event | Price |
|---|---|---|
| 1/5/2024 | Sold | $577,000+0.3%$242/sqft |
Source:  NWMLS as distributed by MLS GRID #2178345 Report a problem NWMLS as distributed by MLS GRID #2178345 Report a problem | ||
| 12/4/2023 | Pending sale | $575,000$241/sqft |
Source: NWMLS as distributed by MLS GRID #2178345 Report a problem | ||
| 11/30/2023 | Price change | $575,000-4.2%$241/sqft |
Source: NWMLS as distributed by MLS GRID #2178345 Report a problem | ||
| 11/9/2023 | Listed for sale | $599,950+198.9%$251/sqft |
Source: NWMLS as distributed by MLS GRID #2178345 Report a problem | ||
| 3/20/1998 | Sold | $200,686$84/sqft |
Source: Public Record Report a problem | ||
Public tax history
| Year | Property taxes | Tax assessment |
|---|---|---|
| 2024 | $7,011 +20.6% | $633,700 +6.8% |
| 2023 | $5,812 -2.5% | $593,200 -5.1% |
| 2022 | $5,958 +3.1% | $625,000 +18.2% |
| 2021 | $5,779 +18.2% | $528,700 +22% |
| 2019 | $4,890 | $433,300 +6.9% |
| 2018 | -- | $405,200 +10.7% |
| 2017 | $4,444 +15.1% | $366,000 +30% |
| 2016 | $3,861 | $281,600 +9.5% |
| 2014 | $3,861 +12.4% | $257,200 +12% |
| 2013 | $3,435 | $229,600 +1.4% |
| 2012 | -- | $226,500 -12.3% |
| 2011 | -- | $258,200 -5.2% |
| 2010 | -- | $272,300 -3.5% |
| 2009 | -- | $282,300 -6% |
| 2008 | $3,213 | $300,400 -2.1% |
| 2007 | $3,213 +13.5% | $306,700 +63.5% |
| 2002 | $2,832 +3.4% | $187,600 -1.3% |
| 2001 | $2,740 | $190,000 +6.9% |
| 2000 | $2,740 | $177,700 |
Find assessor info on the county website
Neighborhood: 98374
Nearby homes
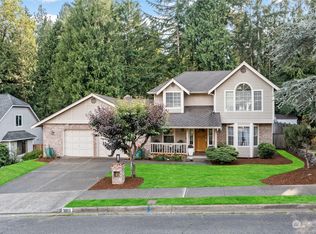
- $650,0004 bd3 ba2.1k sqft3606 21st St SE, Puyallup, WA 98374Sold
- $670,0004 bd3 ba2.6k sqft3610 21st St SE, Puyallup, WA 98374Sold


- $634,0004 bd3 ba1.8k sqft2007 Manorwood Dr, Puyallup, WA 98374Sold
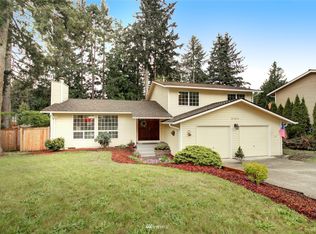
- $593,2003 bd3 ba1.7k sqft2104 Manorwood Dr SE, Puyallup, WA 98374Off Market
- $842,5003 bd2 ba2.3k sqft3608 22nd St SE, Puyallup, WA 98374Sold
- $789,9505 bd3 ba2.8k sqft3616 21st St SE, Puyallup, WA 98374Sold
- $775,0004 bd3 ba2.6k sqft3607 22nd St SE, Puyallup, WA 98374Sold
- $745,0005 bd3 ba3.5k sqft3511 22nd St SE, Puyallup, WA 98374Sold
Nearby schools
GreatSchools rating
- 5/10Sunrise Elementary SchoolGrades: PK-6Distance: 0.3 mi
- 4/10Ferrucci Jr High SchoolGrades: 7-9Distance: 0.3 mi
- 6/10Emerald Ridge High SchoolGrades: 10-12Distance: 4.7 mi
Schools provided by the listing agent
- Elementary: Sunrise Elem
- Middle: Ferrucci Jnr High
- High: Emerald Ridge High
Source: NWMLS as distributed by MLS GRID. This data may not be complete. We recommend contacting the local school district to confirm school assignments for this home.
Get a cash offer in 3 minutes
Find out how much your home could sell for in as little as 3 minutes with a no-obligation cash offer.
Estimated market value
$668,300
Get a cash offer in 3 minutes
Find out how much your home could sell for in as little as 3 minutes with a no-obligation cash offer.
Estimated market value
$668,300
- Washington
- Pierce County
- Puyallup
- 98374
- 3604 21st Street SE
Nearby cities
Nearby neighborhoods
Nearby zip codes
Other Puyallup Topics
