If there were ever a “Move in ready” home, this is it!!! This property is a stunning, meticulously maintained block and stucco executive-styled home. The home is adorned with a newer barrel tile roof and is surrounded by charming brick pavers outlining the entire home. “Location, location, location.” This home is conveniently located in the Bradenton-Sarasota area. Bradenton is centrally located and a short drive to Tampa, St Pete, Ft Myers, Naples, and Orlando, and best of all, it is only minutes away from some of the most pristine beaches in the world, such as Anna Maria Island, Bradenton Beach, Siesta Key. Lido Beach, and Turtle Bay. You are only a few minutes away from prime shopping and the newest malls, such as UTC and others! Restaurants of every type abound in all directions! If you love baseball, there are 10 spring training / AAA level facilities and 1 Pro team. Our Tampa Bay Rays are just 35 minutes away in St Petersburg! This home sits on 2.6 acres and is uniquely nestled between all the conveniences you can imagine. All homes in the neighborhood are on similar acreage where space and privacy are paramount, and there are no CDDs and HOAs to deal with. If you have horses or ever desired to have horses, bring them… don’t be surprised to see your neighbors riding by with their ponies in the morning or after dinner. As you walk up to the property, you will notice a well-maintained landscaped yard with an abundance of colorful flora. Upon entering the home, you see the crafted Brazilian wood double doors; as you walk through to the foyer, you overlook the living room with the view of the oversized 7 ft deep pool just outside. Your attention is drawn to the new wood flooring that flows throughout the home. The gourmet kitchen includes high-end quality appliances, including a food warmer and a professional-style Thermador steamer. There is more wood cabinetry than you can fill with beautiful, oversized Quartzsite marble countertops, a large farm-style sink, and a second prep sink that enriches the cooking experience. Several other unique touches, such as a coffee café area, a built-in wine cooler, and a nearby 9x7 walk-in appliance storage room, finish off the amenities. The kitchen flows directly into an open den with a fireplace where the main focal point is the large expansive windows that invite the outdoors in. You will get lost in daydreaming as you watch nature outside the windows. The home features a Florida-style split floor plan, with the primary bedroom having a walk-in closet with custom cabinets for plenty of room for your wardrobe and personal belongings. Dual vanity sinks accentuate a unique stone vanity, a large walk-in shower, and a free-standing spa-styled tub are there for your relaxation. This bedroom also offers views and access to the pool! On the other side of the home, there are two generous-sized bedrooms and a separate full bath. The bath features a large walk-in shower and a private toilet area along with access to the pool, which is great for entering the home and relaxing in the sparkling pool! The home exudes natural light throughout for a sunny, warm, and inviting ambiance. If you want a natural Florida lifestyle with room for your toys and activities and the spaciousness to spread out, you will not be disappointed!
Sold for $1,000,000
$1,000,000
3604 62nd St E, Bradenton, FL 34208
3beds
2,400sqft
Single Family Residence
Built in 1993
2.6 Acres Lot
$973,400 Zestimate®
$417/sqft
$4,606 Estimated rent
Home value
$973,400
$896,000 - $1.07M
$4,606/mo
Zestimate® history
Owner options
List your home for rent
$4,606/mo
Rent Zestimate®
Find your next renter with Zillow Rental Manager. Plus, with online applications, you can quickly screen prospective tenants – for free.
$4,606/mo
Rent Zestimate®
Refinance and save
$6,536/mo
Est. payment
Refinancing to a lower rate could help reduce your monthly payments and save thousands over the life of the loan.
$6,536/mo
Est. payment
Explore your selling options
Work with a Zillow partner agent
Leverage their expertise and Zillow's premium Showcase listings to get your home seen by more buyers.
Get startedList with your own agent
Get your home in front of millions of buyers by listing it on Zillow.
Learn how to do itSell it yourself
Take full control of how buyers see your home on Zillow by listing For Sale by Owner (FSBO).
List your homeWhat's special
Oversized quartzsite marble countertopsLarge expansive windowsLarge farm style sinkCharming brick paversHigh end quality appliancesGourmet kitchenNew wood flooring
Zillow last checked:
Listing updated:
Listed by:
Sherry Sepessy 941-779-8495,
CENTURY 21 INTEGRA 941-792-2111
Bought with:
Stacey Fout, 3519796
LPT REALTY LLC (DB)
Source: Stellar MLS,MLS#: A4622600 Originating MLS: Sarasota - Manatee
Originating MLS: Sarasota - Manatee
Facts & features
Interior
Bedrooms & bathrooms
- Bedrooms: 3
- Bathrooms: 3
- Full bathrooms: 2
- 1/2 bathrooms: 1
Rooms
- Room types: Attic, Family Room, Dining Room, Living Room
Primary bedroom
- Features: Ceiling Fan(s), Walk-In Closet(s)
- Level: First
- Dimensions: 13x18
Bedroom 1
- Features: Ceiling Fan(s), Built-in Closet
- Level: First
- Dimensions: 11x14
Bedroom 2
- Features: Ceiling Fan(s), Built-in Closet
- Level: First
- Dimensions: 14.5x11
Primary bathroom
- Features: Ceiling Fan(s), Dual Sinks, En Suite Bathroom, Exhaust Fan, Granite Counters, Makeup/Vanity Space, Rain Shower Head, Stone Counters, Tub with Separate Shower Stall, No Closet
- Level: First
- Dimensions: 15x18
Bathroom 1
- Features: Linen Closet
- Level: First
- Dimensions: 14x5.5
Dining room
- Level: First
- Dimensions: 15x13
Family room
- Features: Ceiling Fan(s)
- Level: First
- Dimensions: 15.5x20
Foyer
- Level: First
- Dimensions: 6.5x7
Kitchen
- Features: Ceiling Fan(s), Dual Sinks, Exhaust Fan, Stone Counters
- Level: First
- Dimensions: 21x19
Living room
- Level: First
- Dimensions: 15x18
Heating
- Central, Electric
Cooling
- Central Air
Appliances
- Included: Oven, Convection Oven, Cooktop, Dishwasher, Disposal, Dryer, Electric Water Heater, Exhaust Fan, Freezer, Ice Maker, Microwave, Range Hood, Refrigerator, Washer, Wine Refrigerator
- Laundry: In Garage
Features
- Attic Fan, Cathedral Ceiling(s), Ceiling Fan(s), Eating Space In Kitchen, High Ceilings, Kitchen/Family Room Combo, Open Floorplan, Split Bedroom, Stone Counters, Thermostat, Vaulted Ceiling(s), Walk-In Closet(s)
- Flooring: Engineered Hardwood, Marble, Porcelain Tile
- Doors: Sliding Doors
- Windows: Window Treatments
- Has fireplace: Yes
- Fireplace features: Wood Burning
Interior area
- Total structure area: 3,463
- Total interior livable area: 2,400 sqft
Property
Parking
- Total spaces: 3
- Parking features: Garage Door Opener
- Attached garage spaces: 3
Features
- Levels: One
- Stories: 1
- Patio & porch: Covered, Deck, Front Porch, Patio, Porch, Rear Porch
- Exterior features: Rain Gutters, Sidewalk, Storage
- Has private pool: Yes
- Pool features: In Ground
- Has view: Yes
- View description: Garden, Pool, Trees/Woods
Lot
- Size: 2.6 Acres
- Features: Conservation Area, In County, Landscaped, Oversized Lot, Private, Zoned for Horses
- Residential vegetation: Mature Landscaping, Oak Trees, Trees/Landscaped, Wooded
Details
- Parcel number: 1494215856
- Zoning: A-1
- Special conditions: None
Construction
Type & style
- Home type: SingleFamily
- Architectural style: Ranch
- Property subtype: Single Family Residence
Materials
- Block, Stucco
- Foundation: Slab
- Roof: Tile
Condition
- Completed
- New construction: No
- Year built: 1993
Details
- Warranty included: Yes
Utilities & green energy
- Sewer: Septic Tank
- Water: Public
- Utilities for property: Cable Connected, Electricity Connected, Phone Available, Public, Street Lights, Water Connected
Community & HOA
Community
- Security: Fire Alarm, Security System
- Pet fee: $0 monthly
- Subdivision: BRADEN OAKS
HOA
- Has HOA: No
Location
- Region: Bradenton
Financial & listing details
- Price per square foot: $417/sqft
- Tax assessed value: $822,535
- Annual tax amount: $2,865
- Date on market: 9/6/2024
- Cumulative days on market: 56 days
- Listing terms: Cash,Conventional
- Ownership: Fee Simple
- Total actual rent: 0
- Electric utility on property: Yes
- Road surface type: Paved, Asphalt
Price history
| Date | Event | Price |
|---|---|---|
| 12/16/2024 | Sold | $1,000,000-2.4%$417/sqft |
Source:  Stellar MLS #A4622600 Report a problem Stellar MLS #A4622600 Report a problem | ||
| 11/1/2024 | Pending sale | $1,025,000$427/sqft |
Source: Stellar MLS #A4622600 Report a problem | ||
| 9/22/2024 | Price change | $1,025,000-6.8%$427/sqft |
Source: Stellar MLS #A4622600 Report a problem | ||
| 9/6/2024 | Listed for sale | $1,100,000$458/sqft |
Source: Stellar MLS #A4622600 Report a problem | ||
Public tax history
| Year | Property taxes | Tax assessment |
|---|---|---|
| 2025 | $7,820 +156.4% | $572,736 +142.9% |
| 2024 | $3,051 +1.5% | $235,777 +3% |
| 2023 | $3,006 +2.8% | $228,910 +3% |
| 2022 | $2,924 -0.1% | $222,243 +3% |
| 2021 | $2,926 +0.8% | $215,770 +1.4% |
| 2020 | $2,903 +1.4% | $212,791 +2.3% |
| 2019 | $2,862 | $208,007 +1.9% |
| 2018 | $2,862 +0.8% | $204,129 +2.1% |
| 2017 | $2,840 +6.1% | $199,930 +2.1% |
| 2016 | $2,676 | $195,818 +0.7% |
| 2015 | $2,676 | $194,457 +0.8% |
| 2014 | $2,676 +0.4% | $192,914 +1.5% |
| 2013 | $2,667 +266557% | $190,063 -12.5% |
| 2012 | $1 | $217,261 +2.2% |
| 2011 | $1 | $212,624 -7.4% |
| 2010 | -- | $229,637 +2.7% |
| 2009 | $3,216 -1.1% | $223,600 +0.1% |
| 2008 | $3,253 +5% | $223,377 +3% |
| 2007 | $3,097 -4.5% | $216,871 +2.5% |
| 2006 | $3,244 +0.3% | $211,581 +3% |
| 2005 | $3,234 +2% | $205,418 +3% |
| 2004 | $3,171 +5% | $199,435 +1.9% |
| 2003 | $3,019 +2.3% | $195,716 +2.4% |
| 2002 | $2,952 +3.3% | $191,129 +1.6% |
| 2001 | $2,857 +1.4% | $188,119 +3% |
| 2000 | $2,818 | $182,640 |
Find assessor info on the county website
Neighborhood: 34208
Nearby homes
- $1,300,0003 bd3 ba3k sqft3514 62nd St E, Bradenton, FL 34208Sold
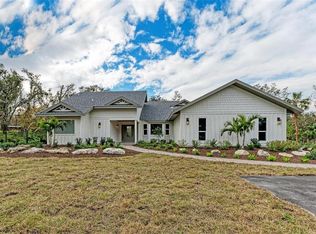
- $747,0003 bd2 ba1.8k sqft3614 62nd St E, Bradenton, FL 34208Off Market
- $816,5005 bd3 ba3.2k sqft3504 62nd St E, Bradenton, FL 34208Off Market
- $584,0003 bd2 ba1.6k sqft6009 38th Ave E, Bradenton, FL 34208Off Market
- $1,078,0005 bd5 ba3.3k sqft6005 38th Ave E, Bradenton, FL 34208Sold
- $794,5005 bd3 ba2.9k sqft6105 38th Ave E, Bradenton, FL 34208Off Market
- $1,066,5002 bd3 ba2.9k sqft3410 62nd St E, Bradenton, FL 34208Off Market
- $294,000240.184 Acres3555 62nd St E, Bradenton, FL 34208Lot/Land
Nearby schools
GreatSchools rating
- 3/10William H. Bashaw Elementary SchoolGrades: PK-5Distance: 0.2 mi
- 8/10Carlos E. Haile Middle SchoolGrades: 6-8Distance: 2.7 mi
- 4/10Braden River High SchoolGrades: 9-12Distance: 1.2 mi
Schools provided by the listing agent
- Elementary: William H. Bashaw Elementary
- Middle: Carlos E. Haile Middle
- High: Braden River High
Source: Stellar MLS. This data may not be complete. We recommend contacting the local school district to confirm school assignments for this home.
Get a cash offer in 3 minutes
Find out how much your home could sell for in as little as 3 minutes with a no-obligation cash offer.
Estimated market value
$973,400
Get a cash offer in 3 minutes
Find out how much your home could sell for in as little as 3 minutes with a no-obligation cash offer.
Estimated market value
$973,400
- Florida
- Manatee County
- Bradenton
- 34208
- 3604 62nd St E
Nearby cities
Nearby neighborhoods
Nearby zip codes
Other Bradenton Topics
