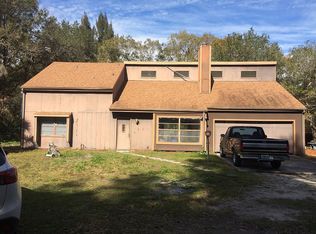
Live the multigenerational life in this move-in ready pool, home on an amazing 2.25-acre, zoned A-1; with room for the boat and RV; bring all the toys and the pets too! This stunning 5-bedroom, 5-bathroom home is located in Bradenton, FL, west of I-75; a rare find. The home has been updated with a brand new roof, new impact windows, new kitchen appliances, impact garage door, stylish and fresh interior and exterior paint, and new carpeting upstairs. A handsome entertainer too, guests will love the light and bright spaces and the calming views all around. Relax out on the patio by the pool then head out to the yard where there is room for volleyball and other outdoor games and even a fire pit to roast those s’mores. Many mature trees await those creative dreams of tree forts! This home’s unique pool and patio are open for entertainment even on rainy days as it also features a screened-in and covered pool and paver patio overlooking the private fenced backyard. A happy place for summer barbecues with your Summer Kitchen, and all under a roof with skylights and fans; you’ve arrived at your private resort! And if you have elderly parents or other family members who need a little extra care and space, they can have their own private living quarters in the in-law suite with its own entrance, 2 car carport, kitchen, enclosed patio, two bedrooms and two bathrooms- built in 2007. This makes the property perfect for multi-generational living. A backup generator, propane tanks and large standing compressor convey. Located close to schools, parks, shopping, and restaurants, area golf, boat ramps, and more making it a convenient place to live. It is also within easy driving distance of Bradenton Beach, Coquina Beach, and Manatee Public Beach. This home is the perfect place to create lasting memories with your family and friends. With all that this amazing home has to offer, be sure to see this one soon!
Sold for $1,078,000
$1,078,000
6005 38th Ave E, Bradenton, FL 34208
5beds
3,315sqft
Single Family Residence
Built in 1979
2.25 Acres Lot
$1,156,800 Zestimate®
$325/sqft
$5,340 Estimated rent
Home value
$1,156,800
$1.04M - $1.30M
$5,340/mo
Zestimate® history
Owner options
List your home for rent
$5,340/mo
Rent Zestimate®
Find your next renter with Zillow Rental Manager. Plus, with online applications, you can quickly screen prospective tenants – for free.
$5,340/mo
Rent Zestimate®
Refinance and save
$7,216/mo
Est. payment
Refinancing to a lower rate could help reduce your monthly payments and save thousands over the life of the loan.
$7,216/mo
Est. payment
Explore your selling options
Work with a Zillow partner agent
Leverage their expertise and Zillow's premium Showcase listings to get your home seen by more buyers.
Get startedList with your own agent
Get your home in front of millions of buyers by listing it on Zillow.
Learn how to do itSell it yourself
Take full control of how buyers see your home on Zillow by listing For Sale by Owner (FSBO).
List your homeWhat's special
Zillow last checked:
Listing updated:
Listed by:
Tory Uccello, Jr 941-504-8052,
BETTER HOMES AND GARDENS REAL ESTATE ATCHLEY PROPE 941-556-9100
Bought with:
Diane McDonald, 0560527
BRIGHT REALTY
Source: Stellar MLS,MLS#: A4587283 Originating MLS: Sarasota - Manatee
Originating MLS: Sarasota - Manatee
Facts & features
Interior
Bedrooms & bathrooms
- Bedrooms: 5
- Bathrooms: 5
- Full bathrooms: 5
Rooms
- Room types: Dining Room
Other
- Features: Walk-In Closet(s)
- Level: First
- Dimensions: 13x15
Primary bedroom
- Level: Second
- Dimensions: 12x20
Bedroom 2
- Features: Walk-In Closet(s)
- Level: Second
- Dimensions: 11x12
Bedroom 3
- Level: First
- Dimensions: 12x14
Bedroom 5
- Features: No Closet
- Level: First
- Dimensions: 14x15
Den
- Level: First
- Dimensions: 11x12
Dining room
- Level: First
- Dimensions: 10x13
Foyer
- Level: First
- Dimensions: 7x7
Kitchen
- Level: First
- Dimensions: 12x16
Laundry
- Level: First
- Dimensions: 6x7
Living room
- Level: First
- Dimensions: 16x24
Heating
- Central, Electric, Heat Pump
Cooling
- Central Air
Appliances
- Included: Cooktop, Dishwasher, Dryer, Electric Water Heater, Gas Water Heater, Microwave, Range, Refrigerator, Tankless Water Heater, Washer, Water Purifier
- Laundry: Corridor Access, Inside, Laundry Room
Features
- Ceiling Fan(s), PrimaryBedroom Upstairs, Split Bedroom, Thermostat, Vaulted Ceiling(s), In-Law Floorplan
- Flooring: Carpet, Ceramic Tile, Concrete, Laminate
- Doors: Outdoor Kitchen
- Windows: Storm Window(s), Skylight(s)
- Has fireplace: No
Interior area
- Total structure area: 5,034
- Total interior livable area: 3,315 sqft
Property
Parking
- Total spaces: 4
- Parking features: Driveway, Garage Door Opener, Ground Level, Guest
- Attached garage spaces: 2
- Carport spaces: 2
- Covered spaces: 4
- Has uncovered spaces: Yes
- Details: Garage Dimensions: 24x26
Features
- Levels: Two
- Stories: 2
- Patio & porch: Covered, Enclosed, Patio, Screened
- Exterior features: Lighting, Outdoor Kitchen, Private Mailbox, Rain Gutters, Storage
- Has private pool: Yes
- Pool features: Fiberglass, In Ground, Screen Enclosure
- Fencing: Wood
- Has view: Yes
- View description: Water, Creek/Stream
- Has water view: Yes
- Water view: Water,Creek/Stream
Lot
- Size: 2.25 Acres
- Features: Cleared, Drainage Canal, In County, Landscaped, Private, Sidewalk
- Residential vegetation: Fruit Trees, Mature Landscaping, Oak Trees, Trees/Landscaped, Wooded
Details
- Parcel number: 1494216250
- Zoning: A1
- Special conditions: None
Construction
Type & style
- Home type: SingleFamily
- Architectural style: Mid-Century Modern
- Property subtype: Single Family Residence
Materials
- Stucco, Wood Frame
- Foundation: Slab
- Roof: Shingle
Condition
- New construction: No
- Year built: 1979
Utilities & green energy
- Sewer: Septic Tank
- Water: Public, Well
- Utilities for property: Cable Connected, Electricity Connected, Water Connected
Community & HOA
Community
- Security: Smoke Detector(s)
- Pet fee: $0 monthly
- Subdivision: STAHLERS ACRES
HOA
- Has HOA: No
Location
- Region: Bradenton
Financial & listing details
- Price per square foot: $325/sqft
- Tax assessed value: $892,962
- Annual tax amount: $2,872
- Date on market: 11/2/2023
- Cumulative days on market: 102 days
- Listing terms: Cash,Conventional
- Ownership: Fee Simple
- Total actual rent: 0
- Electric utility on property: Yes
- Road surface type: Paved, Asphalt
Price history
| Date | Event | Price |
|---|---|---|
| 3/27/2024 | Sold | $1,078,000-2%$325/sqft |
Source:  Stellar MLS #A4587283 Report a problem Stellar MLS #A4587283 Report a problem | ||
| 2/13/2024 | Pending sale | $1,100,000$332/sqft |
Source: Stellar MLS #A4587283 Report a problem | ||
| 2/1/2024 | Price change | $1,100,000-4.3%$332/sqft |
Source: Stellar MLS #A4587283 Report a problem | ||
| 12/5/2023 | Price change | $1,150,000-8%$347/sqft |
Source: Stellar MLS #A4587283 Report a problem | ||
| 11/3/2023 | Listed for sale | $1,250,000+425.2%$377/sqft |
Source: Stellar MLS #A4587283 Report a problem | ||
| 3/2/1999 | Sold | $238,000+4%$72/sqft |
Source: Public Record Report a problem | ||
| 12/23/1996 | Sold | $228,900+1.4%$69/sqft |
Source: Public Record Report a problem | ||
| 11/2/1995 | Sold | $225,800$68/sqft |
Source: Public Record Report a problem | ||
Public tax history
| Year | Property taxes | Tax assessment |
|---|---|---|
| 2025 | $12,877 +240% | $892,962 +223.2% |
| 2024 | $3,787 +1.5% | $276,318 +3% |
| 2023 | $3,730 +29.9% | $268,270 +3% |
| 2022 | $2,872 0% | $260,456 +3% |
| 2021 | $2,873 +0.8% | $252,870 +1.4% |
| 2020 | $2,851 +1.4% | $249,379 +2.3% |
| 2019 | $2,812 | $243,772 +1.9% |
| 2018 | $2,812 +0.8% | $239,227 +2.1% |
| 2017 | $2,791 +5.8% | $234,307 +2.1% |
| 2016 | $2,638 | $229,488 +0.7% |
| 2015 | $2,638 | $227,893 +0.8% |
| 2014 | $2,638 +0.4% | $226,084 +1.5% |
| 2013 | $2,628 +262730% | $222,743 -14% |
| 2012 | $1 | $258,916 +2.7% |
| 2011 | $1 | $252,223 -15.1% |
| 2010 | -- | $297,140 -24.3% |
| 2009 | $4,792 -5.8% | $392,747 -5.1% |
| 2008 | $5,088 +6.4% | $413,696 +3% |
| 2007 | $4,783 +25.2% | $401,647 +64.1% |
| 2006 | $3,821 +0.2% | $244,776 +3% |
| 2005 | $3,811 +1.9% | $237,647 +3% |
| 2004 | $3,739 +5% | $230,725 +1.9% |
| 2003 | $3,563 +2.2% | $226,423 +2.4% |
| 2002 | $3,485 +3.3% | $221,116 +1.6% |
| 2001 | $3,374 +1.3% | $217,634 +3% |
| 2000 | $3,330 | $211,295 |
Find assessor info on the county website
Neighborhood: 34208
Nearby homes
- $584,0003 bd2 ba1.6k sqft6009 38th Ave E, Bradenton, FL 34208Off Market
- $772,9003 bd2 ba2.5k sqft5925 38th Ave E, Bradenton, FL 34208Off Market
- $747,0003 bd2 ba1.8k sqft3614 62nd St E, Bradenton, FL 34208Off Market
- $905,4004 bd4 ba3.1k sqft6004 38th Ave E, Bradenton, FL 34208Off Market
- $1,000,0003 bd3 ba2.4k sqft3604 62nd St E, Bradenton, FL 34208Sold
- $610,8003 bd2 ba1.9k sqft5915 38th Ave E, Bradenton, FL 34208Off Market
- $794,5005 bd3 ba2.9k sqft6105 38th Ave E, Bradenton, FL 34208Off Market
- $911,6003 bd3 ba3.1k sqft3814 62nd St E, Bradenton, FL 34208Off Market
Nearby schools
GreatSchools rating
- 3/10William H. Bashaw Elementary SchoolGrades: PK-5Distance: 0.2 mi
- 8/10Carlos E. Haile Middle SchoolGrades: 6-8Distance: 2.7 mi
- 4/10Braden River High SchoolGrades: 9-12Distance: 1.1 mi
Schools provided by the listing agent
- Elementary: William H. Bashaw Elementary
- Middle: Carlos E. Haile Middle
- High: Braden River High
Source: Stellar MLS. This data may not be complete. We recommend contacting the local school district to confirm school assignments for this home.
Get a cash offer in 3 minutes
Find out how much your home could sell for in as little as 3 minutes with a no-obligation cash offer.
Estimated market value
$1,156,800
Get a cash offer in 3 minutes
Find out how much your home could sell for in as little as 3 minutes with a no-obligation cash offer.
Estimated market value
$1,156,800
- Florida
- Manatee County
- Bradenton
- 34208
- 6005 38th Ave E
Nearby cities
Nearby neighborhoods
Nearby zip codes
Other Bradenton Topics
