This townhome is our D floorplan and while this floorplan is the smallest footprint in Vintage Townhomes, it encapsulates the epitome of cozy living. The townhome boasts a classic architectural design, featuring a combination of stone, brick, and siding that adds character to the exterior. Step inside, and you'll be greeted by a well-lit and open floor plan. The living room is bathed in natural light streaming through large windows, creating a bright and airy atmosphere. Upstairs, you'll find cozy bedrooms with comfortable carpets underfoot and generous closet space. The bathrooms are elegantly done with contemporary fixtures and a soothing color scheme, providing a spa-like retreat. In addition to its appealing features, this townhome comes with the convenience of low maintenance living, making it an excellent choice for busy professionals, small families, or those looking to downsize without sacrificing comfort. *ASK ABOUT RATE BUY DOWN*
Sold
Price Unknown
3604 Aaron Pl, Denton, TX 76206
3beds
1,622sqft
Condominium
Built in 2023
-- sqft lot
$306,700 Zestimate®
$--/sqft
$2,427 Estimated rent
Home value
$306,700
$288,000 - $328,000
$2,427/mo
Zestimate® history
Owner options
List your home for rent
$2,427/mo
Rent Zestimate®
Find your next renter with Zillow Rental Manager. Plus, with online applications, you can quickly screen prospective tenants – for free.
$2,427/mo
Rent Zestimate®
Refinance and save
$195/mo
Est. payment
Refinancing to a lower rate could help reduce your monthly payments and save thousands over the life of the loan.
$195/mo
Est. payment
Explore your selling options
Work with a Zillow partner agent
Leverage their expertise and Zillow's premium Showcase listings to get your home seen by more buyers.
Get startedList with your own agent
Get your home in front of millions of buyers by listing it on Zillow.
Learn how to do itSell it yourself
Take full control of how buyers see your home on Zillow by listing For Sale by Owner (FSBO).
List your homeWhat's special
Zillow last checked:
Listing updated:
Listed by:
Stefanie Tull 0565761,
Stag Residential 940-400-7824
Bought with:
Kelly Sindler
Compass RE Texas, LLC
Source: NTREIS,MLS#: 20499002
Facts & features
Interior
Bedrooms & bathrooms
- Bedrooms: 3
- Bathrooms: 3
- Full bathrooms: 2
- 1/2 bathrooms: 1
Primary bedroom
- Features: Dual Sinks, En Suite Bathroom, Separate Shower, Walk-In Closet(s)
- Level: Second
- Dimensions: 15 x 13
Bedroom
- Level: Second
- Dimensions: 12 x 10
Bedroom
- Level: Second
- Dimensions: 10 x 10
Dining room
- Level: First
- Dimensions: 10 x 10
Kitchen
- Features: Eat-in Kitchen, Granite Counters, Kitchen Island, Pantry
- Level: First
- Dimensions: 11 x 10
Living room
- Level: First
- Dimensions: 16 x 12
Utility room
- Features: Built-in Features, Utility Room
- Level: Second
- Dimensions: 6 x 5
Heating
- Central, Electric, ENERGY STAR Qualified Equipment
Cooling
- Central Air, Electric, ENERGY STAR Qualified Equipment
Appliances
- Included: Dishwasher, Electric Range, Disposal, Microwave
- Laundry: Washer Hookup, Electric Dryer Hookup
Features
- Decorative/Designer Lighting Fixtures, Eat-in Kitchen, Granite Counters, High Speed Internet, Kitchen Island, Open Floorplan, Pantry, Cable TV, Vaulted Ceiling(s), Walk-In Closet(s)
- Flooring: Carpet, Ceramic Tile, Luxury Vinyl, Luxury VinylPlank
- Has basement: No
- Has fireplace: No
Interior area
- Total interior livable area: 1,622 sqft
Property
Parking
- Total spaces: 2
- Parking features: Concrete, Driveway, Garage, Garage Door Opener, Inside Entrance, Kitchen Level, Garage Faces Rear
- Attached garage spaces: 2
- Has uncovered spaces: Yes
Features
- Levels: Two
- Stories: 2
- Patio & porch: Covered
- Pool features: None
- Fencing: None
Lot
- Size: 2,526 Square Feet
- Features: Interior Lot, Landscaped, Subdivision, Sprinkler System
Details
- Parcel number: R773579
Construction
Type & style
- Home type: Condo
- Architectural style: Traditional
- Property subtype: Condominium
- Attached to another structure: Yes
Materials
- Brick, Rock, Stone
- Foundation: Slab
- Roof: Composition
Condition
- New construction: Yes
- Year built: 2023
Utilities & green energy
- Sewer: Public Sewer
- Water: Public
- Utilities for property: Electricity Connected, Sewer Available, Underground Utilities, Water Available, Cable Available
Green energy
- Energy efficient items: Appliances, Construction, Doors, HVAC, Insulation, Lighting, Rain/Freeze Sensors, Thermostat, Windows
Community & HOA
Community
- Features: Community Mailbox, Curbs, Sidewalks
- Security: Security System, Fire Sprinkler System, Smoke Detector(s)
- Subdivision: Vintage Twnhms
HOA
- Has HOA: Yes
- Services included: Association Management, Insurance, Maintenance Grounds, Maintenance Structure, Water
- HOA fee: $195 monthly
- HOA name: TBD
- HOA phone: 000-000-0000
Location
- Region: Denton
Financial & listing details
- Annual tax amount: $4,656
- Date on market: 12/26/2023
- Cumulative days on market: 139 days
- Listing terms: Cash,Conventional,1031 Exchange,FHA,Texas Vet,VA Loan
- Electric utility on property: Yes
Price history
| Date | Event | Price |
|---|---|---|
| 5/13/2024 | Sold | -- |
Source: NTREIS #20499002 Report a problem | ||
| 12/26/2023 | Listed for sale | $379,900$234/sqft |
Source: NTREIS #20499002 Report a problem | ||
Public tax history
Tax history is unavailable.
Neighborhood: 76206
Nearby homes
- $315,8003 bd3 ba1.6k sqft3604 Aaron Pl, Argyle, TX 76226Off Market
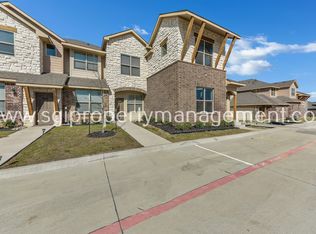
- $--3 bd3 ba1.6k sqft3608 Aaron Pl, Denton, TX 76206Sold

- $326,0003 bd3 ba1.8k sqft3600 Aaron Pl, Argyle, TX 76226Off Market
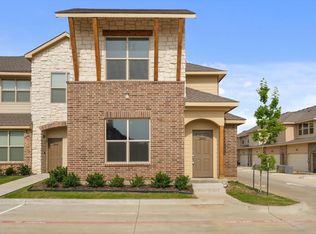
- $2,1953 bd3 ba1.6k sqft3605 Bonnie Brae St, Argyle, TX 76226For Rent
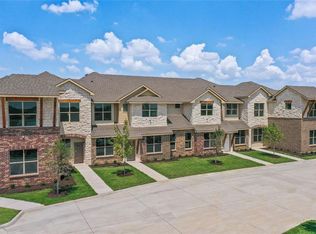
- $328,6003 bd2 ba1.8k sqft3401 Aaron Pl, Argyle, TX 76226Off Market
- $298,8003 bd3 ba1.6k sqft3405 Aaron Pl, Argyle, TX 76226Off Market
- $--3 bd3 ba1.8k sqft3621 Bonnie Brae St, Argyle, TX 76226Off Market
- $302,4003 bd3 ba1.6k sqft3501 Aaron Pl, Argyle, TX 76226Off Market
Nearby schools
GreatSchools rating
- 7/10Hilltop Elementary SchoolGrades: PK-5Distance: 3.2 mi
- 10/10Argyle Intermediate SchoolGrades: 6Distance: 3.4 mi
- 9/10Argyle High SchoolGrades: 9-12Distance: 7.2 mi
Schools provided by the listing agent
- Elementary: Hilltop
- Middle: Argyle
- High: Argyle
- District: Argyle ISD
Source: NTREIS. This data may not be complete. We recommend contacting the local school district to confirm school assignments for this home.
- Texas
- Denton County
- Denton
- 76206
- 3604 Aaron Pl
