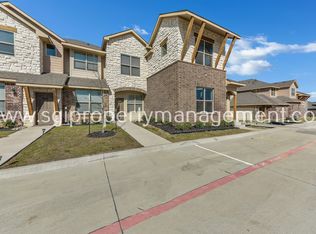
This townhome is our B floorplan in our catalog. While this isn’t our largest offering, the feel once you step in the front door will rival even the largest of floorplans. This inviting residence offers a perfect blend of modern comfort and classic appeal, presenting a wonderful opportunity for the new owner. This moderately sized townhome boasts a thoughtfully designed floor plan spanning 1,866 square feet, providing ample space for relaxing without sacrificing space necessary for entertaining. The main level features an open-concept living and dining area, seamlessly connecting to a stylish kitchen adorned with contemporary finishes and high end appliances. The first floor of this floorplan features the well-appointed master suite, complete with a spacious bedroom, a walk-in closet, and an ensuite bathroom. Upstairs you’ll find a spacious second living area along with two additional bedrooms offer flexibility for guests, a home office, or a growing family. *ASK ABOUT RATE BUYDOWN*
Sold
Price Unknown
3608 Aaron Pl, Denton, TX 76206
3beds
1,684sqft
Condominium
Built in 2023
-- sqft lot
$316,100 Zestimate®
$--/sqft
$2,238 Estimated rent
Home value
$316,100
$297,000 - $338,000
$2,238/mo
Zestimate® history
Owner options
List your home for rent
$2,238/mo
Rent Zestimate®
Find your next renter with Zillow Rental Manager. Plus, with online applications, you can quickly screen prospective tenants – for free.
$2,238/mo
Rent Zestimate®
Refinance and save
$195/mo
Est. payment
Refinancing to a lower rate could help reduce your monthly payments and save thousands over the life of the loan.
$195/mo
Est. payment
Explore your selling options
Work with a Zillow partner agent
Leverage their expertise and Zillow's premium Showcase listings to get your home seen by more buyers.
Get startedList with your own agent
Get your home in front of millions of buyers by listing it on Zillow.
Learn how to do itSell it yourself
Take full control of how buyers see your home on Zillow by listing For Sale by Owner (FSBO).
List your homeWhat's special
Zillow last checked:
Listing updated:
Listed by:
Stefanie Tull 0565761,
Stag Residential 940-400-7824
Bought with:
Kelly Sindler
Compass RE Texas, LLC
Source: NTREIS,MLS#: 20499006
Facts & features
Interior
Bedrooms & bathrooms
- Bedrooms: 3
- Bathrooms: 3
- Full bathrooms: 2
- 1/2 bathrooms: 1
Primary bedroom
- Features: Dual Sinks, En Suite Bathroom, Walk-In Closet(s)
- Level: First
- Dimensions: 14 x 12
Bedroom
- Features: Split Bedrooms, Walk-In Closet(s)
- Level: Second
- Dimensions: 12 x 11
Bedroom
- Features: Split Bedrooms
- Level: Second
- Dimensions: 11 x 11
Game room
- Level: Second
- Dimensions: 17 x 15
Kitchen
- Features: Built-in Features, Eat-in Kitchen, Granite Counters, Kitchen Island, Pantry, Walk-In Pantry
- Level: First
- Dimensions: 12 x 7
Living room
- Level: First
- Dimensions: 15 x 13
Heating
- Central, Electric, ENERGY STAR Qualified Equipment
Cooling
- Central Air, Ceiling Fan(s), Electric, ENERGY STAR Qualified Equipment
Appliances
- Included: Dishwasher, Electric Range, Disposal, Microwave
Features
- Decorative/Designer Lighting Fixtures, Eat-in Kitchen, Granite Counters, High Speed Internet, Kitchen Island, Open Floorplan, Pantry, Cable TV, Vaulted Ceiling(s), Walk-In Closet(s)
- Flooring: Carpet, Ceramic Tile, Luxury Vinyl, Luxury VinylPlank
- Has basement: No
- Has fireplace: No
Interior area
- Total interior livable area: 1,684 sqft
Property
Parking
- Total spaces: 2
- Parking features: Driveway, Garage, Garage Door Opener, Inside Entrance, Kitchen Level, Garage Faces Rear
- Attached garage spaces: 2
- Has uncovered spaces: Yes
Features
- Levels: Two
- Stories: 2
- Patio & porch: Covered
- Exterior features: Rain Gutters
- Pool features: None
- Fencing: None
Lot
- Size: 2,526 Square Feet
- Features: Interior Lot, Landscaped, Subdivision, Sprinkler System
Details
- Parcel number: R773575
Construction
Type & style
- Home type: Condo
- Architectural style: Traditional
- Property subtype: Condominium
- Attached to another structure: Yes
Materials
- Brick, Rock, Stone
- Foundation: Slab
- Roof: Composition
Condition
- New construction: Yes
- Year built: 2023
Utilities & green energy
- Sewer: Public Sewer
- Water: Public
- Utilities for property: Electricity Connected, Sewer Available, Underground Utilities, Water Available, Cable Available
Green energy
- Energy efficient items: Appliances, Construction, Doors, HVAC, Insulation, Lighting, Rain/Freeze Sensors, Thermostat, Windows
Community & HOA
Community
- Features: Community Mailbox, Curbs, Sidewalks
- Security: Security System, Fire Sprinkler System, Smoke Detector(s)
- Senior community: Yes
- Subdivision: Vintage Twnhms
HOA
- Has HOA: Yes
- Services included: Association Management, Insurance, Maintenance Grounds, Maintenance Structure, Water
- HOA fee: $195 monthly
- HOA name: TBD
- HOA phone: 000-000-0000
Location
- Region: Denton
Financial & listing details
- Annual tax amount: $4,845
- Date on market: 12/26/2023
- Cumulative days on market: 139 days
- Listing terms: Cash,Conventional,1031 Exchange,FHA,Texas Vet,VA Loan
- Electric utility on property: Yes
Price history
| Date | Event | Price |
|---|---|---|
| 5/13/2024 | Sold | -- |
Source: NTREIS #20499006 Report a problem | ||
| 12/26/2023 | Listed for sale | $389,900$232/sqft |
Source: NTREIS #20499006 Report a problem | ||
Public tax history
Tax history is unavailable.
Neighborhood: 76206
Nearby homes
- $--3 bd3 ba1.6k sqft3604 Aaron Pl, Denton, TX 76206Sold

- $315,8003 bd3 ba1.6k sqft3604 Aaron Pl, Argyle, TX 76226Off Market
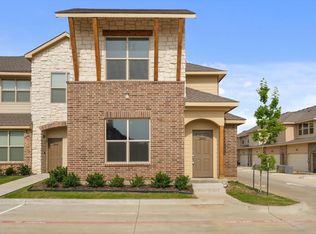
- $326,0003 bd3 ba1.8k sqft3600 Aaron Pl, Argyle, TX 76226Off Market
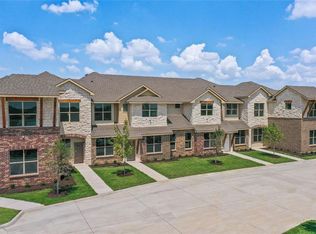
- $2,1953 bd3 ba1.6k sqft3605 Bonnie Brae St, Argyle, TX 76226For Rent
- $--3 bd3 ba1.8k sqft3621 Bonnie Brae St, Argyle, TX 76226Off Market
- $328,6003 bd2 ba1.8k sqft3401 Aaron Pl, Argyle, TX 76226Off Market
- $298,8003 bd3 ba1.6k sqft3405 Aaron Pl, Argyle, TX 76226Off Market
- $380,5004 bd3 ba2.7k sqft4604 Shagbark Dr, Argyle, TX 76226Off Market
Nearby schools
GreatSchools rating
- 7/10Hilltop Elementary SchoolGrades: PK-5Distance: 3.2 mi
- 10/10Argyle Intermediate SchoolGrades: 6Distance: 3.4 mi
- 9/10Argyle High SchoolGrades: 9-12Distance: 7.2 mi
Schools provided by the listing agent
- Elementary: Hilltop
- Middle: Argyle
- High: Argyle
- District: Argyle ISD
Source: NTREIS. This data may not be complete. We recommend contacting the local school district to confirm school assignments for this home.
- Texas
- Denton County
- Denton
- 76206
- 3608 Aaron Pl
