Skip main navigation
Sold for $1,050,000
  • $1,050,000

    3604 Dearborn Pl, Alexandria, VA 22304

    4beds
    2,175sqft
    Single Family Residence
    Built in 1960
    0.28 Acres Lot
    $1,050,400 Zestimate®
    $483/sqft
    $4,852 Estimated rent

    Home value

    $1,050,400

    $998,000 - $1.10M

    $4,852/mo

    Zestimate® history
    Loading
    Loading...

    Owner options

    List your home for rent

    $4,852/mo

    Rent Zestimate®

    Find your next renter with Zillow Rental Manager. Plus, with online applications, you can quickly screen prospective tenants – for free.

    Learn more

    $4,852/mo

    Rent Zestimate®

    Refinance and save

    $6,471/mo

    Est. payment

    Refinancing to a lower rate could help reduce your monthly payments and save thousands over the life of the loan.

    See today's rates

    $6,471/mo

    Est. payment

    Explore your selling options

    Work with a Zillow partner agent

    Leverage their expertise and Zillow's premium Showcase listings to get your home seen by more buyers.

    Get started

    List with your own agent

    Get your home in front of millions of buyers by listing it on Zillow.

    Learn how to do it

    Sell it yourself

    Take full control of how buyers see your home on Zillow by listing For Sale by Owner (FSBO).

    List your home

    What's special

    Second wood-burning fireplaceCharming wood stove fireplaceFinished lower levelAll-seasons family roomHeated saltwater poolSurrounded by mature treesDesirable cul-de-sac location
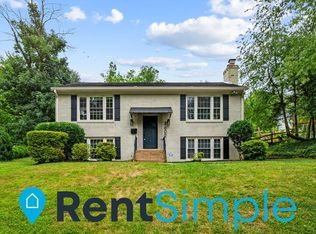
    Tucked away on a quiet, tree-lined cul-de-sac, this beautifully maintained single-family home offers a rare combination of privacy, space, and thoughtful updates in a highly desirable Alexandria setting. Surrounded by mature trees and set on a peaceful street, the home provides a tranquil retreat while remaining conveniently close to everyday amenities. Inside, you’ll find 4 spacious bedrooms and 2 full bathrooms, along with a bright and airy open-concept layout that seamlessly connects the living, dining, and kitchen areas. This inviting flow creates the perfect environment for both comfortable daily living and effortless entertaining. The kitchen is tastefully updated with stainless steel appliances, sleek quartz countertops, and crisp white cabinetry, offering both style and functionality. Just off the main living area, an all-seasons family room adds valuable living space and year-round versatility. Anchored by a charming wood stove fireplace, it’s an ideal spot to gather, relax, or enjoy cozy evenings at home. The finished lower level provides even more flexibility, featuring a generous recreation room with a second wood-burning fireplace. Whether used as a media room, guest suite, home office, or potential 5th bedroom, this space adapts easily to your needs. Step outside to discover your own private backyard oasis. The beautifully landscaped rear yard features a heated saltwater pool and an expansive stone patio—perfect for hosting summer gatherings, enjoying outdoor dining, or simply unwinding in a serene setting. With its desirable cul-de-sac location, versatile living spaces, and exceptional outdoor amenities, this home offers a unique opportunity to enjoy comfort, privacy, and convenience in one of Alexandria’s most sought-after settings.

    Zillow last checked:

    Listing updated:

    Listed by:

    Cindy Byrnes-Golubin 202-437-3861,

    KW Metro Center,

    Co-Listing Agent: Courtney M Golubin 703-989-1873,

    KW Metro Center

    Bought with:

    Ruth Garvey, 0225224928

    Samson Properties

    Source: Bright MLS,MLS#: VAAX2058592MLS Logo

    Facts & features

    Interior

    Bedrooms & bathrooms
    • Bedrooms: 4
    • Bathrooms: 2
    • Full bathrooms: 2
    • Main level bathrooms: 1
    • Main level bedrooms: 2
    Primary bedroom
    • Features: Ceiling Fan(s), Flooring - HardWood
    • Level: Main
    • Area: 165 Square Feet
    • Dimensions: 11 X 15
    Bedroom 2
    • Features: Flooring - HardWood
    • Level: Main
    • Area: 88 Square Feet
    • Dimensions: 8 X 11
    Bedroom 3
    • Level: Lower
    • Area: 154 Square Feet
    • Dimensions: 11 X 14
    Bedroom 4
    • Level: Lower
    • Area: 80 Square Feet
    • Dimensions: 8 X 10
    Bathroom 1
    • Level: Main
    Bathroom 2
    • Level: Lower
    Dining room
    • Features: Flooring - HardWood
    • Level: Main
    • Area: 132 Square Feet
    • Dimensions: 12 X 11
    Family room
    • Features: Ceiling Fan(s), Fireplace - Wood Burning
    • Level: Main
    • Area: 255 Square Feet
    • Dimensions: 17 X 15
    Kitchen
    • Level: Main
    • Area: 110 Square Feet
    • Dimensions: 11 X 10
    Living room
    • Features: Flooring - HardWood
    • Level: Main
    • Area: 204 Square Feet
    • Dimensions: 12 X 17
    Recreation room
    • Level: Lower
    • Area: 187 Square Feet
    • Dimensions: 11 X 17
    Heating
    • Forced Air, Natural Gas
    Cooling
    • Ceiling Fan(s), Central Air, Electric
    Appliances
    • Included: Microwave, Dishwasher, Disposal, ENERGY STAR Qualified Washer, Exhaust Fan, Ice Maker, ENERGY STAR Qualified Refrigerator, Oven/Range - Gas, Refrigerator, Dryer, Electric Water Heater
    Features
    • Attic, Built-in Features, Ceiling Fan(s), Family Room Off Kitchen, Open Floorplan, Eat-in Kitchen, Kitchen - Gourmet
    • Flooring: Wood
    • Windows: Window Treatments
    • Basement: Full,Connecting Stairway,Finished
    • Number of fireplaces: 1
    • Fireplace features: Wood Burning
    Interior area
    • Total structure area: 2,175
    • Total interior livable area: 2,175 sqft
    • Finished area above ground: 2,175
    • Finished area below ground: 0

    Property

    Parking
    • Parking features: Driveway, Off Street
    • Has uncovered spaces: Yes
    Accessibility
    • Accessibility features: None
    Features
    • Levels: Multi/Split,Two
    • Stories: 2
    • Exterior features: Play Area
    • Has private pool: Yes
    • Pool features: Fenced, Heated, In Ground, Salt Water, Private
    Lot
    • Size: 0.28 Acres
    • Features: Backs to Trees, Backs - Parkland, Cul-De-Sac, Landscaped, Poolside
    Details
    • Additional structures: Above Grade, Below Grade
    • Parcel number: 26288000
    • Zoning: R 12
    • Special conditions: Undisclosed

    Construction

    Type & style
    • Home type: SingleFamily
    • Architectural style: Colonial,Traditional
    • Property subtype: Single Family Residence
    Materials
    • Brick
    • Foundation: Concrete Perimeter
    Condition
    • Excellent,Very Good
    • New construction: No
    • Year built: 1960

    Utilities & green energy

    • Sewer: Public Sewer
    • Water: Public

    Community & neighborhood

    Location
    • Region: Alexandria
    • Subdivision: Fort Williams Park

    Other

    Other facts
    • Listing agreement: Exclusive Right To Sell
    • Listing terms: Conventional,Cash,VA Loan
    • Ownership: Fee Simple

    Price history

    DateEventPrice
    6/15/2026Sold$1,050,000-4.5%$483/sqft
    Source: Bright MLS #VAAX2058592 Report a problem
    5/11/2026Pending sale$1,100,000$506/sqft
    Source: Bright MLS #VAAX2058592 Report a problem
    4/25/2026Contingent$1,100,000$506/sqft
    Source: Bright MLS #VAAX2058592 Report a problem
    4/9/2026Listed for sale$1,100,000+53.8%$506/sqft
    Source: Bright MLS #VAAX2058592 Report a problem
    2/17/2026Listing removed$5,000$2/sqft
    Source: Zillow Rentals Report a problem
    1/20/2026Price change$5,000+19%$2/sqft
    Source: Zillow Rentals Report a problem
    1/6/2026Listed for rent$4,200$2/sqft
    Source: Zillow Rentals Report a problem
    5/23/2018Sold$715,000+12.8%$329/sqft
    Source: Public Record Report a problem
    6/2/2006Sold$634,000$291/sqft
    Source: Public Record Report a problem

    Public tax history

    YearProperty taxesTax assessment
    2026$9,700 +3.4%$854,659 +3.4%
    2025$9,380 +5%$826,388 +5%
    2024$8,930 +5.3%$786,813 +3%
    2023$8,483 +3.3%$764,198 +3.3%
    2022$8,209 -6.5%$739,530 +4%
    2021$8,777 $711,362 +4.9%
    2020-- $678,085 +2.5%
    2019-- $661,683 +12.5%
    2018$5,580 -7.8%$588,369 +1.4%
    2017$6,053 $580,342
    2016$6,053 +3.6%$580,342 +3.6%
    2015$5,840 +0%$559,970 +0%
    2014$5,838 +13.2%$559,744 +6.2%
    2013$5,155 +0.3%$527,129 +0.3%
    2012$5,139 -0.9%$525,416 -0.9%
    2011$5,187 +3.6%$530,396 +3.6%
    2010$5,009 +3.3%$512,162 -4.6%
    2009$4,848 +2.7%$536,918 -3.9%
    2008$4,719 -2.6%$558,474 -4.4%
    2007$4,847 +1.8%$584,000
    2006$4,760 -8.1%$584,000 +20.6%
    2005$5,180 +17.3%$484,100 +17.3%
    2004$4,417 +20.9%$412,800 +20.9%
    2003$3,654 +14.6%$341,500 +14.6%
    2002$3,188 +11%$297,900 +11%
    2001$2,872 $268,400

    Find assessor info on the county website

    Neighborhood: Seminary Hill

    Nearby schools

    GreatSchools rating
    Schools provided by the listing agent
    • District: Alexandria City Public Schools

    Source: Bright MLS. This data may not be complete. We recommend contacting the local school district to confirm school assignments for this home.

    Get a cash offer in 3 minutes
    Find out how much your home could sell for in as little as 3 minutes with a no-obligation cash offer.
    Estimated market value
    $1,050,400
    Get a cash offer in 3 minutes
    Find out how much your home could sell for in as little as 3 minutes with a no-obligation cash offer.
    Estimated market value
    $1,050,400