Skip main navigation
Sold for $1,435,000
  • $1,435,000

    3635 Trinity Dr, Alexandria, VA 22304

    5beds
    2,940sqft
    Single Family Residence
    Built in 1959
    0.28 Acres Lot
    $1,518,400 Zestimate®
    $488/sqft
    $5,847 Estimated rent

    Home value

    $1,518,400

    $1.44M - $1.59M

    $5,847/mo

    Zestimate® history
    Loading
    Loading...

    Owner options

    List your home for rent

    $5,847/mo

    Rent Zestimate®

    Find your next renter with Zillow Rental Manager. Plus, with online applications, you can quickly screen prospective tenants – for free.

    Learn more

    $5,847/mo

    Rent Zestimate®

    Refinance and save

    $8,727/mo

    Est. payment

    Refinancing to a lower rate could help reduce your monthly payments and save thousands over the life of the loan.

    See today's rates

    $8,727/mo

    Est. payment

    Explore your selling options

    Work with a Zillow partner agent

    Leverage their expertise and Zillow's premium Showcase listings to get your home seen by more buyers.

    Get started

    List with your own agent

    Get your home in front of millions of buyers by listing it on Zillow.

    Learn how to do it

    Sell it yourself

    Take full control of how buyers see your home on Zillow by listing For Sale by Owner (FSBO).

    List your home

    What's special

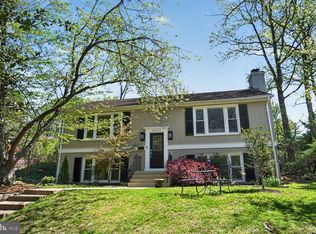
    **Price Improvement: Now at $1,450,000** Discover the charm and elegance of this fully remodeled 5-bedroom, 3.5-bathroom home, perfectly situated in the heart of Alexandria on a quiet suburban street. This residence offers a unique blend of classic charm and modern amenities, providing the perfect backdrop for your next chapter. Stepping into the bright and airy foyer, you are greeted with the traditional main level layout of the living room,dining room and kitchen. All rooms are adorned with gleaming hardwood floors and large windows, offering a warm and welcoming atmosphere for gatherings. The updated kitchen is designed to impress, featuring stainless steel appliances, pristine countertops, custom cabinetry, and a spacious island that makes meal prep a joy. On the upper level, the primary bedroom is your private retreat, complete with an en-suite bathroom, ample closet space and large windows with spectacular views of the mature trees throughout the Fort Williams Park community. The additional 3 bedrooms on the upper level are spacious and versatile, ideal for guests, home office, or a large household. This home also includes a finished walkout level basement, attached one-car garage and ample storage throughout, ensuring comfort and convenience. The expansive backyard is a true oasis, boasting a meticulously landscaped garden, a generous deck for outdoor dining, and plenty of space for play and relaxation. Enjoy the best of suburban living with urban proximity! Located just minutes from historic Old Town Alexandria, major highways, and a plethora of shopping and dining options. Don't miss the chance to make 3635 Trinity Drive your new home and experience the perfect blend of style, comfort, and convenience.

    Zillow last checked:

    Listing updated:

    Listed by:

    Jillian Keck Hogan 703-951-7655,

    Corcoran McEnearney

    Bought with:

    Anna-Louisa Yon, 0225218435

    Compass

    Source: Bright MLS,MLS#: VAAX2035366MLS Logo

    Facts & features

    Interior

    Bedrooms & bathrooms
    • Bedrooms: 5
    • Bathrooms: 4
    • Full bathrooms: 3
    • 1/2 bathrooms: 1
    • Main level bathrooms: 1
    Basement
    • Area: 888
    Heating
    • Forced Air, Natural Gas
    Cooling
    • Central Air, Electric
    Appliances
    • Included: Microwave, Dishwasher, Disposal, Dryer, Ice Maker, Oven/Range - Gas, Refrigerator, Stainless Steel Appliance(s), Washer, Gas Water Heater
    • Laundry: Lower Level, In Basement, Laundry Room
    Features
    • Attic, Combination Kitchen/Dining, Curved Staircase, Dining Area, Kitchen Island, Primary Bath(s), Bathroom - Stall Shower, Bathroom - Tub Shower, Walk-In Closet(s), Ceiling Fan(s), Eat-in Kitchen, Recessed Lighting
    • Flooring: Wood
    • Windows: Window Treatments
    • Basement: Full,Finished,Heated,Interior Entry,Exterior Entry,Walk-Out Access,Windows
    • Number of fireplaces: 1
    Interior area
    • Total structure area: 2,940
    • Total interior livable area: 2,940 sqft
    • Finished area above ground: 2,052
    • Finished area below ground: 888

    Property

    Parking
    • Total spaces: 3
    • Parking features: Covered, Inside Entrance, Electric Vehicle Charging Station(s), Attached, Driveway, On Street
    • Attached garage spaces: 1
    • Uncovered spaces: 2
    • Details: Garage Sqft: 260
    Accessibility
    • Accessibility features: None
    Features
    • Levels: Three
    • Stories: 3
    • Patio & porch: Patio
    • Exterior features: Sidewalks, Street Lights
    • Pool features: None
    • Fencing: Back Yard
    • Has view: Yes
    • View description: Street, Trees/Woods
    Lot
    • Size: 0.28 Acres
    • Features: Backs to Trees, Front Yard, Landscaped, Rear Yard, SideYard(s), Suburban
    Details
    • Additional structures: Above Grade, Below Grade
    • Parcel number: 26232000
    • Zoning: R 12
    • Special conditions: Standard
    • Other equipment: See Remarks

    Construction

    Type & style
    • Home type: SingleFamily
    • Architectural style: Colonial
    • Property subtype: Single Family Residence
    Materials
    • Brick, Masonry
    • Foundation: Block
    • Roof: Shingle
    Condition
    • New construction: No
    • Year built: 1959
    • Major remodel year: 2021

    Utilities & green energy

    • Sewer: Public Sewer
    • Water: Public

    Community & neighborhood

    Location
    • Region: Alexandria
    • Subdivision: Ft Williams Park

    Other

    Other facts
    • Listing agreement: Exclusive Right To Sell
    • Listing terms: Cash,Conventional,FHA,VA Loan
    • Ownership: Fee Simple

    Price history

    DateEventPrice
    9/24/2024Sold$1,435,000-1%$488/sqft
    Source: Bright MLS #VAAX2035366 Report a problem
    9/6/2024Pending sale$1,450,000$493/sqft
    Source: Bright MLS #VAAX2035366 Report a problem
    8/24/2024Contingent$1,450,000$493/sqft
    Source: Bright MLS #VAAX2035366 Report a problem
    8/14/2024Price change$1,450,000-3%$493/sqft
    Source: Bright MLS #VAAX2035366 Report a problem
    7/18/2024Listed for sale$1,495,000$509/sqft
    Source: Bright MLS #VAAX2035366 Report a problem
    7/12/2024Contingent$1,495,000$509/sqft
    Source: Bright MLS #VAAX2035366 Report a problem
    7/9/2024Listed for sale$1,495,000+64.3%$509/sqft
    Source: Bright MLS #VAAX2035366 Report a problem
    5/25/2022Sold$910,000-5.1%$310/sqft
    Source: Bright MLS #VAAX2010446 Report a problem
    5/18/2022Pending sale$959,000$326/sqft
    Source: Bright MLS #VAAX2010446 Report a problem
    5/7/2022Contingent$959,000$326/sqft
    Source: Bright MLS #VAAX2010446 Report a problem
    4/28/2022Listed for sale$959,000$326/sqft
    Source: Bright MLS #VAAX2010446 Report a problem
    4/28/2022Contingent$959,000$326/sqft
    Source: Bright MLS #VAAX2010446 Report a problem
    4/27/2022Price change$959,000-3.6%$326/sqft
    Source: Bright MLS #VAAX2010446 Report a problem
    4/22/2022Listed for sale$995,000$338/sqft
    Source: Bright MLS #VAAX2010446 Report a problem

    Public tax history

    YearProperty taxesTax assessment
    2026$15,835 +3.4%$1,395,196 +3.4%
    2025$15,315 +48.9%$1,349,348 +48.9%
    2024$10,284 +5.3%$906,039 +3%
    2023$9,769 +20.1%$880,066 +20.1%
    2022$8,133 -4.8%$732,661 +4%
    2021$8,540 $704,751 +5.4%
    2020-- $668,837 +0.9%
    2019-- $662,871
    2018$6,246 -8.5%$662,871 +1.3%
    2017$6,824 $654,279
    2016$6,824 +3.7%$654,279 +3.7%
    2015$6,578 -0.2%$630,692 -0.2%
    2014$6,593 +13.4%$632,087 +6.4%
    2013$5,811 +0.3%$594,211 +0.3%
    2012$5,791 -1%$592,143 -1%
    2011$5,847 +4.1%$597,846 +4.1%
    2010$5,618 +2.8%$574,429 -5.1%
    2009$5,465 +3.3%$605,195 -3.3%
    2008$5,288 +1.6%$625,837 -0.2%
    2007$5,205 +1.8%$627,100
    2006$5,111 -8.7%$627,100 +19.9%
    2005$5,595 +17.5%$522,900 +17.5%
    2004$4,764 +20.2%$445,200 +20.2%
    2003$3,962 +13.4%$370,300 +13.4%
    2002$3,495 +11.7%$326,600 +11.7%
    2001$3,128 $292,300

    Find assessor info on the county website

    Neighborhood: Seminary Hill

    Nearby schools

    GreatSchools rating
    Schools provided by the listing agent
    • Elementary: Douglas Macarthur
    • High: Alexandria City
    • District: Alexandria City Public Schools

    Source: Bright MLS. This data may not be complete. We recommend contacting the local school district to confirm school assignments for this home.

    Get a cash offer in 3 minutes
    Find out how much your home could sell for in as little as 3 minutes with a no-obligation cash offer.
    Estimated market value
    $1,518,400
    Get a cash offer in 3 minutes
    Find out how much your home could sell for in as little as 3 minutes with a no-obligation cash offer.
    Estimated market value
    $1,518,400