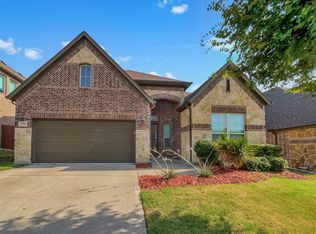
This very functional Oakmont floor plan is great for families wanting a 1.5-story home, and having the flexibility of an extra living space upstairs. This wonderful home is 2,330 square feet of useable space, which includes 3 bedrooms, 3 baths with a study, bonus room and a nicely sized dining room. This home also features wood flooring, granite counters, 42" site finished cabinets in the kitchen, stainless steel GE Profile appliances, a large master suite, backyard patio, and an oversized laundry room. In addition, this home boasts a gorgeous stone and brick exterior and a lovely front porch where you can enjoy your morning coffee. Hurry and check out this amazing home and make it yours!
This property is off market, which means it's not currently listed for sale or rent on Zillow. This may be different from what's available on other websites or public sources.