Meticulously maintained, inviting updated home with POOL in the heart of McKinney. Step inside to a bright, open floor plan with rich wood floors, a soft neutral palette and statement designer lighting. The heart of the home is the stunning kitchen with knotty alder cabinets, gleaming stainless steel appliances, a 4-burner gas cooktop, and a spacious island perfect for prepping, serving, or simply catching up over coffee. Bonus: a built-in coffee bar and additional cabinets that adds both flair and function. The open-concept living room flows seamlessly from the kitchen and is perfectly positioned to soak in picturesque views of the backyard oasis. A striking stone fireplace creates a cozy anchor for the space, ideal for everything from casual nights in to lively entertaining. Tucked away for true privacy, is the primary suite with an ensuite bath offering dual sinks, a luxurious tub, separate shower, and a generous walk-in closet. Need flexibility? The formal dining room currently lives as a home office—an easy shift to match your lifestyle. Upstairs, you'll find a cozy loft that gives the two oversized secondary bedrooms their own space to breathe. Each includes large walk-in closets, and there is no shortage of storage with under-stair and attic options as well. Enjoy the summer days in your own modern pool with tranquil water features, all set in a serene, private backyard designed for both quiet mornings on the covered patio and unforgettable gatherings. Easy access to commuter routes and only 10 minutes to McKinney's Historical Downtown, and an abundance of dining and shopping. Fresh 2025 carpet rounds out this move-in-ready gem. This isn’t just a home—it’s a lifestyle. Come see for yourself!
Sold
Price Unknown
3608 Delta Dr, McKinney, TX 75071
3beds
2,314sqft
Single Family Residence
Built in 2015
5,967 Square Feet Lot
$536,800 Zestimate®
$--/sqft
$2,518 Estimated rent
Home value
$536,800
$505,000 - $569,000
$2,518/mo
Zestimate® history
Owner options
List your home for rent
$2,518/mo
Rent Zestimate®
Find your next renter with Zillow Rental Manager. Plus, with online applications, you can quickly screen prospective tenants – for free.
$2,518/mo
Rent Zestimate®
Refinance and save
$352/mo
Est. payment
Refinancing to a lower rate could help reduce your monthly payments and save thousands over the life of the loan.
$352/mo
Est. payment
Explore your selling options
Work with a Zillow partner agent
Leverage their expertise and Zillow's premium Showcase listings to get your home seen by more buyers.
Get startedList with your own agent
Get your home in front of millions of buyers by listing it on Zillow.
Learn how to do itSell it yourself
Take full control of how buyers see your home on Zillow by listing For Sale by Owner (FSBO).
List your homeWhat's special
Striking stone fireplaceCozy loftBright open floor planSerene private backyardRich wood floorsBuilt-in coffee barCovered patio
Zillow last checked:
Listing updated:
Listed by:
Sharon Allen 0641833 214-679-9422,
Keller Williams Realty Allen 972-747-5100
Bought with:
Tammy Carter
Great Western Realty
Source: NTREIS,MLS#: 20911169
Facts & features
Interior
Bedrooms & bathrooms
- Bedrooms: 3
- Bathrooms: 3
- Full bathrooms: 2
- 1/2 bathrooms: 1
Primary bedroom
- Features: Ceiling Fan(s), En Suite Bathroom, Sitting Area in Primary, Walk-In Closet(s)
- Level: First
- Dimensions: 17 x 13
Bedroom
- Features: Ceiling Fan(s), Split Bedrooms, Walk-In Closet(s)
- Level: Second
- Dimensions: 13 x 11
Bedroom
- Features: Split Bedrooms, Walk-In Closet(s)
- Level: Second
- Dimensions: 13 x 12
Primary bathroom
- Features: Built-in Features, Dual Sinks, En Suite Bathroom, Garden Tub/Roman Tub, Solid Surface Counters, Separate Shower
- Level: First
- Dimensions: 0 x 0
Dining room
- Features: Ceiling Fan(s)
- Level: First
- Dimensions: 11 x 9
Other
- Features: Built-in Features, Garden Tub/Roman Tub, Linen Closet, Solid Surface Counters
- Level: Second
- Dimensions: 9 x 8
Half bath
- Level: First
- Dimensions: 5 x 5
Kitchen
- Features: Built-in Features, Dual Sinks, Eat-in Kitchen, Granite Counters, Kitchen Island, Pantry
- Level: First
- Dimensions: 15 x 14
Living room
- Features: Ceiling Fan(s), Fireplace
- Level: First
- Dimensions: 18 x 14
Loft
- Features: Ceiling Fan(s)
- Level: Second
- Dimensions: 11 x 9
Utility room
- Features: Utility Room
- Level: First
- Dimensions: 9 x 6
Heating
- Central, Natural Gas, Zoned
Cooling
- Central Air, Ceiling Fan(s), Electric, Zoned
Appliances
- Included: Dishwasher, Electric Oven, Gas Cooktop, Disposal, Gas Water Heater, Microwave
- Laundry: Washer Hookup, Electric Dryer Hookup, Laundry in Utility Room
Features
- Chandelier, Decorative/Designer Lighting Fixtures, Granite Counters, High Speed Internet, Kitchen Island, Open Floorplan, Pantry, Smart Home, Cable TV
- Flooring: Carpet, Ceramic Tile, Wood
- Windows: Window Coverings
- Has basement: No
- Number of fireplaces: 1
- Fireplace features: Family Room, Gas, Gas Log, Gas Starter
Interior area
- Total interior livable area: 2,314 sqft
Property
Parking
- Total spaces: 2
- Parking features: Garage Faces Front, Garage, Garage Door Opener
- Attached garage spaces: 2
Features
- Levels: Two
- Stories: 2
- Patio & porch: Front Porch, Covered
- Exterior features: Lighting, Rain Gutters
- Pool features: Gunite, In Ground, Pool, Pool Sweep, Water Feature
- Fencing: Wood
Lot
- Size: 5,967 Square Feet
- Features: Interior Lot, Landscaped, Subdivision, Sprinkler System, Few Trees
Details
- Parcel number: R1081100C01301
Construction
Type & style
- Home type: SingleFamily
- Architectural style: Traditional,Detached
- Property subtype: Single Family Residence
Materials
- Brick, Rock, Stone
- Foundation: Slab
- Roof: Composition
Condition
- Year built: 2015
Utilities & green energy
- Sewer: Public Sewer
- Water: Public
- Utilities for property: Natural Gas Available, Sewer Available, Separate Meters, Water Available, Cable Available
Green energy
- Energy efficient items: Insulation
Community & HOA
Community
- Features: Curbs, Sidewalks, Trails/Paths, Community Mailbox
- Security: Prewired, Security System Owned, Security System, Smoke Detector(s)
- Subdivision: Park Ridge
HOA
- Has HOA: Yes
- Services included: All Facilities, Association Management
- HOA fee: $352 semi-annually
- HOA name: NMI
- HOA phone: 972-359-1548
Location
- Region: Mckinney
Financial & listing details
- Annual tax amount: $9,403
- Date on market: 5/14/2025
- Cumulative days on market: 11 days
- Listing terms: Cash,Conventional,FHA,VA Loan
Price history
| Date | Event | Price |
|---|---|---|
| 6/30/2025 | Sold | -- |
Source: NTREIS #20911169 Report a problem | ||
| 6/18/2025 | Pending sale | $550,000$238/sqft |
Source: NTREIS #20911169 Report a problem | ||
| 5/29/2025 | Contingent | $550,000$238/sqft |
Source: NTREIS #20911169 Report a problem | ||
| 5/14/2025 | Price change | $550,000+29.4%$238/sqft |
Source: NTREIS #20911169 Report a problem | ||
| 5/21/2021 | Pending sale | $425,000$184/sqft |
Source: NTREIS #14533277 Report a problem | ||
| 5/5/2021 | Listed for sale | $425,000+9%$184/sqft |
Source: NTREIS #14533277 Report a problem | ||
| 6/19/2017 | Listing removed | $390,000$169/sqft |
Source: Ebby Halliday, REALTORS #13535966 Report a problem | ||
| 5/11/2017 | Pending sale | $390,000$169/sqft |
Source: Ebby Halliday, REALTORS #13535966 Report a problem | ||
| 4/3/2017 | Price change | $390,000-2.5%$169/sqft |
Source: Ebby Halliday, REALTORS #13535966 Report a problem | ||
| 3/10/2017 | Listed for sale | $399,900$173/sqft |
Source: Ebby Halliday, REALTORS #13535966 Report a problem | ||
| 2/16/2017 | Pending sale | $399,900$173/sqft |
Source: Ebby Halliday, REALTORS #13535966 Report a problem | ||
| 2/14/2017 | Listed for sale | $399,900+11.8%$173/sqft |
Source: Ebby Halliday, REALTORS #13535966 Report a problem | ||
| 7/11/2016 | Listing removed | $357,809$155/sqft |
Source: M/I Homes Realty #13280397 Report a problem | ||
| 6/3/2016 | Pending sale | $357,809$155/sqft |
Source: M/I Homes Realty #13280397 Report a problem | ||
| 4/15/2016 | Price change | $357,809+0.6%$155/sqft |
Source: M/I Homes Report a problem | ||
| 3/10/2016 | Listed for sale | $355,809$154/sqft |
Source: M/I Homes Report a problem | ||
Public tax history
Tax history is unavailable.
Neighborhood: 75071
Nearby homes
- $523,4003 bd3 ba2.3k sqft3608 Delta Dr, McKinney, TX 75070Off Market

- $--3 bd3 ba2.3k sqft3604 Delta Dr, McKinney, TX 75071Sold
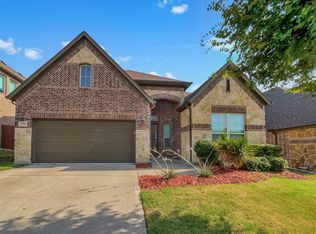
- $511,0003 bd3 ba2.3k sqft3604 Delta Dr, McKinney, TX 75070Off Market
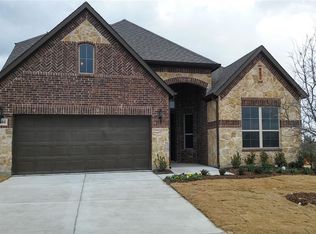
- $459,2004 bd2 ba1.9k sqft3612 Delta Dr, McKinney, TX 75070Off Market
- $495,2004 bd2 ba2.8k sqft3616 Delta Dr, McKinney, TX 75070Off Market
- $192,074-- bd-- ba-- sqft3616 Delta Dr, McKinney, TX 75070Off Market
- $571,2004 bd3 ba2.8k sqft3616 Delta Dr, McKinney, TX 75071Off Market
- $602,0005 bd4 ba3.1k sqft3600 Delta Dr, McKinney, TX 75070Off Market
Nearby schools
GreatSchools rating
- 9/10Gary And Bobbye Jack Minshew Elementary SchoolGrades: K-5Distance: 1.4 mi
- 9/10Dr Jack Cockrill Middle SchoolGrades: 6-8Distance: 0.8 mi
- 7/10Mckinney Boyd High SchoolGrades: 9-12Distance: 0.8 mi
Schools provided by the listing agent
- Elementary: Minshew
- Middle: Dr Jack Cockrill
- High: Mckinney Boyd
- District: McKinney ISD
Source: NTREIS. This data may not be complete. We recommend contacting the local school district to confirm school assignments for this home.
Get a cash offer in 3 minutes
Find out how much your home could sell for in as little as 3 minutes with a no-obligation cash offer.
Estimated market value
$536,800
Get a cash offer in 3 minutes
Find out how much your home could sell for in as little as 3 minutes with a no-obligation cash offer.
Estimated market value
$536,800
- Texas
- Collin County
- McKinney
- 75071
- 3608 Delta Dr
Nearby cities
Nearby neighborhoods
Nearby zip codes
Other McKinney Topics
