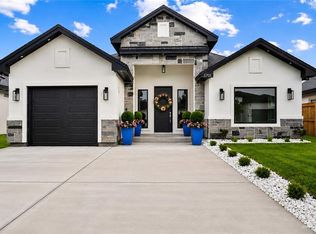
Step into comfort, style, and convenience! This stunning well-kept home offers three spacious bedrooms and two full bathrooms. Enjoy top-rated Sharyland ISD schools with the convenience of shopping and restaurants only minutes away. Designed with today’s lifestyle in mind, the open-concept floor plan creates the perfect flow from the dining and living areas to a chef-inspired kitchen featuring quartz countertops, a timeless backsplash that makes a bold statement. Every detail has been thoughtfully upgraded to combine modern luxury with everyday practicality: • Spray foam insulation for energy efficiency and year-round comfort • Designer zebra blinds for a sleek, stylish touch • Epoxy-finished garage floors with a utility sink for added convenience • Horizontal slat privacy fence for beauty and seclusion • Automatic sprinkler system to keep your lawn lush and inviting This home is designed for the way you want to live: modern, efficient, and made for making memories.
Sold
Price Unknown
3604 E Diamondhead Ave, Mission, TX 78573
3beds
1,279sqft
Single Family Residence, Residential
Built in 2024
5,532 Square Feet Lot
$232,900 Zestimate®
$--/sqft
$1,681 Estimated rent
Home value
$232,900
$217,000 - $252,000
$1,681/mo
Zestimate® history
Owner options
List your home for rent
$1,681/mo
Rent Zestimate®
Find your next renter with Zillow Rental Manager. Plus, with online applications, you can quickly screen prospective tenants – for free.
$1,681/mo
Rent Zestimate®
Refinance and save
$150/mo
Est. payment
Refinancing to a lower rate could help reduce your monthly payments and save thousands over the life of the loan.
$150/mo
Est. payment
Explore your selling options
Work with a Zillow partner agent
Leverage their expertise and Zillow's premium Showcase listings to get your home seen by more buyers.
Get startedList with your own agent
Get your home in front of millions of buyers by listing it on Zillow.
Learn how to do itSell it yourself
Take full control of how buyers see your home on Zillow by listing For Sale by Owner (FSBO).
List your homeWhat's special
Horizontal slat privacy fenceEpoxy-finished garage floorsOpen-concept floor planQuartz countertopsTimeless backsplashUtility sinkDesigner zebra blinds
Zillow last checked:
Listing updated:
Listed by:
Elisabet Rodriguez 956-680-6300,
Texas Star Realty, Llc
Source: Greater McAllen AOR,MLS#: 478247
Facts & features
Interior
Bedrooms & bathrooms
- Bedrooms: 3
- Bathrooms: 2
- Full bathrooms: 2
Dining room
- Description: Living Area(s): 1
Living room
- Description: Living Area(s): 1
Heating
- Has Heating (Unspecified Type)
Cooling
- Central Air
Appliances
- Included: Electric Water Heater, No Conveying Appliances
- Laundry: In Garage, Washer/Dryer Connection
Features
- Countertops (Quartz), Ceiling Fan(s), High Ceilings, Walk-In Closet(s)
- Flooring: Tile
- Windows: Window Coverings
Interior area
- Total structure area: 1,279
- Total interior livable area: 1,279 sqft
Property
Parking
- Total spaces: 1
- Parking features: Attached
- Attached garage spaces: 1
Features
- Exterior features: Sprinkler System
- Fencing: Privacy,Wood
Lot
- Size: 5,532 Square Feet
- Features: Curb & Gutters, Sidewalks, Sprinkler System
Details
- Parcel number: S180300000001200
Construction
Type & style
- Home type: SingleFamily
- Property subtype: Single Family Residence, Residential
Materials
- Stone, Stucco
- Foundation: Slab
- Roof: Shingle
Condition
- Year built: 2024
Utilities & green energy
- Sewer: Public Sewer
- Utilities for property: Cable Available
Green energy
- Energy efficient items: Other
Community & HOA
Community
- Features: Curbs, Sidewalks, Street Lights
- Security: Smoke Detector(s)
- Subdivision: Santa Fe At Alton
HOA
- Has HOA: Yes
- HOA fee: $150 quarterly
- HOA name: SANTA FE ALTON OWNERS ASSOCIATION
Location
- Region: Mission
Financial & listing details
- Annual tax amount: $1,034
- Date on market: 8/18/2025
- Road surface type: Paved
Price history
| Date | Event | Price |
|---|---|---|
| 10/15/2025 | Sold | -- |
Source: Greater McAllen AOR #478247 Report a problem | ||
| 9/23/2025 | Pending sale | $234,500$183/sqft |
Source: Greater McAllen AOR #478247 Report a problem | ||
| 8/18/2025 | Listed for sale | $234,500-4.3%$183/sqft |
Source: Greater McAllen AOR #478247 Report a problem | ||
| 8/8/2025 | Listing removed | $245,000$192/sqft |
Source: Greater McAllen AOR #474295 Report a problem | ||
| 7/10/2025 | Listed for sale | $245,000+17.2%$192/sqft |
Source: Greater McAllen AOR #474295 Report a problem | ||
| 3/6/2024 | Listing removed | -- |
Source: Greater McAllen AOR #429407 Report a problem | ||
| 3/5/2024 | Listed for sale | $209,000$163/sqft |
Source: Greater McAllen AOR #429407 Report a problem | ||
Public tax history
Tax history is unavailable.
Neighborhood: 78573
Nearby homes
- $233,700-- bd2 ba1.3k sqft3608 E Diamondhead Ave, Alton, TX 78573Off Market
- $158,8003 bd2 ba1.2k sqft3620 E Mahala Ave, Alton, TX 78573Off Market
- $91,8002 bd2 ba900 sqft3620 E Mahala Ave, Alton, TX 78573Off Market
- $278,9003 bd3 ba1.6k sqft3701 Diamondhead St, McAllen, TX 78504For Sale
- $259,7003 bd2 ba1.7k sqft3722 E Mahala Ave, Alton, TX 78573Off Market
- $196,0004 bd3 ba2.1k sqft3704 E Mahala Ave, Alton, TX 78573Off Market
- $--5,662 sqft3609 E Diamondhead Ave, Mission, TX 78573Sold
- $--5,662 sqft3605 E Diamondhead Ave, Mission, TX 78573Sold
- $241,1005 bd2 ba2.1k sqft3518 Mahala Ave., Alton, TX 78574Off Market
Nearby schools
GreatSchools rating
- 5/10Jessie L Jensen Elementary SchoolGrades: PK-6Distance: 0.2 mi
- 7/10Sharyland North Junior High SchoolGrades: 7-8Distance: 4 mi
- 6/10Sharyland Pioneer High SchoolGrades: 9-12Distance: 1 mi
Schools provided by the listing agent
- Elementary: Jensen
- Middle: Sharyland North Junior
- High: Sharyland Pioneer H.S.
- District: Sharyland ISD
Source: Greater McAllen AOR. This data may not be complete. We recommend contacting the local school district to confirm school assignments for this home.
- Texas
- Hidalgo County
- Alton North
- 78573
- 3604 E Diamondhead Ave
