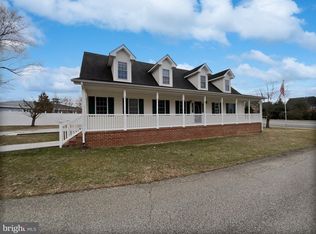
This beauty has been waiting on you to make it your retreat. It boasts over 4,500 Sq.ft. of living space! Nestled in the middle of a cul-de-sac, this stunning 3 level, side load, 2 car garage (2020 New Garage door) colonial, is loaded. Drive down the expansive pipestem to view this spectacular home, tucked behind mature trees and beautifully (Betty’s Azalea) landscaped front yard. Notice the majestic dormers crowning the new (2019)roof, beckoning you to the front door. Follow the walkway to enter and notice the stunning beauty of the partially stoned front exterior. As you enter the large open foyer, experience the amazing flow of the residence; offering wainscoting throughout for a classic look.The house is spacious yet warm, cozy, light filled and airy. Observe the beautiful restored (2018) wood floors from entry way to wall. Stroll down the hall to the oversized open kitchen, informal dining/breakfast area, granite bar sitting area, to the natural lite airy sunroom overlooking a serene fenced backyard with mature trees, or step down into the spacious columned entry way of the cozy family room, featuring built-Ins, and marvelous tray ceiling, with beautiful light/fan fixture overhead. The kitchen has been updated with granite countertops, new recessed light fixtures, brushed nickel hardware throughout, new refrigerator and presents with its original solid cherry cabinets or, open the double French doors to the newly stained deck. The home boasts a generous size living room and formal dining room for hosting friends, or family gatherings. If you work from home, you’ll find the home office spacious and functional, yet private, with built-Ins, and an intimate view of your front lawn. Head upstairs and you’ll discover 4 great bedrooms. The primary suite features a large sitting/TV room, or whatever you choose to make it. It also features tons of storage, vaulted ceilings, huge walk-In closet updated with built-In shoe racks and dresser drawers. The spa-like en-suite bath is a relaxation paradise, featuring his/hers vanity, oversized luxury shower, soaking tub and private commode. The other 3 rooms are equally impressive and spacious. One room has its own bath access, updated closet space, and can be your guest room. The other 2 rooms are supported by a Jack/Jill bath for privacy. No more logging laundry downstairs. Your laundry room is upstairs with available W/D. The view from any room is spectacular! Enjoy your home year round, in/out!! The wonderful backyard is completely fenced and offers privacy and security, (ADT 2023) mature trees encircling the property, with a small garden to grow your favorite herbs and veggies. Throw a party or bird watch in the spring. In summer, your extensive deck makes grilling and entertaining a breeze! In fall, enjoy the colors from your newly painted deck, in winter, cozy up in the huge family room next to the gas fireplace, or cool the house with ceiling fans throughout. Upper/lower HVAC has been routinely maintained and under contract (2023 new motor-lower). Your basement is equally impressive and spacious with over 1500 Sqft (tenant occupied) of living space, with 2 I/C bedrooms, small kitchenette, full bath, additional bonus/game room, adjacent small gym, and lots of storage. Sellers are original owners. Don’t miss the opportunity to be the next steward of this beautiful home; with rental-income possibility, multi-family, or convert to a single grand residence.The home is located near great shopping and picnic areas, Leesylvania State Park, Neabsco Boardwalk, Potomac Mills Mall, Wegman’s at Stonebridge, Commuter lots, I-95, DC bus routes and so much more. This home won’t last! Make it yours today! WELCOME HOME!!
Sold for $780,000
$780,000
3604 Serendipity Rd, Woodbridge, VA 22193
6beds
4,542sqft
Single Family Residence
Built in 2005
0.31 Acres Lot
$834,700 Zestimate®
$172/sqft
$4,067 Estimated rent
Home value
$834,700
$793,000 - $876,000
$4,067/mo
Zestimate® history
Owner options
List your home for rent
$4,067/mo
Rent Zestimate®
Find your next renter with Zillow Rental Manager. Plus, with online applications, you can quickly screen prospective tenants – for free.
$4,067/mo
Rent Zestimate®
Refinance and save
$4,978/mo
Est. payment
Refinancing to a lower rate could help reduce your monthly payments and save thousands over the life of the loan.
$4,978/mo
Est. payment
Explore your selling options
Work with a Zillow partner agent
Leverage their expertise and Zillow's premium Showcase listings to get your home seen by more buyers.
Get startedList with your own agent
Get your home in front of millions of buyers by listing it on Zillow.
Learn how to do itSell it yourself
Take full control of how buyers see your home on Zillow by listing For Sale by Owner (FSBO).
List your homeWhat's special
Gas fireplaceSpectacular homeHuge family roomIntimate viewCozy family roomAdditional bonusTv room
Zillow last checked:
Listing updated:
Listed by:
Victoria Esannason 571-330-2193,
EXP Realty, LLC
Bought with:
Victoria Esannason, 0225219282
EXP Realty, LLC
Source: Bright MLS,MLS#: VAPW2056150
Facts & features
Interior
Bedrooms & bathrooms
- Bedrooms: 6
- Bathrooms: 5
- Full bathrooms: 4
- 1/2 bathrooms: 1
- Main level bathrooms: 1
Rooms
- Room types: Living Room, Dining Room, Primary Bedroom, Sitting Room, Bedroom 2, Bedroom 3, Kitchen, Family Room, Foyer, Breakfast Room, Bedroom 1, Sun/Florida Room, Exercise Room, In-Law/auPair/Suite, Laundry, Office, Utility Room, Bathroom 1, Bathroom 2, Bonus Room, Primary Bathroom, Half Bath
Basement
- Description: Percent Finished: 98.0
- Area: 1592
Heating
- Heat Pump, Natural Gas
Cooling
- Central Air, Ceiling Fan(s), Electric
Appliances
- Included: Microwave, Oven, Refrigerator, Washer, Water Heater, Washer/Dryer Stacked, Ice Maker, Extra Refrigerator/Freezer, Dryer, Disposal, Dishwasher, Down Draft, Stainless Steel Appliance(s), Water Treat System, Gas Water Heater
- Laundry: In Basement, Has Laundry, Upper Level, Dryer In Unit, Washer In Unit, Laundry Room
Features
- Formal/Separate Dining Room, Wainscotting, Walk-In Closet(s), Family Room Off Kitchen, Soaking Tub, Bathroom - Stall Shower, Store/Office, Upgraded Countertops, Attic, Bar, Breakfast Area, Built-in Features, Chair Railings, Dining Area, Open Floorplan, Kitchen - Gourmet, Kitchenette, Bathroom - Tub Shower, Dry Wall, Cathedral Ceiling(s), Tray Ceiling(s), Vaulted Ceiling(s)
- Flooring: Ceramic Tile, Carpet, Hardwood, Vinyl, Wood
- Doors: Six Panel, Insulated, French Doors
- Windows: Double Hung, Insulated Windows, Screens, Vinyl Clad, Window Treatments
- Basement: Connecting Stairway,Partial,Finished,Heated,Improved,Interior Entry,Exterior Entry,Rear Entrance,Shelving,Sump Pump,Walk-Out Access
- Number of fireplaces: 1
- Fireplace features: Glass Doors, Gas/Propane, Mantel(s), Metal
Interior area
- Total structure area: 4,934
- Total interior livable area: 4,542 sqft
- Finished area above ground: 3,342
- Finished area below ground: 1,200
Property
Parking
- Total spaces: 3
- Parking features: Garage Faces Side, Garage Door Opener, Inside Entrance, Oversized, Asphalt, Private, Attached, Driveway, On Street
- Attached garage spaces: 3
- Has uncovered spaces: Yes
- Details: Garage Sqft: 342
Accessibility
- Accessibility features: 2+ Access Exits, Accessible Doors, >84" Garage Door, Accessible Electrical and Environmental Controls, Doors - Swing In, Accessible Entrance, Low Pile Carpeting
Features
- Levels: Three
- Stories: 3
- Patio & porch: Deck, Enclosed
- Exterior features: Bump-outs, Chimney Cap(s), Lighting, Flood Lights, Rain Gutters, Storage
- Pool features: None
- Spa features: Bath
- Fencing: Full,Wood
- Has view: Yes
- View description: Street, Trees/Woods
Lot
- Size: 0.31 Acres
- Features: Cul-De-Sac, Front Yard, Interior Lot, Private
Details
- Additional structures: Above Grade, Below Grade
- Parcel number: 8290093040
- Zoning: R4
- Special conditions: Standard
Construction
Type & style
- Home type: SingleFamily
- Architectural style: Colonial
- Property subtype: Single Family Residence
Materials
- Vinyl Siding, Aluminum Siding, Stone, Brick
- Foundation: Brick/Mortar, Concrete Perimeter, Slab
- Roof: Slate,Architectural Shingle
Condition
- Very Good
- New construction: No
- Year built: 2005
- Major remodel year: 2019
Details
- Builder model: BUCHANAN
- Builder name: NVP
Utilities & green energy
- Sewer: Public Septic
- Water: Public
- Utilities for property: Above Ground, Cable Connected, Electricity Available, Natural Gas Available
Community & HOA
Community
- Security: Security System, Fire Sprinkler System
- Subdivision: Stacys Ridge
HOA
- Has HOA: Yes
- HOA fee: $88 quarterly
- HOA name: STACY'S RIDGE HOA
Location
- Region: Woodbridge
Financial & listing details
- Price per square foot: $172/sqft
- Tax assessed value: $677,400
- Annual tax amount: $7,611
- Date on market: 8/13/2023
- Listing agreement: Exclusive Agency
- Listing terms: Cash,Conventional,FHA,VA Loan
- Inclusions: Stand Alone Shed
- Ownership: Fee Simple
Price history
| Date | Event | Price |
|---|---|---|
| 10/2/2023 | Sold | $780,000+0%$172/sqft |
Source:  Bright MLS #VAPW2056150 Report a problem Bright MLS #VAPW2056150 Report a problem | ||
| 9/1/2023 | Pending sale | $779,900$172/sqft |
Source: Bright MLS #VAPW2056150 Report a problem | ||
| 9/1/2023 | Contingent | $779,900$172/sqft |
Source: Bright MLS #VAPW2056150 Report a problem | ||
| 8/13/2023 | Listed for sale | $779,900+13.3%$172/sqft |
Source: Bright MLS #VAPW2056150 Report a problem | ||
| 5/27/2005 | Sold | $688,118$152/sqft |
Source: Public Record Report a problem | ||
Public tax history
| Year | Property taxes | Tax assessment |
|---|---|---|
| 2025 | $7,607 +3.7% | $775,800 +5.2% |
| 2024 | $7,336 +4.1% | $737,700 +8.9% |
| 2023 | $7,048 +0.4% | $677,400 +8.6% |
| 2022 | $7,019 +0.9% | $623,500 +9% |
| 2021 | $6,959 +8.2% | $572,000 +9.3% |
| 2020 | $6,429 +107.1% | $523,400 +1.8% |
| 2019 | $3,105 -45.1% | $514,300 +9.7% |
| 2018 | $5,661 -0.1% | $468,800 +3.4% |
| 2017 | $5,665 | $453,200 -2.5% |
| 2016 | $5,665 +7.2% | $464,900 +6.7% |
| 2015 | $5,286 | $435,900 +2.8% |
| 2014 | $5,286 | $424,000 +6% |
| 2013 | -- | $399,900 +0.5% |
| 2012 | -- | $398,100 +12% |
| 2010 | -- | $355,300 +0.8% |
| 2009 | -- | $352,600 -32.2% |
| 2008 | -- | $520,100 -16.3% |
| 2007 | -- | $621,200 -7.7% |
| 2006 | -- | $672,900 +41.8% |
| 2005 | -- | $474,400 |
Find assessor info on the county website
Neighborhood: 22193
Nearby homes
- $776,7005 bd4 ba4.2k sqft3608 Serendipity Rd, Woodbridge, VA 22193Off Market
- $680,0004 bd3 ba2.7k sqft15535 Cardinal Dr, Woodbridge, VA 22193Sold
- $778,5004 bd3 ba3.3k sqft3609 Serendipity Rd, Woodbridge, VA 22193Off Market
- $820,8004 bd3 ba3.3k sqft3612 Serendipity Rd, Woodbridge, VA 22193Off Market
- $770,0004 bd5 ba4k sqft15501 Kelley Farm Ct, Woodbridge, VA 22193Sold
- $895,6005 bd6 ba5.6k sqft15500 Kelley Farm Ct, Woodbridge, VA 22193Off Market
- $823,5004 bd3 ba3.4k sqft3615 Serendipity Rd, Woodbridge, VA 22193Off Market
- $843,5004 bd3 ba4.3k sqft3616 Serendipity Rd, Woodbridge, VA 22193Off Market
Nearby schools
GreatSchools rating
- 9/10A. Henderson Elementary SchoolGrades: PK-5Distance: 1.4 mi
- 3/10Potomac Middle SchoolGrades: 6-8Distance: 1.7 mi
- 4/10Potomac High SchoolGrades: 9-12Distance: 1.5 mi
Schools provided by the listing agent
- District: Prince William County Public Schools
Source: Bright MLS. This data may not be complete. We recommend contacting the local school district to confirm school assignments for this home.
Get a cash offer in 3 minutes
Find out how much your home could sell for in as little as 3 minutes with a no-obligation cash offer.
Estimated market value
$834,700
Get a cash offer in 3 minutes
Find out how much your home could sell for in as little as 3 minutes with a no-obligation cash offer.
Estimated market value
$834,700
- Virginia
- Prince William County
- Woodbridge
- 22193
- 3604 Serendipity Rd
