Check out this beautiful like new home in Sanford's highly sought-after, GATED community, Parkview Place. The Toll Brothers Blackwell Craftsman Model resides in a community with just 70 lots, boasting a gated entrance and community pool. This home offers 4 bedrooms, 3 full bathrooms, a 2-car garage, an upstairs Primary Room, a laundry room, and a loft! Numerous upgrades grace this meticulously maintained home, including Low-E Double pane windows, a paved driveway and a covered lanai back patio. Upon entering, you're greeted by an expansive open-concept design that invites ample natural light. The kitchen-family combo with an open floor plan is perfect for entertaining, featuring a breakfast bar and an EAT-IN kitchen area. Whirlpool Stainless Steel Appliances, quartz countertops, a decorative backsplash, and 42” soft-close cabinets complete the kitchen. The first-floor hosts sliding doors in the living/family room, a convenient drop zone off the garage, a spacious bedroom, and a full bathroom. Head to the second floor, where an open stair railing leads to a welcoming loft and nearby secondary bedrooms, a guest bathroom with double sinks, and a walk-in laundry room. The generously sized primary bedroom boasts a coffered ceiling, a roomy walk-in closet, a private bathroom with dual vanities and sitting space, as well as a frameless glass-enclosed free-standing shower and linen closet. Parkview Place offers amenities, including a community pool and Tot Lot Playground overlooking a pond. Conveniently located in the heart of Sanford, a Central Florida gem, you're just a short walk from Galileo School for Gifted Learners and a stone's throw from Sanford Boombah Sports Complex along with the Excellent Seminole County Public Schools. A forthcoming Publix and a proposed indoor sports complex are steps away. Historic Downtown Sanford, with its year-round festivals, shops, restaurants, parks, and Lake Monroe, is only minutes away. With quick access to Orlando-Sanford Int'l Airport, Florida's renowned beaches, and major highways including Hwy 417, SR 46, and I-4, this location truly stands out. Don't miss the opportunity – schedule your private showing of this home today!
Sold for $485,000
$485,000
3604 VOYAGER LANE, SANFORD, FL 32773
4beds
2,123sqft
Single Family Residence
Built in 2019
4,200 Square Feet Lot
$462,800 Zestimate®
$228/sqft
$2,781 Estimated rent
Home value
$462,800
$440,000 - $486,000
$2,781/mo
Zestimate® history
Owner options
List your home for rent
$2,781/mo
Rent Zestimate®
Find your next renter with Zillow Rental Manager. Plus, with online applications, you can quickly screen prospective tenants – for free.
$2,781/mo
Rent Zestimate®
Refinance and save
$3,371/mo
Est. payment
Refinancing to a lower rate could help reduce your monthly payments and save thousands over the life of the loan.
$3,371/mo
Est. payment
Explore your selling options
Work with a Zillow partner agent
Leverage their expertise and Zillow's premium Showcase listings to get your home seen by more buyers.
Get startedList with your own agent
Get your home in front of millions of buyers by listing it on Zillow.
Learn how to do itSell it yourself
Take full control of how buyers see your home on Zillow by listing For Sale by Owner (FSBO).
List your homeWhat's special
Central florida gemTot lot playgroundRoomy walk-in closetCommunity poolLinen closetDouble sinksPrivate bathroom
Zillow last checked:
Listing updated:
Listed by:
Garrett Turner 407-902-7295,
CORE GROUP REAL ESTATE LLC 407-930-4855
Bought with:
Chris Baroulette, 3369861
EXP REALTY LLC
Source: Stellar MLS,MLS#: O6130428 Originating MLS: Orlando Regional
Originating MLS: Orlando Regional
Facts & features
Interior
Bedrooms & bathrooms
- Bedrooms: 4
- Bathrooms: 3
- Full bathrooms: 3
Rooms
- Room types: Loft
Primary bedroom
- Level: Second
- Dimensions: 16x14
Bedroom 2
- Level: Second
- Dimensions: 10x10
Bedroom 3
- Level: Second
- Dimensions: 10x10
Bedroom 4
- Level: First
- Dimensions: 14x11
Bathroom 2
- Level: Second
- Dimensions: 9x6
Bathroom 3
- Level: First
- Dimensions: 6x6
Dinette
- Level: First
- Dimensions: 13x9
Great room
- Level: First
- Dimensions: 18x15
Kitchen
- Features: Pantry, Kitchen Island, Stone Counters
- Level: First
- Dimensions: 13x11
Laundry
- Level: Second
- Dimensions: 7x6
Loft
- Level: Second
- Dimensions: 20x11
Heating
- Central, Heat Pump
Cooling
- Central Air, Zoned
Appliances
- Included: Dishwasher, Electric Water Heater, Ice Maker, Microwave, Range, Refrigerator
- Laundry: Inside, Laundry Room, Upper Level
Features
- Coffered Ceiling(s), Eating Space In Kitchen, High Ceilings, Kitchen/Family Room Combo, Open Floorplan, Solid Surface Counters, Thermostat, Walk-In Closet(s)
- Flooring: Carpet, Ceramic Tile, Tile
- Doors: Sliding Doors
- Windows: Blinds
- Has fireplace: No
Interior area
- Total structure area: 2,791
- Total interior livable area: 2,123 sqft
Property
Parking
- Total spaces: 2
- Parking features: Driveway, Garage Door Opener
- Attached garage spaces: 2
- Has uncovered spaces: Yes
- Details: Garage Dimensions: 21X20
Features
- Levels: Two
- Stories: 2
- Patio & porch: Covered, Patio
- Exterior features: Irrigation System, Sidewalk
- Waterfront features: Pond Access
Lot
- Size: 4,200 Square Feet
- Features: In County, Sidewalk
- Residential vegetation: Trees/Landscaped
Details
- Parcel number: 09203150200000690
- Zoning: PD
- Special conditions: None
Construction
Type & style
- Home type: SingleFamily
- Property subtype: Single Family Residence
Materials
- Block, Stucco
- Foundation: Slab
- Roof: Shingle
Condition
- Completed
- New construction: No
- Year built: 2019
Details
- Builder model: Blackwell Craftsman
- Builder name: Toll Brothers
- Warranty included: Yes
Utilities & green energy
- Sewer: Public Sewer
- Water: Public
- Utilities for property: Cable Available, Electricity Available, Electricity Connected, Sewer Available, Sewer Connected, Sprinkler Recycled, Street Lights, Underground Utilities, Water Available
Community & HOA
Community
- Features: Community Mailbox, Gated Community - No Guard, Irrigation-Reclaimed Water, Playground, Pool, Sidewalks
- Security: Gated Community, Smoke Detector(s)
- Pet fee: $0 monthly
- Subdivision: PARKVIEW PLACE
HOA
- Has HOA: Yes
- Amenities included: Gated, Playground, Pool
- Services included: Community Pool, Recreational Facilities
- HOA fee: $138 monthly
- HOA name: FirstService Residential/Shannon Gogulski
- HOA phone: 407-644-0010
Location
- Region: Sanford
Financial & listing details
- Price per square foot: $228/sqft
- Tax assessed value: $380,460
- Annual tax amount: $3,465
- Date on market: 8/2/2023
- Cumulative days on market: 8 days
- Listing terms: Cash,Conventional,VA Loan
- Ownership: Fee Simple
- Total actual rent: 0
- Electric utility on property: Yes
- Road surface type: Paved
Price history
| Date | Event | Price |
|---|---|---|
| 9/11/2023 | Sold | $485,000-0.8%$228/sqft |
Source:  Stellar MLS #O6130428 Report a problem Stellar MLS #O6130428 Report a problem | ||
| 8/11/2023 | Pending sale | $489,000$230/sqft |
Source: Stellar MLS #O6130428 Report a problem | ||
| 8/2/2023 | Listed for sale | $489,000+5.2%$230/sqft |
Source: Stellar MLS #O6130428 Report a problem | ||
| 6/20/2023 | Sold | $465,000$219/sqft |
Source: Public Record Report a problem | ||
| 5/10/2023 | Pending sale | $465,000$219/sqft |
Source: Stellar MLS #O6108431 Report a problem | ||
| 5/5/2023 | Listed for sale | $465,000+25.8%$219/sqft |
Source: Stellar MLS #O6108431 Report a problem | ||
| 8/20/2020 | Listing removed | $369,700$174/sqft |
Source: KORR REALTY CORP #O5870545 Report a problem | ||
| 6/12/2020 | Listed for sale | $369,700+2.8%$174/sqft |
Source: KORR REALTY CORP #O5870545 Report a problem | ||
| 11/27/2019 | Sold | $359,665$169/sqft |
Source: Public Record Report a problem | ||
Public tax history
| Year | Property taxes | Tax assessment |
|---|---|---|
| 2025 | $4,411 +14.6% | $341,009 +2.9% |
| 2024 | $3,849 +8.2% | $331,398 +7.9% |
| 2023 | $3,557 +2.7% | $307,216 +3% |
| 2022 | $3,465 -11.8% | $298,268 +3% |
| 2021 | $3,931 -1.4% | $289,581 -0.8% |
| 2020 | $3,985 +571.7% | $291,956 +595.1% |
| 2019 | $593 | $42,000 |
Find assessor info on the county website
Neighborhood: 32773
Nearby homes
- $392,4003 bd3 ba1.8k sqft3608 Voyager Ln, Sanford, FL 32773Off Market
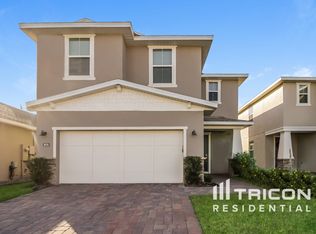
- $402,2003 bd2 ba1.8k sqft3600 Voyager Ln, Sanford, FL 32773Off Market
- $350,0003 bd2 ba1.3k sqft3612 Voyager Ln, Sanford, FL 32773Sold

- $476,8004 bd4 ba2.6k sqft3616 Voyager Ln, Sanford, FL 32773Off Market
- $397,7003 bd2 ba1.8k sqft3605 Voyager Ln, Sanford, FL 32773Off Market
- $415,5004 bd4 ba1.8k sqft3609 Voyager Ln, Sanford, FL 32773Off Market
- $391,2003 bd3 ba1.8k sqft3601 Voyager Ln, Sanford, FL 32773Off Market
- $453,8004 bd3 ba2.2k sqft3620 Voyager Ln, Sanford, FL 32773Off Market
Nearby schools
GreatSchools rating
- 4/10Midway Elementary SchoolGrades: PK-5Distance: 2.3 mi
- 9/10Sanford Middle SchoolGrades: 6-8Distance: 4.1 mi
- 5/10Seminole High SchoolGrades: 9-12Distance: 4 mi
Schools provided by the listing agent
- Middle: Sanford Middle
- High: Seminole High
Source: Stellar MLS. This data may not be complete. We recommend contacting the local school district to confirm school assignments for this home.
Get a cash offer in 3 minutes
Find out how much your home could sell for in as little as 3 minutes with a no-obligation cash offer.
Estimated market value
$462,800
Get a cash offer in 3 minutes
Find out how much your home could sell for in as little as 3 minutes with a no-obligation cash offer.
Estimated market value
$462,800
- Florida
- Seminole County
- Sanford
- 32773
- 3604 VOYAGER LANE
Nearby cities
Nearby zip codes
Other Sanford Topics
