One or more photo(s) has been virtually staged. Concerned about being without power during a Florida storm? No need to worry—this stunning former model home, built by Toll Brothers in 2019, is equipped with a whole-home Generac system installed in 2020, providing peace of mind during stormy weather. This one-story home offers luxurious living with an open floor plan, featuring a well-lit foyer leading to a spacious kitchen and family room, perfect for entertaining. The home boasts engineered hardwood floors throughout, a gourmet kitchen with quartz countertops, a large island, and stainless steel Whirlpool appliances. The primary bedroom includes a coffered ceiling, walk-in closet, and private en-suite bath with dual sinks. With 3 bedrooms and 2 baths, it’s the perfect space for both comfort and convenience. Enjoy outdoor living with a covered back patio, brick paver driveway and rear patio, and mature landscaping. Additional upgrades include a water filtration system installed in 2021 and gutters. Situated in a vibrant community with a pool and playground, and conveniently located near shopping, dining, major highways, and Sanford International Airport, this home is move-in ready! Don’t miss this incredible opportunity!
Sold for $350,000
$350,000
3612 VOYAGER LANE, SANFORD, FL 32773
3beds
1,363sqft
Single Family Residence
Built in 2019
4,200 Square Feet Lot
$344,100 Zestimate®
$257/sqft
$2,379 Estimated rent
Home value
$344,100
$317,000 - $375,000
$2,379/mo
Zestimate® history
Owner options
List your home for rent
$2,379/mo
Rent Zestimate®
Find your next renter with Zillow Rental Manager. Plus, with online applications, you can quickly screen prospective tenants – for free.
$2,379/mo
Rent Zestimate®
Refinance and save
$2,508/mo
Est. payment
Refinancing to a lower rate could help reduce your monthly payments and save thousands over the life of the loan.
$2,508/mo
Est. payment
Explore your selling options
Work with a Zillow partner agent
Leverage their expertise and Zillow's premium Showcase listings to get your home seen by more buyers.
Get startedList with your own agent
Get your home in front of millions of buyers by listing it on Zillow.
Learn how to do itSell it yourself
Take full control of how buyers see your home on Zillow by listing For Sale by Owner (FSBO).
List your homeWhat's special
Large islandQuartz countertopsOpen floor planCovered back patioGourmet kitchenEngineered hardwood floorsMature landscaping
Zillow last checked:
Listing updated:
Listed by:
Heather Salvatoriello 407-590-0574,
KELLER WILLIAMS ADVANTAGE REALTY 407-977-7600
Bought with:
Patti Fairhurst, 3427015
KELLER WILLIAMS ADVANTAGE REALTY
Source: Stellar MLS,MLS#: O6250669 Originating MLS: Orlando Regional
Originating MLS: Orlando Regional
Facts & features
Interior
Bedrooms & bathrooms
- Bedrooms: 3
- Bathrooms: 2
- Full bathrooms: 2
Rooms
- Room types: Family Room, Utility Room
Primary bedroom
- Features: Walk-In Closet(s)
- Level: First
- Dimensions: 13x12
Bedroom 2
- Features: Built-in Closet
- Level: First
- Dimensions: 10x10
Bedroom 3
- Features: Built-in Closet
- Level: First
- Dimensions: 10x10
Dinette
- Features: No Closet
- Level: First
Great room
- Features: No Closet
- Level: First
- Dimensions: 15x14
Kitchen
- Features: Kitchen Island, Pantry, No Closet
- Level: First
- Dimensions: 13x10
Heating
- Central, Electric, Natural Gas
Cooling
- Central Air
Appliances
- Included: Dishwasher, Disposal, Dryer, Electric Water Heater, Ice Maker, Microwave, Range, Refrigerator, Washer, Water Filtration System, Water Softener
- Laundry: Inside, Laundry Closet
Features
- Kitchen/Family Room Combo, Open Floorplan, Stone Counters, Tray Ceiling(s), Walk-In Closet(s)
- Flooring: Ceramic Tile, Engineered Hardwood
- Windows: Window Treatments
- Has fireplace: No
Interior area
- Total structure area: 1,919
- Total interior livable area: 1,363 sqft
Property
Parking
- Total spaces: 2
- Parking features: Garage - Attached
- Attached garage spaces: 2
Features
- Levels: One
- Stories: 1
- Exterior features: Irrigation System, Rain Gutters
Lot
- Size: 4,200 Square Feet
- Features: Landscaped
Details
- Parcel number: 09203150200000670
- Zoning: RESI
- Special conditions: None
Construction
Type & style
- Home type: SingleFamily
- Property subtype: Single Family Residence
Materials
- Block, Stucco, Wood Frame
- Foundation: Concrete Perimeter
- Roof: Shingle
Condition
- New construction: No
- Year built: 2019
Details
- Builder model: Bowersett Farmhouse
- Builder name: Toll Brothers
Utilities & green energy
- Sewer: Public Sewer
- Water: Public
- Utilities for property: Cable Available, Electricity Connected, Phone Available, Propane, Public, Water Connected
Community & HOA
Community
- Features: Deed Restrictions, Gated Community - No Guard, Playground, Pool
- Security: Gated Community, Security System, Smoke Detector(s)
- Pet fee: $0 monthly
- Subdivision: PARKVIEW PLACE
HOA
- Has HOA: Yes
- HOA fee: $140 monthly
- HOA name: First Service Residential - Shannon Gogulski
- HOA phone: 407-644-0010
Location
- Region: Sanford
Financial & listing details
- Price per square foot: $257/sqft
- Tax assessed value: $298,245
- Annual tax amount: $2,340
- Date on market: 10/19/2024
- Cumulative days on market: 46 days
- Listing terms: Cash,Conventional,FHA,VA Loan
- Ownership: Fee Simple
- Total actual rent: 0
- Electric utility on property: Yes
- Road surface type: Asphalt
Price history
| Date | Event | Price |
|---|---|---|
| 12/30/2024 | Sold | $350,000-9.1%$257/sqft |
Source:  Stellar MLS #O6250669 Report a problem Stellar MLS #O6250669 Report a problem | ||
| 12/4/2024 | Pending sale | $385,000$282/sqft |
Source: Stellar MLS #O6250669 Report a problem | ||
| 11/20/2024 | Price change | $385,000-2.7%$282/sqft |
Source: Stellar MLS #O6250669 Report a problem | ||
| 10/19/2024 | Listed for sale | $395,500+38.3%$290/sqft |
Source: Stellar MLS #O6250669 Report a problem | ||
| 12/12/2019 | Sold | $285,995$210/sqft |
Source: Public Record Report a problem | ||
Public tax history
| Year | Property taxes | Tax assessment |
|---|---|---|
| 2025 | $3,826 +82.6% | $298,245 +50.2% |
| 2024 | $2,095 +2.9% | $198,624 +3% |
| 2023 | $2,035 +3% | $192,839 +3% |
| 2022 | $1,976 -10.3% | $187,222 +3% |
| 2021 | $2,203 +1% | $181,769 +1.4% |
| 2020 | $2,182 +163.4% | $179,259 +326.8% |
| 2019 | $828 | $42,000 |
Find assessor info on the county website
Neighborhood: 32773
Nearby homes
- $476,8004 bd4 ba2.6k sqft3616 Voyager Ln, Sanford, FL 32773Off Market
- $391,2003 bd3 ba1.8k sqft3608 Voyager Ln, Sanford, FL 32773Off Market
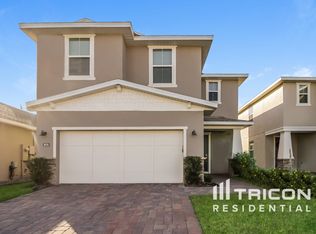
- $485,0004 bd3 ba2.1k sqft3604 Voyager Ln, Sanford, FL 32773Sold
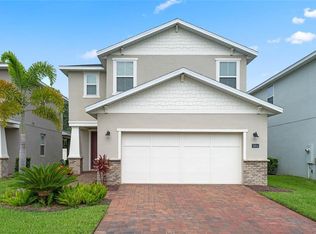
- $453,8004 bd3 ba2.2k sqft3620 Voyager Ln, Sanford, FL 32773Off Market
- $402,2003 bd2 ba1.8k sqft3600 Voyager Ln, Sanford, FL 32773Off Market
- $464,1005 bd3 ba2.4k sqft3611 Voyager Ln, Sanford, FL 32773Off Market
- $444,6003 bd3 ba2.2k sqft3615 Voyager Ln, Sanford, FL 32773Off Market
- $415,5004 bd4 ba1.8k sqft3609 Voyager Ln, Sanford, FL 32773Off Market
Nearby schools
GreatSchools rating
- 4/10Midway Elementary SchoolGrades: PK-5Distance: 2.3 mi
- 9/10Sanford Middle SchoolGrades: 6-8Distance: 4.1 mi
- 5/10Seminole High SchoolGrades: 9-12Distance: 4 mi
Schools provided by the listing agent
- Elementary: Hamilton Elementary
- Middle: Sanford Middle
- High: Seminole High
Source: Stellar MLS. This data may not be complete. We recommend contacting the local school district to confirm school assignments for this home.
Get a cash offer in 3 minutes
Find out how much your home could sell for in as little as 3 minutes with a no-obligation cash offer.
Estimated market value
$344,100
Get a cash offer in 3 minutes
Find out how much your home could sell for in as little as 3 minutes with a no-obligation cash offer.
Estimated market value
$344,100
- Florida
- Seminole County
- Sanford
- 32773
- 3612 VOYAGER LANE
Nearby cities
Nearby zip codes
Other Sanford Topics
