(Some photos within the listing are staged) Peaceful tranquility, Florida living the way it's meant to be! Welcome home to this VERY spacious, over 2200 sq ft home in the highly sought-after 55+ community of Highland Fairways! This fabulous 3 bedroom, 2 bathroom home is situated in a quiet cul-de-sac, no side neighbor with wonderful water views including a fountain, stunning sunsets, lots of ducks, ospreys, hawks, turtles and even occasional pelicans, all while surrounded by a private executive 18 hole golf course! The floor plan is open, lots of natural light with the double skylights, updated windows and doors, granite counter tops in the kitchen, new roof in 2024 with a transferrable warranty, new HVAC in 2019, new water heater in 2018 and the Florida Room is enclosed for year round comfort and enjoyment! Some rooms have quaint pocket doors and the 2nd and 3rd bedrooms share a Jack and Jill bathroom situated between the two rooms. The primary suite has an updated tiled shower, jetted tub as well as dual sinks and dual closets! The garage also has a separate door and parking for a golf cart! Seller has already performed a 4pt inspection and wind mitigation report so you're ready to go! Amenities include an Olympic sized pool, hot tub, tennis court, pickleball court, bocce, fitness equipment, shuffleboard and of course, golf if you choose to pay and play! Lots of functions in the huge clubhouse from dinners to weekly coffee. This quiet community is close to shopping, restaurants, medical facilities and I4 interstate. Head a short distance west for all that Tampa has to see and do or head east for all the Disney attractions, Amusement Parks and Sea World! This home is priced to sell, come and see it for yourself, schedule your showing today!
Sold for $290,000
$290,000
3604 WILDCAT RUN, LAKELAND, FL 33810
3beds
2,213sqft
Single Family Residence
Built in 1992
9,135 Square Feet Lot
$291,700 Zestimate®
$131/sqft
$2,223 Estimated rent
Home value
$291,700
$268,000 - $318,000
$2,223/mo
Zestimate® history
Owner options
List your home for rent
$2,223/mo
Rent Zestimate®
Find your next renter with Zillow Rental Manager. Plus, with online applications, you can quickly screen prospective tenants – for free.
$2,223/mo
Rent Zestimate®
Refinance and save
$2,315/mo
Est. payment
Refinancing to a lower rate could help reduce your monthly payments and save thousands over the life of the loan.
$2,315/mo
Est. payment
Explore your selling options
Work with a Zillow partner agent
Leverage their expertise and Zillow's premium Showcase listings to get your home seen by more buyers.
Get startedList with your own agent
Get your home in front of millions of buyers by listing it on Zillow.
Learn how to do itSell it yourself
Take full control of how buyers see your home on Zillow by listing For Sale by Owner (FSBO).
List your homeWhat's special
Stunning sunsetsQuiet cul-de-sacUpdated windows and doorsQuaint pocket doors
Zillow last checked:
Listing updated:
Listed by:
Debra Cormier LLC 770-876-2338,
FLORIDA REALTY MARKETPLACE 863-877-1915
Bought with:
Debra Cormier LLC, 3469143
FLORIDA REALTY MARKETPLACE
Source: Stellar MLS,MLS#: P4937999 Originating MLS: Orlando Regional
Originating MLS: Orlando Regional
Facts & features
Interior
Bedrooms & bathrooms
- Bedrooms: 3
- Bathrooms: 2
- Full bathrooms: 2
Rooms
- Room types: Florida Room
Primary bedroom
- Description: Room4
- Features: Dual Closets
- Level: First
- Area: 208 Square Feet
- Dimensions: 13x16
Bedroom 2
- Description: Room6
- Features: Built-in Closet
- Level: First
- Area: 234 Square Feet
- Dimensions: 13x18
Bedroom 3
- Description: Room8
- Features: Built-in Closet
- Level: First
- Area: 144 Square Feet
- Dimensions: 9x16
Primary bathroom
- Description: Room5
- Level: First
- Area: 144 Square Feet
- Dimensions: 9x16
Bathroom 2
- Description: Room7
- Level: First
- Area: 45 Square Feet
- Dimensions: 5x9
Dinette
- Description: Room11
- Level: First
- Area: 90 Square Feet
- Dimensions: 9x10
Dining room
- Description: Room2
- Level: First
- Area: 90 Square Feet
- Dimensions: 9x10
Florida room
- Description: Room10
- Level: First
- Area: 260 Square Feet
- Dimensions: 10x26
Kitchen
- Description: Room1
- Level: First
- Area: 140 Square Feet
- Dimensions: 10x14
Laundry
- Description: Room9
- Level: First
- Area: 63 Square Feet
- Dimensions: 7x9
Living room
- Description: Room3
- Level: First
- Area: 300 Square Feet
- Dimensions: 15x20
Heating
- Central
Cooling
- Central Air
Appliances
- Included: Dishwasher, Disposal, Dryer, Microwave, Range, Refrigerator, Washer
- Laundry: Inside, Laundry Room
Features
- Ceiling Fan(s), Living Room/Dining Room Combo, Open Floorplan, Primary Bedroom Main Floor, Solid Surface Counters, Stone Counters, Thermostat, Vaulted Ceiling(s), Walk-In Closet(s)
- Flooring: Carpet, Tile
- Doors: Sliding Doors
- Windows: Skylight(s)
- Has fireplace: No
Interior area
- Total structure area: 2,795
- Total interior livable area: 2,213 sqft
Property
Parking
- Total spaces: 2
- Parking features: Driveway, Garage Door Opener, Golf Cart Garage
- Attached garage spaces: 2
- Has uncovered spaces: Yes
Features
- Levels: One
- Stories: 1
- Patio & porch: Enclosed
- Exterior features: Irrigation System, Rain Gutters
- Has view: Yes
- View description: Water, Pond
- Has water view: Yes
- Water view: Water,Pond
- Waterfront features: Pond
Lot
- Size: 9,135 Square Feet
- Features: Cul-De-Sac, Level, Near Golf Course, Street Dead-End
- Residential vegetation: Mature Landscaping
Details
- Parcel number: 232734013004006670
- Zoning: RES
- Special conditions: None
Construction
Type & style
- Home type: SingleFamily
- Architectural style: Ranch
- Property subtype: Single Family Residence
Materials
- Vinyl Siding
- Foundation: Slab
- Roof: Shingle
Condition
- New construction: No
- Year built: 1992
Utilities & green energy
- Sewer: Public Sewer
- Water: Public
- Utilities for property: Cable Available, Electricity Connected, Sewer Connected, Underground Utilities, Water Connected
Community & HOA
Community
- Features: Fishing, Buyer Approval Required, Clubhouse, Community Mailbox, Deed Restrictions, Fitness Center, Gated Community - No Guard, Golf, Pool, Sidewalks, Tennis Court(s)
- Security: Gated Community, Security System
- Pet fee: $0 monthly
- Senior community: Yes
- Subdivision: HIGHLAND FAIRWAYS PH 03C
HOA
- Has HOA: Yes
- Amenities included: Clubhouse, Fitness Center, Gated, Golf Course, Lobby Key Required, Pickleball Court(s), Pool, Recreation Facilities, Shuffleboard Court, Spa/Hot Tub, Tennis Court(s)
- Services included: Cable TV, Common Area Taxes, Community Pool, Internet, Maintenance Grounds, Pool Maintenance, Recreational Facilities
- HOA fee: $240 monthly
- HOA name: Shannon Berry
- HOA phone: 863-859-2212
Location
- Region: Lakeland
Financial & listing details
- Price per square foot: $131/sqft
- Tax assessed value: $259,893
- Annual tax amount: $1,863
- Date on market: 2/28/2026
- Cumulative days on market: 14 days
- Listing terms: Cash,Conventional
- Ownership: Fee Simple
- Total actual rent: 0
- Electric utility on property: Yes
- Road surface type: Paved
Price history
| Date | Event | Price |
|---|---|---|
| 5/14/2026 | Sold | $290,000+0.3%$131/sqft |
Source:  Stellar MLS #P4937999 Report a problem Stellar MLS #P4937999 Report a problem | ||
| 3/15/2026 | Pending sale | $289,000$131/sqft |
Source: Stellar MLS #P4937999 Report a problem | ||
| 2/28/2026 | Listed for sale | $289,000$131/sqft |
Source: Stellar MLS #P4937999 Report a problem | ||
Public tax history
| Year | Property taxes | Tax assessment |
|---|---|---|
| 2025 | $1,863 +3.5% | $149,201 +2.9% |
| 2024 | $1,800 +3.2% | $144,996 +3% |
| 2023 | $1,745 +3.4% | $140,773 +3% |
| 2022 | $1,687 +1.1% | $136,673 +3% |
| 2021 | $1,668 +1.1% | $132,692 +1.4% |
| 2020 | $1,650 +1.1% | $130,860 +2.3% |
| 2019 | $1,632 | $127,918 +1.9% |
| 2018 | $1,632 +1.7% | $125,533 +2.1% |
| 2017 | $1,604 +4.1% | $122,951 +2.1% |
| 2016 | $1,541 -1.2% | $120,422 +0.7% |
| 2015 | $1,560 +8.9% | $119,585 +0.8% |
| 2014 | $1,432 -3.9% | $118,636 +1.5% |
| 2013 | $1,490 +1.8% | $116,883 +1.7% |
| 2012 | $1,464 -10.4% | $114,929 -8.5% |
| 2011 | $1,634 -0.1% | $125,544 +1.5% |
| 2010 | $1,635 +3% | $123,689 +2.7% |
| 2009 | $1,587 +6.2% | $120,437 +0.1% |
| 2008 | $1,495 | $120,317 |
| 2007 | -- | -- |
| 2006 | $1,824 | -- |
| 2005 | -- | -- |
| 2004 | -- | -- |
| 2003 | $1,625 +3.9% | $105,419 +2.4% |
| 2002 | $1,564 +2.1% | $102,948 +1.6% |
| 2001 | $1,531 | $101,327 |
Find assessor info on the county website
Neighborhood: 33810
Nearby homes
- $258,1003 bd2 ba1.4k sqft3610 Wildcat Run, Lakeland, FL 33810Off Market
- $289,1003 bd2 ba1.6k sqft3730 Madbury Cir, Lakeland, FL 33810Off Market

- $270,7003 bd2 ba1.3k sqft3726 Madbury Cir, Lakeland, FL 33810Off Market
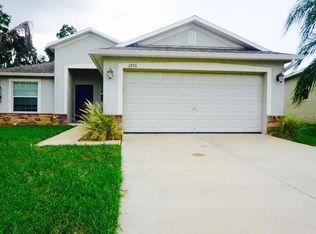
- $387,3004 bd3 ba2k sqft3734 Madbury Cir, Lakeland, FL 33810Off Market

- $310,0003 bd2 ba2.2k sqft3616 Wildcat Run, Lakeland, FL 33810Sold
- $242,5002 bd2 ba1.6k sqft3605 Wildcat Run, Lakeland, FL 33810Off Market
- $294,9004 bd2 ba1.5k sqft3722 Madbury Cir, Lakeland, FL 33810Sold
- $323,1003 bd2 ba1.8k sqft3738 Madbury Cir, Lakeland, FL 33810Off Market
Nearby schools
GreatSchools rating
- 6/10Griffin Elementary SchoolGrades: PK-5Distance: 0.4 mi
- 2/10Sleepy Hill Middle SchoolGrades: 6-8Distance: 0.6 mi
- 2/10Kathleen Senior High SchoolGrades: PK,9-12Distance: 2.1 mi
Get a cash offer in 3 minutes
Find out how much your home could sell for in as little as 3 minutes with a no-obligation cash offer.
Estimated market value
$291,700
Get a cash offer in 3 minutes
Find out how much your home could sell for in as little as 3 minutes with a no-obligation cash offer.
Estimated market value
$291,700
- Florida
- Polk County
- Lakeland
- 33810
- 3604 WILDCAT RUN
