Skip main navigation
Sold for $310,000
  • $310,000

    3616 Wildcat Run, Lakeland, FL 33810

    3beds
    2,233sqft
    Single Family Residence
    Built in 1992
    9,357 Square Feet Lot
    $294,100 Zestimate®
    $139/sqft
    $2,268 Estimated rent

    Home value

    $294,100

    $265,000 - $326,000

    $2,268/mo

    Zestimate® history
    Loading
    Loading...

    Owner options

    List your home for rent

    $2,268/mo

    Rent Zestimate®

    Find your next renter with Zillow Rental Manager. Plus, with online applications, you can quickly screen prospective tenants – for free.

    Learn more

    $2,268/mo

    Rent Zestimate®

    Refinance and save

    $2,286/mo

    Est. payment

    Refinancing to a lower rate could help reduce your monthly payments and save thousands over the life of the loan.

    See today's rates

    $2,286/mo

    Est. payment

    Explore your selling options

    Work with a Zillow partner agent

    Leverage their expertise and Zillow's premium Showcase listings to get your home seen by more buyers.

    Get started

    List with your own agent

    Get your home in front of millions of buyers by listing it on Zillow.

    Learn how to do it

    Sell it yourself

    Take full control of how buyers see your home on Zillow by listing For Sale by Owner (FSBO).

    List your home

    What's special

    Hot tubVersatile third bedroomSleek granite countersSlate tileBuilt-in desk areaFlorida roomFrench doors
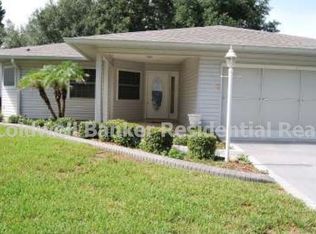
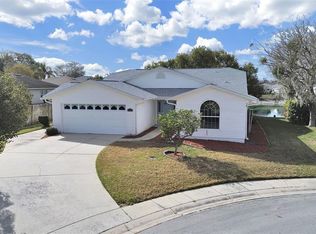
    Discover one of the largest floorplans in Highland Fairways, a gated 55+ community with a private golf course! This stunning 2,233 sq. ft. WATERFRONT gem is nestled at the end of a quiet street, offering serene living with no through traffic. All rooms are generously sized - the updated large galley layout kitchen offers sleek granite counters, stainless appliances, built-in desk area, and a closet pantry. Enjoy gorgeous views of the pond from the kitchen eating area, Florida room and master bedroom with three sets of French doors offering full outside views. The spacious living/dining room combo gives a second formal eating area if desired. Just off the living room, you enter a Florida room that is a multi-purpose room. The primary retreat features a tray ceiling and an expansive ensuite bath with a jetted garden tub, dual sinks and walk-in closets and a recently remodeled shower. The versatile third bedroom is perfect as a den or office with elegant double pocket doors. There's plenty of storage in the 15x10 laundry room with built in cabinets and mud sink. You'll love the rear screen patio that is an outdoor oasis with full waterview and a hot tub - ideal for soaking up the stunning scenery! Home has been updated with slate tile, the roof was replaced 4/2023, A/C in 2015 and the patio was 2015. The low mo. fee covers your lawn care and use of all the facilities - pool, clubhouse, tennis, shuffleboard and so much more! Convenient to I-4 for commuting ease and walking distance to shopping and restaurants.

    Zillow last checked:

    Listing updated:

    Listed by:

    Lorrie Clark 863-255-1766,

    REMAX EXPERTS 863-802-5262

    Bought with:

    Debra Cormier LLC, 3469143

    FLORIDA REALTY MARKETPLACE

    Source: Stellar MLS,MLS#: L4947781MLS LogoOriginating MLS: Lakeland

    Facts & features

    Interior

    Bedrooms & bathrooms
    • Bedrooms: 3
    • Bathrooms: 2
    • Full bathrooms: 2
    Rooms
    • Room types: Den/Library/Office, Dining Room, Utility Room
    Primary bedroom
    • Features: Walk-In Closet(s)
    • Level: First
    • Dimensions: 13x16
    Bedroom 2
    • Features: Built-in Closet
    • Level: First
    • Dimensions: 16x10
    Bedroom 3
    • Features: Built-in Closet
    • Level: First
    • Dimensions: 12x13
    Primary bathroom
    • Level: First
    • Dimensions: 14x16
    Bathroom 2
    • Level: First
    • Dimensions: 10x5
    Balcony porch lanai
    • Level: First
    • Dimensions: 28x20
    Dinette
    • Level: First
    • Dimensions: 10x10
    Dining room
    • Level: First
    • Dimensions: 9x11
    Florida room
    • Level: First
    • Dimensions: 16x10
    Kitchen
    • Level: First
    • Dimensions: 10x15
    Laundry
    • Level: First
    • Dimensions: 15x10
    Living room
    • Level: First
    • Dimensions: 21x16
    Heating
    • Central, Electric
    Cooling
    • Central Air
    Appliances
    • Included: Dishwasher, Dryer, Electric Water Heater, Microwave, Range, Refrigerator, Washer
    • Laundry: Electric Dryer Hookup, Inside, Laundry Room, Washer Hookup
    Features
    • Cathedral Ceiling(s), Ceiling Fan(s), Eating Space In Kitchen, Living Room/Dining Room Combo, Split Bedroom, Stone Counters, Walk-In Closet(s)
    • Flooring: Carpet, Ceramic Tile
    • Windows: Blinds
    • Has fireplace: No
    Interior area
    • Total structure area: 2,753
    • Total interior livable area: 2,233 sqft

    Property

    Parking
    • Total spaces: 2
    • Parking features: Garage Door Opener, Parking Pad
    • Attached garage spaces: 2
    • Has uncovered spaces: Yes
    • Details: Garage Dimensions: 22x22
    Features
    • Levels: One
    • Stories: 1
    • Patio & porch: Covered, Rear Porch, Screened
    • Exterior features: Sidewalk, Sprinkler Metered
    • Has view: Yes
    • View description: Water, Pond
    • Has water view: Yes
    • Water view: Water,Pond
    • Waterfront features: Pond, Pond Access
    Lot
    • Size: 9,357 Square Feet
    • Features: City Lot, Sidewalk
    Details
    • Parcel number: 232734013004006650
    • Special conditions: None

    Construction

    Type & style
    • Home type: SingleFamily
    • Property subtype: Single Family Residence
    Materials
    • Vinyl Siding, Wood Frame
    • Foundation: Slab
    • Roof: Shingle
    Condition
    • New construction: No
    • Year built: 1992

    Utilities & green energy

    • Sewer: Public Sewer
    • Water: Public
    • Utilities for property: BB/HS Internet Available, Cable Connected, Sprinkler Meter, Street Lights, Underground Utilities, Water Connected

    Community & HOA

    Community
    • Features: Buyer Approval Required, Clubhouse, Community Mailbox, Deed Restrictions, Fitness Center, Gated Community - No Guard, Golf Carts OK, Golf, Pool, Sidewalks
    • Pet fee: $0 monthly
    • Senior community: Yes
    • Subdivision: HIGHLAND FAIRWAYS PH 03C
    HOA
    • Has HOA: Yes
    • Amenities included: Cable TV, Clubhouse, Fence Restrictions, Fitness Center, Gated, Golf Course, Pool, Recreation Facilities, Shuffleboard Court, Tennis Court(s), Vehicle Restrictions
    • Services included: Cable TV, Community Pool, Internet, Maintenance Grounds, Recreational Facilities
    • HOA fee: $218 monthly
    • HOA name: Highland Fairways POA
    • HOA phone: 863-859-2212
    Location
    • Region: Lakeland

    Financial & listing details

    • Price per square foot: $139/sqft
    • Tax assessed value: $259,887
    • Annual tax amount: $3,035
    • Date on market: 9/24/2024
    • Cumulative days on market: 67 days
    • Listing terms: Cash,Conventional,FHA,VA Loan
    • Ownership: Fee Simple
    • Total actual rent: 0
    • Road surface type: Paved

    Price history

    DateEventPrice
    12/30/2024Sold$310,000-4.6%$139/sqft
    Source: Stellar MLS #L4947781 Report a problem
    12/9/2024Pending sale$325,000$146/sqft
    Source: Stellar MLS #L4947781 Report a problem
    11/2/2024Listed for sale$325,000$146/sqft
    Source: Stellar MLS #L4947781 Report a problem
    10/28/2024Pending sale$325,000$146/sqft
    Source: Stellar MLS #L4947781 Report a problem
    9/24/2024Listed for sale$325,000+105.7%$146/sqft
    Source: Stellar MLS #L4947781 Report a problem
    2/13/2014Sold$158,000$71/sqft
    Source: Public Record Report a problem

    Public tax history

    YearProperty taxesTax assessment
    2025$3,035 $220,971 +38.2%
    2024-- $159,842 +3%
    2023-- $155,186 +3%
    2022-- $150,666 +3%
    2021-- $146,278 +1.4%
    2020-- $144,258 +2.3%
    2019-- $141,015 +1.9%
    2018-- $138,386 +2.1%
    2017-- $135,540 +2.1%
    2016$1,408 $132,752 +1.5%
    2015$1,408 $130,836 +11.5%
    2014$1,408 -3.9%$117,331 +1.5%
    2013$1,465 +1.8%$115,597 +1.7%
    2012$1,439 -9.6%$113,665 -7.9%
    2011$1,592 0%$123,357 +1.5%
    2010$1,593 +3.1%$121,534 +2.7%
    2009$1,545 +6.1%$118,339 +0.1%
    2008$1,456 $118,221
    2007-- --
    2006$1,783 --
    2005-- --
    2004-- --
    2003$1,588 +3.9%$103,582 +2.4%
    2002$1,528 +2.1%$101,154 +1.6%
    2001$1,496 $99,561
    Find assessor info on the county website

    Neighborhood: 33810

    Nearby schools

    GreatSchools rating
    Get a cash offer in 3 minutes
    Find out how much your home could sell for in as little as 3 minutes with a no-obligation cash offer.
    Estimated market value
    $294,100
    Get a cash offer in 3 minutes
    Find out how much your home could sell for in as little as 3 minutes with a no-obligation cash offer.
    Estimated market value
    $294,100