Skip main navigation
Sold for $780,000
  • $780,000

    3605 12th St S, Arlington, VA 22204

    3beds
    1,700sqft
    Townhouse
    Built in 1997
    893 Square Feet Lot
    $776,900 Zestimate®
    $459/sqft
    $4,068 Estimated rent

    Home value

    $776,900

    $738,000 - $816,000

    $4,068/mo

    Zestimate® history
    Loading
    Loading...

    Owner options

    List your home for rent

    $4,068/mo

    Rent Zestimate®

    Find your next renter with Zillow Rental Manager. Plus, with online applications, you can quickly screen prospective tenants – for free.

    Learn more

    $4,068/mo

    Rent Zestimate®

    Refinance and save

    $5,433/mo

    Est. payment

    Refinancing to a lower rate could help reduce your monthly payments and save thousands over the life of the loan.

    See today's rates

    $5,433/mo

    Est. payment

    Explore your selling options

    Work with a Zillow partner agent

    Leverage their expertise and Zillow's premium Showcase listings to get your home seen by more buyers.

    Get started

    List with your own agent

    Get your home in front of millions of buyers by listing it on Zillow.

    Learn how to do it

    Sell it yourself

    Take full control of how buyers see your home on Zillow by listing For Sale by Owner (FSBO).

    List your home

    What's special

    Cozy gas fireplaceExpansive open-concept living spaceLarge islandSeparate dining areaRich hardwood floorsCustom blinds throughoutCozy breakfast nook
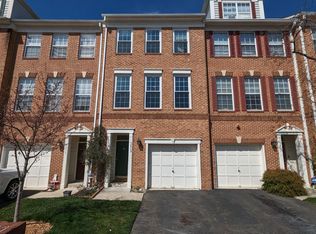
    Welcome to this beautifully maintained home in Arlington's sought-after Douglas Park neighborhood. Rich hardwood floors flow throughout the open upper level, where a bright, sun-filled kitchen takes center stage. A large island anchors the space, complemented by a full stainless steel appliance package, a cozy breakfast nook, and a wall of windows that floods the room with natural light and opens directly onto the rear deck — perfect for morning coffee or weekend entertaining. The kitchen flows seamlessly into a separate dining area and an expansive open-concept living space, all dressed with custom blinds throughout. Upstairs, the primary suite impresses with high, vaulted ceilings, a generous walk-in closet, and a spa-inspired en-suite bath featuring a deep soaking tub and separate walk-in shower. A second spacious bedroom offers its own private en-suite bath and deep closet. Upper-level laundry with washer and dryer adds everyday convenience. Brand new carpet has been added to the primary, upper hallway and stairs. The fully finished walk-out lower level is a true bonus, centered around a cozy gas fireplace and ideal for a bedroom, guest suite, home gym, office or media space. Direct exterior access and a half bath makes it as practical as it is comfortable. A 1-car garage plus additional driveway parking (2 cars) complete the package. Situated in one of Arlington's most convenient corridors, this home offers quick access to the Pentagon, Reagan National Airport, and downtown DC. Safeway, Giant, and Trader Joe's are just minutes away, and nearby parks and trails bring green space right to your doorstep — all within a quiet, well-maintained community.

    Zillow last checked:

    Listing updated:

    Listed by:

    Erik Beall 703-254-4319,

    EXP Realty, LLC,

    Co-Listing Agent: Rhiannon Swanson 206-861-6482,

    EXP Realty, LLC

    Bought with:

    Joy Mallonee, 5007638

    KW Metro Center

    Source: Bright MLS,MLS#: VAAR2070216MLS Logo

    Facts & features

    Interior

    Bedrooms & bathrooms
    • Bedrooms: 3
    • Bathrooms: 4
    • Full bathrooms: 2
    • 1/2 bathrooms: 2
    • Main level bathrooms: 1
    • Main level bedrooms: 1
    Half bath
    • Level: Upper
    Heating
    • Forced Air, Natural Gas
    Cooling
    • Central Air, Electric
    Appliances
    • Included: Gas Water Heater
    • Laundry: Dryer In Unit, Washer In Unit, Upper Level
    Features
    • Basement: Finished
    • Number of fireplaces: 1
    • Fireplace features: Gas/Propane
    Interior area
    • Total structure area: 1,700
    • Total interior livable area: 1,700 sqft
    • Finished area above ground: 1,700
    • Finished area below ground: 0

    Property

    Parking
    • Total spaces: 1
    • Parking features: Garage Faces Front, Basement, Driveway, Attached
    • Attached garage spaces: 1
    • Has uncovered spaces: Yes
    Accessibility
    • Accessibility features: None
    Features
    • Levels: Three
    • Stories: 3
    • Pool features: None
    Lot
    • Size: 893 sqft
    Details
    • Additional structures: Above Grade, Below Grade
    • Parcel number: 26002023
    • Zoning: R15-30T
    • Special conditions: Standard

    Construction

    Type & style
    • Home type: Townhouse
    • Property subtype: Townhouse
    Materials
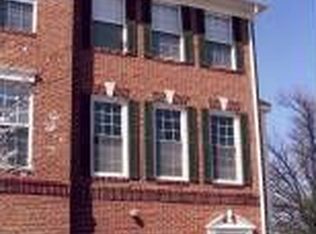
    • Brick Veneer
    • Foundation: Concrete Perimeter
    Condition
    • New construction: No
    • Year built: 1997

    Utilities & green energy

    • Sewer: Public Sewer
    • Water: Public

    Community & neighborhood

    Location
    • Region: Arlington
    • Subdivision: Monroe Crossing

    HOA & financial

    HOA
    • Has HOA: Yes
    • HOA fee: $600 semi-annually
    • Services included: Lawn Care Front, Maintenance Grounds, Snow Removal, Taxes, Trash

    Other

    Other facts
    • Listing agreement: Exclusive Right To Sell
    • Ownership: Fee Simple

    Price history

    DateEventPrice
    5/20/2026Sold$780,000-2.5%$459/sqft
    Source: Bright MLS #VAAR2070216 Report a problem
    5/8/2026Pending sale$799,999$471/sqft
    Source: Bright MLS #VAAR2070216 Report a problem
    4/23/2026Contingent$799,999$471/sqft
    Source: Bright MLS #VAAR2070216 Report a problem
    3/24/2026Listed for sale$799,999+13.5%$471/sqft
    Source: Bright MLS #VAAR2070216 Report a problem
    9/29/2021Sold$705,000+26.1%$415/sqft
    Source: Bright MLS #VAAR2002652 Report a problem
    9/28/2015Sold$559,000$329/sqft
    Source: Public Record Report a problem
    8/12/2015Pending sale$559,000$329/sqft
    Source: RE/MAX Allegiance #AR8713603 Report a problem
    8/6/2015Listed for sale$559,000+27.6%$329/sqft
    Source: RE/MAX Allegiance Report a problem
    6/19/2009Sold$438,000+119%$258/sqft
    Source: Public Record Report a problem
    6/4/1998Sold$200,000$118/sqft
    Source: Public Record Report a problem

    Public tax history

    YearProperty taxesTax assessment
    2025$7,924 +1.8%$767,100 +1.8%
    2024$7,787 +5.3%$753,800 +5%
    2023$7,394 +2.2%$717,900 +2.2%
    2022$7,238 +9.2%$702,700 +9.2%
    2021$6,628 +6%$643,500 +5.6%
    2020$6,253 +8%$609,500 +8%
    2019$5,792 +4.6%$564,500 +2.5%
    2018$5,539 +1.8%$550,600 +1.8%
    2017$5,438 +5.6%$540,600 +4%
    2016$5,149 +5.1%$519,600 +5.6%
    2015$4,899 +2.5%$491,900 +2.5%
    2014$4,780 +1.1%$479,900 +2.1%
    2013$4,727 +3.6%$469,900
    2012$4,563 +1.4%--
    2011$4,502 --
    2009-- --
    2008-- --
    2007-- --
    2006-- --
    2005-- --
    2004-- --
    2003-- --
    2002-- --
    2001-- $199,200

    Find assessor info on the county website

    Neighborhood: Douglas Park

    Nearby schools

    GreatSchools rating
    Schools provided by the listing agent
    • District: Arlington County Public Schools

    Source: Bright MLS. This data may not be complete. We recommend contacting the local school district to confirm school assignments for this home.

    Get a cash offer in 3 minutes
    Find out how much your home could sell for in as little as 3 minutes with a no-obligation cash offer.
    Estimated market value
    $776,900
    Get a cash offer in 3 minutes
    Find out how much your home could sell for in as little as 3 minutes with a no-obligation cash offer.
    Estimated market value
    $776,900