Welcome to this beautifully updated home, nestled in one of Fort Worth’s most sought-after neighborhoods, where timeless charm meets thoughtful modern upgrades. From the moment you arrive, the inviting curb appeal and covered front porch make you feel right at home. Step inside to a thoughtful entryway featuring a mud bench and built-in cabinetry. The front-facing dining room is filled with natural light and flows effortlessly into the warm, inviting living space featuring a skylight and floor-to-ceiling stone gas fireplace. The spacious kitchen is a true highlight, complete with granite countertops, stainless steel appliances, and a built-in desk nook ideal for remote work or after-school homework. A breakfast nook adds casual dining space with views of the backyard. The owner’s suite is a private retreat offering dual sinks, a walk-in closet with custom built-in shelving, and a spa-inspired ensuite with a fully tiled shower and a freestanding soaking tub. Two secondary bedrooms both include spacious closets, and one is equipped with a convenient built-in Murphy bed that folds up nicely when not being used. The stylish hall bath includes a granite vanity and a fully tiled tub-shower combo. Whether you're sipping your morning coffee on the covered patio or hosting friends around the gravel fire pit area, the oversized backyard was made for enjoying life outside. With a cedar privacy fence for added seclusion and a storage shed to keep things tidy, this space is equal parts functional and fun. Thoughtful updates, including fully renovated bathrooms in 2024, a smart irrigation system, thermostat, EV charging outlet, and garage door openers added in 2023, and a gravel backyard seating area with a cedar privacy fence completed in 2022—plus many more upgrades throughout. Close to top-rated schools, local parks, shopping, and dining, this home truly checks all the boxes. Don’t miss your chance—homes like this go fast!
Sold
Price Unknown
3605 Ashford Ave, Fort Worth, TX 76133
3beds
1,964sqft
Single Family Residence
Built in 1969
0.26 Acres Lot
$-- Zestimate®
$--/sqft
$2,206 Estimated rent
Home value
Not available
Estimated sales range
Not available
$2,206/mo
Zestimate® history
Owner options
List your home for rent
$2,206/mo
Rent Zestimate®
Find your next renter with Zillow Rental Manager. Plus, with online applications, you can quickly screen prospective tenants – for free.
$2,206/mo
Rent Zestimate®
Refinance and save
Refinancing to a lower rate could help reduce your monthly payments and save thousands over the life of the loan.
Explore your selling options
Work with a Zillow partner agent
Leverage their expertise and Zillow's premium Showcase listings to get your home seen by more buyers.
Get startedList with your own agent
Get your home in front of millions of buyers by listing it on Zillow.
Learn how to do itSell it yourself
Take full control of how buyers see your home on Zillow by listing For Sale by Owner (FSBO).
List your homeWhat's special
Cedar privacy fenceOversized backyardGravel backyard seating areaWarm inviting living spaceStainless steel appliancesSpa-inspired ensuiteBuilt-in desk nook
Zillow last checked:
Listing updated:
Listed by:
Amanda Ryan 0692770 817-454-0499,
Keller Williams Lonestar DFW 817-795-2500
Bought with:
Kim Mclelland
Local Realty Agency Fort Worth
Source: NTREIS,MLS#: 20919930
Facts & features
Interior
Bedrooms & bathrooms
- Bedrooms: 3
- Bathrooms: 2
- Full bathrooms: 2
Primary bedroom
- Features: Ceiling Fan(s), En Suite Bathroom, Walk-In Closet(s)
- Level: First
- Dimensions: 16 x 15
Bedroom
- Features: Built-in Features, Ceiling Fan(s)
- Level: First
- Dimensions: 16 x 14
Bedroom
- Features: Built-in Features, Ceiling Fan(s)
- Level: First
- Dimensions: 12 x 12
Primary bathroom
- Features: Built-in Features, Dual Sinks, En Suite Bathroom, Granite Counters, Separate Shower
- Level: First
- Dimensions: 6 x 13
Breakfast room nook
- Features: Eat-in Kitchen
- Level: First
- Dimensions: 11 x 14
Dining room
- Level: First
- Dimensions: 20 x 15
Other
- Features: Built-in Features, Granite Counters
- Level: First
- Dimensions: 12 x 7
Kitchen
- Features: Breakfast Bar, Built-in Features, Eat-in Kitchen, Granite Counters
- Level: First
- Dimensions: 11 x 16
Living room
- Features: Built-in Features, Ceiling Fan(s), Fireplace
- Level: First
- Dimensions: 21 x 16
Heating
- Central, Electric
Cooling
- Central Air, Electric
Appliances
- Included: Dishwasher, Electric Cooktop, Electric Oven, Disposal, Microwave
- Laundry: Electric Dryer Hookup, Laundry in Utility Room
Features
- Built-in Features, Decorative/Designer Lighting Fixtures, Eat-in Kitchen, High Speed Internet, Open Floorplan, Walk-In Closet(s)
- Flooring: Carpet, Ceramic Tile, Luxury Vinyl Plank
- Windows: Skylight(s)
- Has basement: No
- Number of fireplaces: 1
- Fireplace features: Gas Log, Gas Starter, Living Room, Stone
Interior area
- Total interior livable area: 1,964 sqft
Property
Parking
- Total spaces: 2
- Parking features: Garage Faces Front, Garage, Garage Door Opener
- Attached garage spaces: 2
Features
- Levels: One
- Stories: 1
- Patio & porch: Patio, Covered
- Pool features: None
- Fencing: Back Yard,Wood
Lot
- Size: 0.26 Acres
Details
- Parcel number: 02848759
Construction
Type & style
- Home type: SingleFamily
- Architectural style: Detached
- Property subtype: Single Family Residence
Materials
- Brick
- Foundation: Slab
- Roof: Composition
Condition
- Year built: 1969
Utilities & green energy
- Sewer: Public Sewer
- Water: Public
- Utilities for property: Sewer Available, Water Available
Community & HOA
Community
- Security: Smoke Detector(s)
- Subdivision: South Hills Add
HOA
- Has HOA: No
Location
- Region: Fort Worth
Financial & listing details
- Tax assessed value: $156,705
- Annual tax amount: $7,180
- Date on market: 5/15/2025
- Cumulative days on market: 4 days
- Listing terms: Cash,Conventional,FHA,VA Loan
- Exclusions: curtains & rods, alarm & system, tv's, speakers, mounts, smart accessories, Tesla/EV charger
Price history
| Date | Event | Price |
|---|---|---|
| 6/16/2025 | Sold | -- |
Source: NTREIS #20919930 Report a problem | ||
| 6/2/2025 | Pending sale | $370,000$188/sqft |
Source: NTREIS #20919930 Report a problem | ||
| 5/19/2025 | Contingent | $370,000$188/sqft |
Source: NTREIS #20919930 Report a problem | ||
| 5/15/2025 | Listed for sale | $370,000+13.8%$188/sqft |
Source: NTREIS #20919930 Report a problem | ||
| 4/4/2022 | Sold | -- |
Source: NTREIS #20002873 Report a problem | ||
| 3/7/2022 | Contingent | $325,000$165/sqft |
Source: NTREIS #20002873 Report a problem | ||
| 3/4/2022 | Listed for sale | $325,000+38.3%$165/sqft |
Source: NTREIS #20002873 Report a problem | ||
| 4/12/2019 | Sold | -- |
Source: Agent Provided Report a problem | ||
| 3/9/2019 | Pending sale | $235,000$120/sqft |
Source: AMC Realty #14034013 Report a problem | ||
| 3/1/2019 | Listed for sale | $235,000$120/sqft |
Source: AMC Realty #14034013 Report a problem | ||
Public tax history
| Year | Property taxes | Tax assessment |
|---|---|---|
| 2019 | $4,148 +195.7% | $156,705 +23.4% |
| 2018 | $1,402 -1% | $127,000 -0.6% |
| 2017 | $1,417 +0.8% | $127,784 +3.6% |
| 2016 | $1,405 -6.6% | $123,378 +4.2% |
| 2015 | $1,504 | $118,400 |
| 2014 | $1,504 | $118,400 |
| 2013 | -- | $118,400 +0.1% |
| 2012 | -- | $118,300 |
| 2011 | -- | $118,300 -0.5% |
| 2010 | -- | $118,900 -6.9% |
| 2009 | -- | $127,700 +5.5% |
| 2008 | -- | $121,100 |
| 2007 | -- | $121,100 |
| 2006 | -- | $121,100 |
| 2005 | -- | $121,100 -3.5% |
| 2004 | -- | $125,500 +12.2% |
| 2003 | -- | $111,900 +7.2% |
| 2002 | -- | $104,400 +19.3% |
| 2001 | -- | $87,500 |
| 2000 | -- | $87,500 |
Find assessor info on the county website
Neighborhood: Wedgwood
Nearby homes
- $360,900-- bd-- ba1.9k sqft3605 Ashford Ave, Fort Worth, TX 76133Off Market
- $287,8003 bd2 ba1.9k sqft3601 Ashford Ave, Fort Worth, TX 76133Off Market
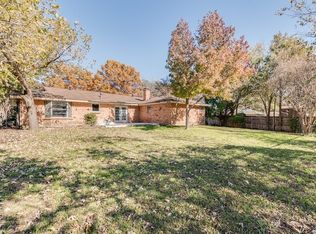
- $285,7003 bd2 ba2k sqft3609 Ashford Ave, Fort Worth, TX 76133Off Market
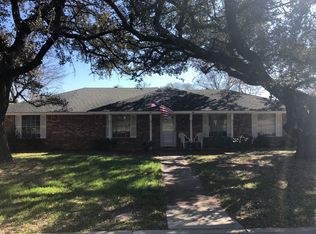
- $348,9004 bd3 ba2.3k sqft3600 Lawndale Ave, Fort Worth, TX 76133Off Market
- $311,9003 bd2 ba2.2k sqft3520 Lawndale Ave, Fort Worth, TX 76133Off Market
- $333,7003 bd2 ba2.1k sqft3604 Lawndale Ave, Fort Worth, TX 76133Off Market
- $338,2003 bd2 ba1.9k sqft3517 Ashford Ave, Fort Worth, TX 76133Off Market
- $--4 bd3 ba2.3k sqft3613 Ashford Ave, Fort Worth, TX 76133Sold
Nearby schools
GreatSchools rating
- 2/10Westcreek Elementary SchoolGrades: PK-5Distance: 0.5 mi
- 3/10Wedgwood Middle SchoolGrades: 6-8Distance: 0.6 mi
- 3/10Southwest High SchoolGrades: 9-12Distance: 0.8 mi
Schools provided by the listing agent
- Elementary: Westcreek
- Middle: Wedgwood
- High: Southhills
- District: Fort Worth ISD
Source: NTREIS. This data may not be complete. We recommend contacting the local school district to confirm school assignments for this home.
- Texas
- Tarrant County
- Fort Worth
- 76133
- Wedgwood
- 3605 Ashford Ave
Nearby cities
Nearby neighborhoods
Nearby zip codes
Other Fort Worth Topics
