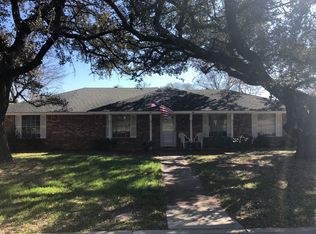
Multiple Offers - Deadline Sept 13 at 5pm** Located in Fort Worth’s most sought-after neighborhoods, where timeless charm meets thoughtful upgrades and true energy efficiency. From the moment you arrive, you’ll notice the pride of ownership that carries throughout the home. Step inside to find fresh paint, durable LVP flooring, and a functional open floor plan that makes everyday living and entertaining seamless. The spacious living room boasts soaring ceilings, custom built-ins, and a cozy brick gas fireplace that flows effortlessly into the kitchen. Here, the chef of the home will enjoy granite countertops, stainless steel appliances, a GE Profile induction and convection range, GE Profile microwave, newly installed dishwasher, and a generous breakfast bar for casual gatherings. A versatile front-facing seating room offers a quiet retreat, and the formal dining room provides options for hosting. The private owner’s suite is a true retreat with tall ceilings, dual sinks, a walk-in shower, and a large closet. Two additional bedrooms share a well-appointed hall bath with a tub and shower combo. Tucked away, you'll find the fourth bedroom with its own backyard access, which is perfect for guests, an office, or a playroom. Off the garage, you'll find a spacious laundry room and a half bath. Step outside to your covered patio and oversized backyard, designed for relaxation, gardening, or play. What truly sets this home apart are the upgrades you won’t find everywhere; 2021 high-efficiency HVAC, 2025 roof replacement, PVC sewer line replacement, fully paid-off solar panels, fiberglass insulation, and double-paned windows provide peace of mind and significant energy savings, plus so many more updates. Located close to top-rated schools, parks, shopping, and dining, this move-in ready home blends comfort, style, and sustainability. With so many upgrades already completed, you can enjoy a home that is as efficient as it is charming. Homes like this are hard to find!
Sold
Street View
Price Unknown
3613 Ashford Ave, Fort Worth, TX 76133
4beds
2,348sqft
Single Family Residence
Built in 1970
0.26 Acres Lot
$406,300 Zestimate®
$--/sqft
$2,308 Estimated rent
Home value
$406,300
$378,000 - $439,000
$2,308/mo
Zestimate® history
Owner options
List your home for rent
$2,308/mo
Rent Zestimate®
Find your next renter with Zillow Rental Manager. Plus, with online applications, you can quickly screen prospective tenants – for free.
$2,308/mo
Rent Zestimate®
Refinance and save
Refinancing to a lower rate could help reduce your monthly payments and save thousands over the life of the loan.
Explore your selling options
Work with a Zillow partner agent
Leverage their expertise and Zillow's premium Showcase listings to get your home seen by more buyers.
Get startedList with your own agent
Get your home in front of millions of buyers by listing it on Zillow.
Learn how to do itSell it yourself
Take full control of how buyers see your home on Zillow by listing For Sale by Owner (FSBO).
List your homeWhat's special
Cozy brick gas fireplaceFresh paintOversized backyardStainless steel appliancesFunctional open floor planCustom built-insDurable lvp flooring
Zillow last checked:
Listing updated:
Listed by:
Amanda Ryan 0692770 817-454-0499,
Keller Williams Lonestar DFW 817-795-2500
Bought with:
Brenton Bridges
Monument Realty
Source: NTREIS,MLS#: 21037074
Facts & features
Interior
Bedrooms & bathrooms
- Bedrooms: 4
- Bathrooms: 3
- Full bathrooms: 2
- 1/2 bathrooms: 1
Primary bedroom
- Features: Ceiling Fan(s), En Suite Bathroom, Walk-In Closet(s)
- Level: First
- Dimensions: 13 x 16
Bedroom
- Features: Ceiling Fan(s), Walk-In Closet(s)
- Level: First
- Dimensions: 16 x 12
Bedroom
- Features: Ceiling Fan(s), Split Bedrooms, Walk-In Closet(s)
- Level: First
- Dimensions: 12 x 11
Bedroom
- Features: Split Bedrooms, Walk-In Closet(s)
- Level: First
- Dimensions: 13 x 14
Primary bathroom
- Features: Built-in Features, Dual Sinks, En Suite Bathroom
- Level: First
- Dimensions: 12 x 7
Breakfast room nook
- Level: First
- Dimensions: 12 x 8
Dining room
- Level: First
- Dimensions: 12 x 11
Family room
- Level: First
- Dimensions: 16 x 14
Other
- Features: Built-in Features
- Level: First
- Dimensions: 8 x 8
Half bath
- Level: First
- Dimensions: 6 x 6
Kitchen
- Features: Breakfast Bar, Built-in Features, Granite Counters
- Level: First
- Dimensions: 10 x 12
Laundry
- Features: Built-in Features
- Level: First
- Dimensions: 10 x 8
Living room
- Features: Built-in Features, Ceiling Fan(s), Fireplace
- Level: First
- Dimensions: 25 x 14
Heating
- Central, Natural Gas
Cooling
- Central Air, Ceiling Fan(s), Electric
Appliances
- Included: Dishwasher, Electric Range, Disposal, Gas Water Heater
- Laundry: Laundry in Utility Room
Features
- Built-in Features, Vaulted Ceiling(s)
- Flooring: Carpet, Ceramic Tile, Luxury Vinyl Plank
- Windows: Window Coverings
- Has basement: No
- Number of fireplaces: 1
- Fireplace features: Masonry, Wood Burning
Interior area
- Total interior livable area: 2,348 sqft
Property
Parking
- Total spaces: 2
- Parking features: Electric Gate
- Attached garage spaces: 2
Features
- Levels: One
- Stories: 1
- Patio & porch: Covered
- Pool features: None
Lot
- Size: 0.26 Acres
Details
- Parcel number: 02848732
Construction
Type & style
- Home type: SingleFamily
- Architectural style: Traditional,Detached
- Property subtype: Single Family Residence
Materials
- Brick
- Foundation: Slab
- Roof: Composition
Condition
- Year built: 1970
Utilities & green energy
- Sewer: Public Sewer
- Water: Public
- Utilities for property: Natural Gas Available, Sewer Available, Separate Meters, Water Available
Community & HOA
Community
- Subdivision: South Hills Add
HOA
- Has HOA: No
Location
- Region: Fort Worth
Financial & listing details
- Tax assessed value: $293,750
- Annual tax amount: $7,382
- Date on market: 9/10/2025
- Cumulative days on market: 4 days
- Listing terms: Cash,Conventional,FHA
- Exclusions: curtains & rods, alarm & systems, tv's, speakers, mounts, smart accessories, hanging wooden hutch in dining room
Price history
| Date | Event | Price |
|---|---|---|
| 10/30/2025 | Sold | -- |
Source: NTREIS #21037074 Report a problem | ||
| 9/22/2025 | Pending sale | $399,000$170/sqft |
Source: NTREIS #21037074 Report a problem | ||
| 9/14/2025 | Contingent | $399,000$170/sqft |
Source: NTREIS #21037074 Report a problem | ||
| 9/10/2025 | Listed for sale | $399,000+24.7%$170/sqft |
Source: NTREIS #21037074 Report a problem | ||
| 9/15/2021 | Sold | -- |
Source: NTREIS #14647698 Report a problem | ||
| 8/29/2021 | Pending sale | $320,000$136/sqft |
Source: NTREIS #14647698 Report a problem | ||
| 8/13/2021 | Listed for sale | $320,000+14.3%$136/sqft |
Source: NTREIS #14647698 Report a problem | ||
| 10/21/2019 | Listing removed | $280,000$119/sqft |
Source: League Real Estate #14178381 Report a problem | ||
| 10/1/2019 | Pending sale | $280,000$119/sqft |
Source: League Real Estate #14178381 Report a problem | ||
| 9/5/2019 | Listed for sale | $280,000+24.4%$119/sqft |
Source: League Real Estate #14178381 Report a problem | ||
| 5/29/2018 | Listing removed | $225,000$96/sqft |
Source: League Real Estate #13812548 Report a problem | ||
| 4/13/2018 | Listed for sale | $225,000+95.8%$96/sqft |
Source: League Real Estate #13812548 Report a problem | ||
| 4/20/2016 | Listing removed | $1,495$1/sqft |
Source: Leasing Department Report a problem | ||
| 3/16/2016 | Listed for rent | $1,495+3.1%$1/sqft |
Source: Award Co., REALTORS #13339250 Report a problem | ||
| 2/13/2013 | Listing removed | $1,450$1/sqft |
Source: Award Co., Realtors Report a problem | ||
| 10/25/2012 | Listed for rent | $1,450$1/sqft |
Source: Award Co., Realtors Report a problem | ||
| 3/11/2011 | Sold | -- |
Source: Agent Provided Report a problem | ||
| 11/6/2010 | Pending sale | $114,900$49/sqft |
Source: Fannie Mae #11458288 Report a problem | ||
| 9/28/2010 | Price change | $114,900-8%$49/sqft |
Source: Century 21 Mike Bowman, Inc. #11458288 Report a problem | ||
| 9/2/2010 | Price change | $124,900-3.8%$53/sqft |
Source: Century 21 Mike Bowman, Inc. #11458288 Report a problem | ||
| 8/14/2010 | Price change | $129,900$55/sqft |
Source: foreclosure.com Report a problem | ||
| 7/25/2010 | Listed for sale | -- |
Source: foreclosure.com Report a problem | ||
| 1/11/2010 | Sold | -- |
Source: Public Record Report a problem | ||
Public tax history
| Year | Property taxes | Tax assessment |
|---|---|---|
| 2025 | $2,986 -33.5% | $293,750 -10.7% |
| 2024 | $4,487 -11.8% | $329,000 -8.8% |
| 2023 | $5,087 -17.7% | $360,803 +19.7% |
| 2022 | $6,179 -18.9% | $301,467 +6.4% |
| 2021 | $7,616 +10.5% | $283,345 +12.8% |
| 2020 | $6,890 +53.9% | $251,176 +48.5% |
| 2019 | $4,477 +8.1% | $169,142 +12.3% |
| 2018 | $4,143 +7.4% | $150,611 +8.7% |
| 2017 | $3,857 +1.8% | $138,494 +3.6% |
| 2016 | $3,789 +6% | $133,739 +6.2% |
| 2015 | $3,574 | $125,900 |
| 2014 | $3,574 | $125,900 |
| 2013 | -- | $125,900 +0.2% |
| 2012 | -- | $125,700 |
| 2011 | -- | $125,700 -9.2% |
| 2010 | -- | $138,500 -6.9% |
| 2009 | -- | $148,800 +5.6% |
| 2008 | -- | $140,900 |
| 2007 | -- | $140,900 |
| 2006 | -- | $140,900 |
| 2005 | -- | $140,900 -3.6% |
| 2004 | -- | $146,200 +17.6% |
| 2003 | -- | $124,300 +5.9% |
| 2002 | -- | $117,400 +18.7% |
| 2001 | -- | $98,900 |
| 2000 | -- | $98,900 |
Find assessor info on the county website
Neighborhood: Wedgwood
Nearby homes
- $291,2003 bd2 ba2k sqft3609 Ashford Ave, Fort Worth, TX 76133Off Market
- $335,4004 bd3 ba2.3k sqft3617 Ashford Ave, Fort Worth, TX 76133Off Market
- $369,3004 bd3 ba2.2k sqft3608 Lawndale Ave, Fort Worth, TX 76133Off Market

- $335,2003 bd2 ba2.1k sqft3604 Lawndale Ave, Fort Worth, TX 76133Off Market

- $348,6004 bd3 ba2.2k sqft3612 Lawndale Ave, Fort Worth, TX 76133Off Market
- $413,7004 bd3 ba2.5k sqft3621 Ashford Ave, Fort Worth, TX 76133Off Market
- $--3 bd2 ba1.9k sqft3605 Ashford Ave, Fort Worth, TX 76133Sold
- $356,000-- bd-- ba1.9k sqft3605 Ashford Ave, Fort Worth, TX 76133Off Market
Nearby schools
GreatSchools rating
- 2/10Westcreek Elementary SchoolGrades: PK-5Distance: 0.5 mi
- 3/10Wedgwood Middle SchoolGrades: 6-8Distance: 0.6 mi
- 3/10Southwest High SchoolGrades: 9-12Distance: 0.8 mi
Schools provided by the listing agent
- Elementary: Westcreek
- Middle: Wedgwood
- High: Southhills
- District: Fort Worth ISD
Source: NTREIS. This data may not be complete. We recommend contacting the local school district to confirm school assignments for this home.
Get a cash offer in 3 minutes
Find out how much your home could sell for in as little as 3 minutes with a no-obligation cash offer.
Estimated market value
$406,300
Get a cash offer in 3 minutes
Find out how much your home could sell for in as little as 3 minutes with a no-obligation cash offer.
Estimated market value
$406,300
- Texas
- Tarrant County
- Fort Worth
- 76133
- Wedgwood
- 3613 Ashford Ave
Nearby cities
Nearby neighborhoods
Nearby zip codes
Other Fort Worth Topics
