Skip main navigation
Off market
  • $539,000

    3605 Horsham Dr, Mechanicsburg, PA 17050

    4beds
    3,074sqft
    SingleFamily
    Built in 1985
    0.28 Acres Lot
    $539,000 Zestimate®
    $175/sqft
    $2,974 Estimated rent

    Home value

    $539,000

    $512,000 - $566,000

    $2,974/mo

    Zestimate® history
    Loading
    Loading...

    Owner options

    List your home for rent

    $2,974/mo

    Rent Zestimate®

    Find your next renter with Zillow Rental Manager. Plus, with online applications, you can quickly screen prospective tenants – for free.

    Learn more

    $2,974/mo

    Rent Zestimate®

    Refinance and save

    $3,413/mo

    Est. payment

    Refinancing to a lower rate could help reduce your monthly payments and save thousands over the life of the loan.

    See today's rates

    $3,413/mo

    Est. payment

    Explore your selling options

    Work with a Zillow partner agent

    Leverage their expertise and Zillow's premium Showcase listings to get your home seen by more buyers.

    Get started

    List with your own agent

    Get your home in front of millions of buyers by listing it on Zillow.

    Learn how to do it

    Sell it yourself

    Take full control of how buyers see your home on Zillow by listing For Sale by Owner (FSBO).

    List your home

    What's special

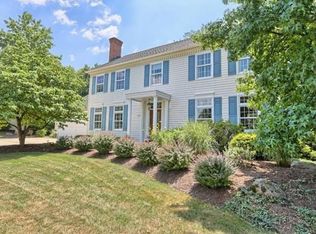
    This home is just what you've been looking for! 2 entries, one into the formal foyer and one into a mudroom that flows into the large family room with fireplace. Once inside you will find a formal living room and dining room ample for any size family. Upstairs are 4 bedrooms, a shared bath, and the master suite with a dressing area that includes closets for shoes and lots of clothing. The shared bath is inviting with it's barbershop theme complete with mural and barbor pole! Back downstairs you will find a solarium with walls of windows that lead to the large 24 x 15 deck with built-in benches that looks out over the yard that is private with woods behind and plantings around it. The home has laundry hookups available on the first floor in mudroom and in the basement. Additionally, the finished walkout basement leads to a brick patio. The basement also includes an a workshop with built-in storage shelves. A pre-listing inspection has been done. The report is in the kitchen. Please review but leave on the premises. Home warranty included with acceptable offer.

    This property is not currently displayed as for sale or rent on Zillow. This may be different from what's on other websites or public sources.
    Facts & features

    Interior

    Bedrooms & bathrooms
    • Bedrooms: 4
    • Bathrooms: 3
    • Full bathrooms: 2
    • 1/2 bathrooms: 1
    Heating
    • Heat pump
    Cooling
    • Central
    Appliances
    • Included: Dishwasher, Garbage disposal, Microwave, Range / Oven
    Features
    • Upgraded Countertops, Floor Plan - Traditional, Window Treatments, Master Bath(s), Crown Moldings, Recessed Lighting, Chair Railings, Wainscotting, CeilngFan(s), Attic/House Fan, Curved Staircase, Dining Area, Kitchen - Eat-In, Family Room Off Kitchen, Breakfast Area, Carpet, Pantry
    • Flooring: Carpet, Hardwood
    • Basement: Partially finished
    Interior area
    • Total interior livable area: 3,074 sqft

    Property

    Parking
    • Parking features: Carport, Garage - Attached
    Accessibility
    • Accessibility features: 36"+ wide Halls, 32"+ wide Doors, Low Pile Carpeting
    Features
    • Exterior features: Metal
    Lot
    • Size: 0.28 Acres
    Details
    • Parcel number: 10171037076

    Construction

    Type & style
    • Home type: SingleFamily
    • Architectural style: Traditional
    Condition
    • Year built: 1985

    Community & HOA

    Location
    • Region: Mechanicsburg

    Financial & listing details

    • Price per square foot: $175/sqft
    • Tax assessed value: $298,500
    • Annual tax amount: $4,468

    Price history

    DateEventPrice
    3/25/2019Sold$375,000-1.3%$122/sqft
    Source: Public Record Report a problem
    3/23/2019Listed for sale$379,900$124/sqft
    Source: RE/MAX 1st Advantage #PACB108714 Report a problem
    2/16/2019Pending sale$379,900$124/sqft
    Source: RE/MAX 1ST ADVANTAGE #PACB108714 Report a problem
    2/7/2019Listed for sale$379,900$124/sqft
    Source: RE/MAX 1st Advantage #PACB108714 Report a problem

    Public tax history

    YearProperty taxesTax assessment
    2025$4,468 +8%$298,500
    2024$4,135 +3.3%$298,500
    2023$4,002 +2.7%$298,500
    2022$3,895 $298,500
    2021$3,895 +4.5%$298,500
    2020$3,727 +396%$298,500
    2019$751 -79.1%$298,500
    2018$3,592 $298,500
    2017-- $298,500
    2016-- $298,500
    2015-- $298,500
    2014-- $298,500
    2013-- $298,500
    2012-- $298,500
    2011-- $298,500 +12.2%
    2010-- $266,030
    2009-- $266,030
    2008-- $266,030
    2007-- $266,030
    2006-- $266,030
    2005-- $266,030 +11.6%
    2004-- $238,400
    2003$560 $238,400
    2000-- $238,400
    Find assessor info on the county website

    Neighborhood: 17050

    Nearby schools

    GreatSchools rating
    Schools provided by the listing agent
    • Elementary: Shaull
    • Middle: Good Hope
    • High: Cumberland Valley
    • District: Cumberland Valley

    Source: The MLS. This data may not be complete. We recommend contacting the local school district to confirm school assignments for this home.

    Get pre-qualified for a loan
    At Zillow Home Loans, we can pre-qualify you in as little as 5 minutes with no impact to your credit score.

    An equal housing lender. NMLS #10287.

    Sell for more on Zillow
    Get a Zillow Showcase℠ listing at no additional cost and you could sell for .
    $539,000
    2% more
    +$10,780
    With Zillow Showcase(estimated)
    $549,780
