Skip main navigation
Pending
  • $699,900

    3609 Horsham Dr, Mechanicsburg, PA 17050

    5beds
    4,216sqft
    : 
    $4,398/mo
    Get pre-qualified
    Single Family Residence
    Built in 1985
    0.33 Acres Lot
    $706,500 Zestimate®
    $166/sqft
    $-- HOA

    What's special

    Beautifully renovated kitchenRetractable awningSlipper tubNewly resealed drivewayVaulted ceilingTile flooringUpdated lighting
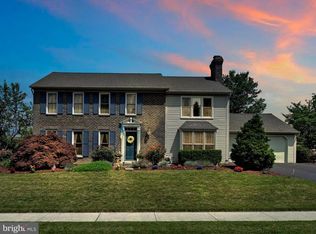
    Hampden township stunner offering over 4200 sq ft of living space. Thoughtfully designed w/exceptional flexibility, this home offers an ideal setup for an au pair or multigenerational living. The finished walk out lower level features a bedroom, kitchen, living area, full bath, laundry and workshop. This exceptional Keeley built, 3 sided brick home combines timeless craftsmanship w/ thoughtful updates. The beautifully renovated kitchen features granite countertops, updated lighting and tile flooring, while h/w flooring, extensive molding and wainscoting, pocket doors and 9 foot ceilings add warmth and character. 1st floor FR boasts a gas fp and is open to a sunroom overlooking the secluded rear yard. Designed for entertaining, the outdoor space offers a deck w/built-in seating, retractable awning & a charming one of a kind "bandstand" for memorable evenings.This is resort style living right in your own back yard! The primary suite features a beautifully renovated bath with a slipper tub, custom walkin shower, vaulted ceiling, two walk in closets and access to a walk up attic. Additional highlights include 2 laundry rooms, a 30 year architectural roof (2018), newer HVAC, newer water heater, newer windows with a transferable warranty, water softener, newly resealed driveway, & brand new expoxy coated garage floor. A pre home inspection has been completed. Radon system installation on Aug 5th 2026. Washers, dryers, and refrigerators to convey with the property. Pride of ownership is evident in all details of the home. More pics and associated docs uploaded just prior to going active.
    36 days
    |
    279
    |
    2
    |

    Zillow last checked:

    Listing updated:

    Listed by:

    SHAWN MCGEEHAN 717-421-1435,

    Howard Hanna Company-Camp Hill 7179209600,

    Listing Team: The Shawn Mcgeehan Team, Co-Listing Agent: Sue Kichman 717-439-3254,

    Howard Hanna Company-Camp Hill

    Source: Bright MLS,MLS#: PACB2056400MLS Logo

      Facts & features

      Interior

      Bedrooms & bathrooms
      • Bedrooms: 5
      • Bathrooms: 4
      • Full bathrooms: 3
      • 1/2 bathrooms: 1
      • Main level bathrooms: 1
      Basement
      • Area: 1196
      Heating
      • Heat Pump, Electric
      Cooling
      • Central Air, Electric
      Appliances
      • Included: Electric Water Heater
      • Laundry: In Basement, Main Level
      Features
      • 2nd Kitchen, Attic, Soaking Tub, Bathroom - Stall Shower, Bathroom - Tub Shower, Breakfast Area, Crown Molding, Dining Area
      • Flooring: Wood
      • Basement: Finished
      • Number of fireplaces: 1
      • Fireplace features: Gas/Propane
      Interior area
      • Total structure area: 4,216
      • Total interior livable area: 4,216 sqft
      • Finished area above ground: 3,020
      • Finished area below ground: 1,196

      Property

      Parking
      • Total spaces: 2
      • Parking features: Garage Faces Front, Attached, Driveway
      • Attached garage spaces: 2
      • Has uncovered spaces: Yes
      Accessibility
      • Accessibility features: None
      Features
      • Levels: Two
      • Stories: 2
      • Exterior features: Lighting, Awning(s), Extensive Hardscape, Play Area, Other
      • Pool features: None
      Lot
      • Size: 0.33 Acres
      • Features: Backs to Trees, Landscaped, Level, Private, Rear Yard, Secluded
      Details
      • Additional structures: Above Grade, Below Grade
      • Parcel number: 10171037074
      • Zoning: RESIDENTIAL
      • Special conditions: Standard

      Construction

      Type & style
      • Home type: SingleFamily
      • Architectural style: Traditional
      • Property subtype: Single Family Residence
      Materials
      • Brick
      • Foundation: Block
      • Roof: Architectural Shingle
      Condition
      • Excellent
      • New construction: No
      • Year built: 1985

      Utilities & green energy

      • Sewer: Public Sewer
      • Water: Public

      Community & HOA

      Community
      • Subdivision: Hampden Square
      HOA
      • Has HOA: No
      Location
      • Region: Mechanicsburg
      • Municipality: HAMPDEN TWP

      Financial & listing details

      • Price per square foot: $166/sqft
      • Tax assessed value: $365,900
      • Annual tax amount: $5,651
      • Date on market: 7/23/2026
      • Listing agreement: Exclusive Right To Sell
      • Listing terms: Cash,Conventional,VA Loan
      • Inclusions: Washers And Dryers. 2 Refrigerators. Fireplace Equipment
      • Ownership: Fee Simple

        Estimated market value

        $706,500

        $671,000 - $742,000

        $3,678/mo

        Price history

        DateEventPrice
        7/26/2026Pending sale$699,900$166/sqft
        Source: Bright MLS #PACB2056400 Report a problem
        7/23/2026Listed for sale$699,900+147.3%$166/sqft
        Source: Bright MLS #PACB2056400 Report a problem
        5/17/1999Sold$283,000$67/sqft
        Source: Agent Provided Report a problem

        Public tax history

        YearProperty taxesTax assessment
        2025$5,477 +8%$365,900
        2024$5,069 +3.3%$365,900
        2023$4,906 +2.7%$365,900
        2022$4,775 $365,900
        2021$4,775 +4.5%$365,900
        2020$4,568 +396%$365,900
        2019$921 -79.1%$365,900
        2018$4,403 $365,900
        2017-- $365,900
        2016-- $365,900
        2015-- $365,900
        2014-- $365,900
        2013-- $365,900
        2012-- $365,900
        2011-- $365,900 +12.2%
        2010-- $326,100
        2009-- $326,100
        2008-- $326,100
        2007-- $326,100
        2006-- $326,100
        2005-- $326,100 +12.9%
        2004-- $288,860
        2003$679 $288,860
        2000-- $288,860
        Find assessor info on the county website

        Monthly payment

        Est. payment

        Payment breakdown

        Explore the cost of this home by adjusting the details. Changes won't be saved.
        All calculations are estimates and provided by Zillow, Inc. for informational purposes only. Actual amounts may vary.
        HOA fees may include property taxes on listings classified as Co-Ops. Contact the listing agent and/or owner for fee details.
        See how much you could borrow to make a competitive offer.

        Climate risks

        Neighborhood: 17050

        Getting around

        7 / 100
        Car-Dependent
        29 / 100
        Somewhat Bikeable

        Nearby schools

        GreatSchools rating
        Schools provided by the listing agent
        • High: Cumberland Valley
        • District: Cumberland Valley

        Source: Bright MLS. This data may not be complete. We recommend contacting the local school district to confirm school assignments for this home.

        A local agent can set up tours, give advice and negotiate with sellers.

        A local lender can help you make sure your offer is ready when you are.

        Browse local experts

        Similar homes