MLS# 21336695 - Built by Pacesetter Homes - Ready Now! ~ 3605 Indian Cherry Place features the Garland floor plan with a 2-story layout offering 4 bedrooms, 3.5 bathrooms, a study, and a game room, along with a 3-car garage. The family room includes 18' ceilings, added LED disk lighting, and is pre-wired for a wall-mounted TV. The deluxe kitchen is equipped with stainless steel appliances, 36? cabinets, pendant lighting over the island, and black light fixtures. The master bedroom includes a sitting area and connects to a master bath with a separate tub and shower. Added LED disk lighting extends into the study and game room for consistent lighting throughout. A patio with a gas drop provides outdoor functionality. Additional features include full gutters for exterior efficiency.
Pending
Price cut: $30K (9/17)
$424,960
3605 Indian Cherry Pl, Heartland, TX 75114
4beds
2,850sqft
Single Family Residence
Built in 2026
9,583 Square Feet Lot
$418,700 Zestimate®
$149/sqft
$100/mo HOA
What's special
Stainless steel appliancesGame roomAdded led disk lightingDeluxe kitchenBlack light fixtures
- 102 days
- 138
- 15
Zillow last checked:
Listing updated:
Listed by:
Randol Vick 0719432 214-301-3053,
Randol J. Vick, Broker 214-301-3053
Source: NTREIS,MLS#: 21336695
Facts & features
Interior
Bedrooms & bathrooms
- Bedrooms: 4
- Bathrooms: 4
- Full bathrooms: 3
- 1/2 bathrooms: 1
Primary bedroom
- Features: Double Vanity, En Suite Bathroom, Separate Shower, Walk-In Closet(s)
- Level: First
- Dimensions: 14 x 15
Bedroom
- Level: Second
- Dimensions: 11 x 11
Bedroom
- Level: Second
- Dimensions: 13 x 11
Bedroom
- Level: Second
- Dimensions: 13 x 10
Breakfast room nook
- Level: First
- Dimensions: 8 x 10
Dining room
- Level: First
- Dimensions: 13 x 12
Game room
- Level: Second
- Dimensions: 15 x 13
Kitchen
- Features: Pantry, Walk-In Pantry
- Level: First
- Dimensions: 13 x 14
Living room
- Level: First
- Dimensions: 14 x 19
Heating
- Central, Natural Gas
Cooling
- Central Air, Ceiling Fan(s), Electric, ENERGY STAR Qualified Equipment, Humidity Control
Appliances
- Included: Electric Oven, Gas Cooktop, Microwave
- Laundry: Electric Dryer Hookup, Laundry in Utility Room
Features
- High Speed Internet, Kitchen Island, Open Floorplan, Pantry, Smart Home, Wired for Data, Walk-In Closet(s), Wired for Sound
- Flooring: Hardwood, Tile
- Has basement: No
- Has fireplace: No
Interior area
- Total interior livable area: 2,850 sqft
Video & virtual tour
Property
Parking
- Total spaces: 3
- Parking features: Door-Single, Driveway, Garage Faces Front, Garage, Garage Door Opener, Side By Side
- Attached garage spaces: 3
Features
- Levels: Two
- Stories: 2
- Patio & porch: Covered
- Exterior features: Lighting, Private Yard, Rain Gutters
- Pool features: None
- Fencing: Back Yard,Fenced,Wood
Lot
- Size: 9,583 Square Feet
- Dimensions: 60 x 130
- Features: Interior Lot, Landscaped, Subdivision, Sprinkler System
Details
- Parcel number: 224452
Construction
Type & style
- Home type: SingleFamily
- Architectural style: Other,Detached
- Property subtype: Single Family Residence
Materials
- Brick, Fiber Cement
- Foundation: Slab
- Roof: Composition
Condition
- New Construction
- Year built: 2026
Utilities & green energy
- Utilities for property: Electricity Available, Natural Gas Available, Separate Meters, Underground Utilities, Water Available
Green energy
- Energy efficient items: Appliances, Construction, Doors, HVAC, Insulation, Lighting, Rain/Freeze Sensors, Thermostat, Water Heater, Windows
- Indoor air quality: Ventilation
- Water conservation: Low-Flow Fixtures
Community & HOA
Community
- Features: Community Mailbox, Curbs, Sidewalks
- Security: Carbon Monoxide Detector(s), Smoke Detector(s)
- Subdivision: Heartland
HOA
- Has HOA: Yes
- Services included: All Facilities, Association Management
- HOA fee: $600 semi-annually
- HOA name: Heartland Community Assoc.
- HOA phone: 972-564-1511
Location
- Region: Heartland
Financial & listing details
- Price per square foot: $149/sqft
- Date on market: 7/20/2026
- Cumulative days on market: 99 days
- Listing terms: Cash,Conventional,FHA,Texas Vet,USDA Loan,VA Loan
Estimated market value
$418,700
$398,000 - $440,000
$2,979/mo
Price history
| Date | Event | Price |
|---|---|---|
| 10/22/2026 | Pending sale | $424,960$149/sqft |
Source: NTREIS #21336695 Report a problem | ||
| 9/17/2026 | Price change | $424,960-6.6%$149/sqft |
Source:  Pacesetter Homes Report a problem | ||
| 8/28/2026 | Price change | $454,970-2.2%$160/sqft |
Source: Pacesetter Homes Report a problem | ||
| 7/27/2026 | Price change | $464,980-3.7%$163/sqft |
Source: NTREIS #21336695 Report a problem | ||
| 7/1/2026 | Listed for sale | $482,990$169/sqft |
Source: Pacesetter Homes Report a problem | ||
Public tax history
Tax history is unavailable.
Monthly payment
Est. payment
Payment breakdown
Explore the cost of this home by adjusting the details. Changes won't be saved.Climate risks
Neighborhood: 75114
Nearby schools
Schools provided by the listing agent
- Elementary: Hollis Deitz
- Middle: Crandall
- High: Crandall
- District: Crandall ISD
Source: NTREIS. This data may not be complete. We recommend contacting the local school district to confirm school assignments for this home.
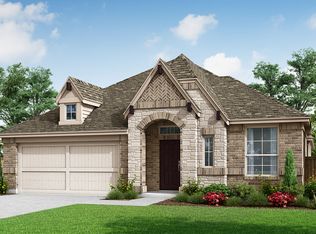
- $399,9704 bd3 ba2.3k sqft3609 Indian Cherry Pl, Heartland, TX 75114New Construction
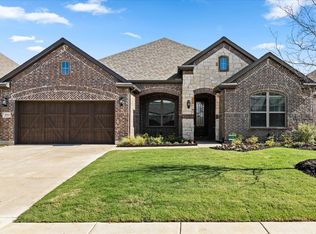
- $--4 bd4 ba2.6k sqft3613 Indian Cherry Pl, Crandall, TX 75114Sold
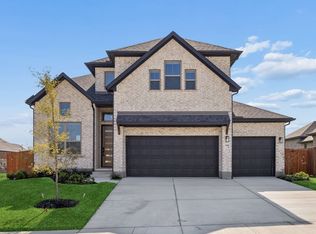
- $447,9994 bd3 ba2.6k sqft3608 Indian Cherry Pl, Crandall, TX 75114New Construction
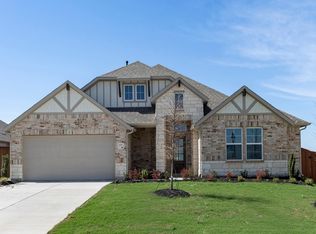
- $287,9783 bd2 ba1.6k sqft3706 Blooming Prairie Dr, Crandall, TX 75114Pending

Similar homes
- $434,9303 bd2 ba2.5k sqft3937 Melica Ln, Heartland, TX 75114New Construction
 NTREIS
- from $392,9904 bd4 ba2.6k sqftThe Sycamore B Plan, Heartland, Heartland, TX 75114New Construction
 Davidson Homes, Inc.
- $384,8684 bd3 ba2.5k sqft3008 Merrick Dr, Crandall, TX 75114New Construction
 NTREIS
- $339,9905 bd3 ba2.5k sqft3003 Mary Grace, Heartland, TX 75114New Construction
 Coventry Homes
