Skip main navigation
Sold for $326,400
  • $326,400

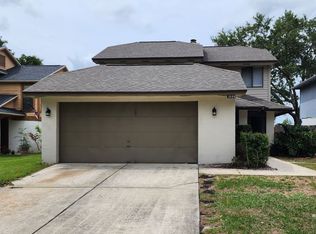
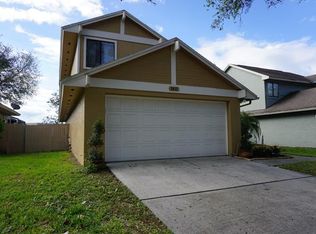
    3605 S SAINT LUCIE DRIVE, CASSELBERRY, FL 32707

    2beds
    1,431sqft
    Single Family Residence
    Built in 1988
    4,896 Square Feet Lot
    $321,500 Zestimate®
    $228/sqft
    $2,069 Estimated rent

    Home value

    $321,500

    $289,000 - $357,000

    $2,069/mo

    Zestimate® history
    Loading
    Loading...

    Owner options

    List your home for rent

    $2,069/mo

    Rent Zestimate®

    Find your next renter with Zillow Rental Manager. Plus, with online applications, you can quickly screen prospective tenants – for free.

    Learn more

    $2,069/mo

    Rent Zestimate®

    Refinance and save

    $2,222/mo

    Est. payment

    Refinancing to a lower rate could help reduce your monthly payments and save thousands over the life of the loan.

    See today's rates

    $2,222/mo

    Est. payment

    Explore your selling options

    Work with a Zillow partner agent

    Leverage their expertise and Zillow's premium Showcase listings to get your home seen by more buyers.

    Get started

    List with your own agent

    Get your home in front of millions of buyers by listing it on Zillow.

    Learn how to do it

    Sell it yourself

    Take full control of how buyers see your home on Zillow by listing For Sale by Owner (FSBO).

    List your home

    What's special

    High ceilingsFully fenced lot
    SELLER MOTIVATED!! $5000 credit with full offer. Welcome to this home in the heart of Casselberry, offering a fresh and inviting living space. 2 bedrooms, 2 bathrooms. Enjoy the elegance of high ceilings and a living and dining area that flow seamlessly, creating a perfect space for entertaining or relaxing. Situated on a fully fenced lot, this home offers privacy and ample space for outdoor activities. Conveniently located just minutes from Tuskawilla Rd and Red Bug Lake Rd, enjoy easy access to the 417, Red Bug Lake Park, Publix shopping center, restaurants, shopping, and much more. Don't miss the opportunity to own this gem in a fantastic community.

    Zillow last checked:

    Listing updated:

    Listed by:

    Eve Logan 407-227-3171,

    LPT REALTY, LLC 877-366-2213,

    John Chiumento 850-591-1689,

    LPT REALTY, LLC

    Bought with:

    Marshal Brown, 3625213

    KELLER WILLIAMS ADVANTAGE 2 REALTY

    Source: Stellar MLS,MLS#: O6290204MLS LogoOriginating MLS: Lake and Sumter

    Facts & features

    Interior

    Bedrooms & bathrooms
    • Bedrooms: 2
    • Bathrooms: 2
    • Full bathrooms: 2
    Primary bedroom
    • Features: Walk-In Closet(s)
    • Level: Second
    • Area: 225 Square Feet
    • Dimensions: 15x15
    Dining room
    • Level: First
    • Area: 195 Square Feet
    • Dimensions: 15x13
    Kitchen
    • Level: First
    • Area: 234 Square Feet
    • Dimensions: 18x13
    Living room
    • Level: First
    • Area: 270 Square Feet
    • Dimensions: 15x18
    Heating
    • Central
    Cooling
    • Central Air
    Appliances
    • Included: Dishwasher, Disposal, Microwave, Range, Refrigerator
    • Laundry: Inside
    Features
    • Ceiling Fan(s), Kitchen/Family Room Combo, Open Floorplan, Vaulted Ceiling(s)
    • Flooring: Ceramic Tile
    • Doors: Sliding Doors
    • Has fireplace: No
    Interior area
    • Total structure area: 1,933
    • Total interior livable area: 1,431 sqft

    Property

    Parking
    • Total spaces: 2
    • Parking features: Garage - Attached
    • Attached garage spaces: 2
    Features
    • Levels: Two
    • Stories: 2
    Lot
    • Size: 4,896 Square Feet
    Details
    • Parcel number: 23213051500000750
    • Zoning: PUD
    • Special conditions: None

    Construction

    Type & style
    • Home type: SingleFamily
    • Property subtype: Single Family Residence
    Materials
    • Block, Concrete, Stucco
    • Foundation: Slab
    • Roof: Shingle
    Condition
    • New construction: No
    • Year built: 1988

    Utilities & green energy

    • Sewer: Public Sewer
    • Water: Public
    • Utilities for property: Cable Available, Water Available

    Community & HOA

    Community
    • Pet fee: $0 monthly
    • Subdivision: HOLLOWBROOK WEST PH 2
    HOA
    • Has HOA: Yes
    • HOA fee: $36 monthly
    • HOA name: Greystone Management
    • HOA phone: 407-645-4945
    Location
    • Region: Casselberry

    Financial & listing details

    • Price per square foot: $228/sqft
    • Tax assessed value: $279,023
    • Annual tax amount: $1,119
    • Date on market: 3/20/2025
    • Cumulative days on market: 118 days
    • Listing terms: Cash,Conventional,FHA
    • Ownership: Fee Simple
    • Total actual rent: 0
    • Road surface type: Asphalt

    Price history

    DateEventPrice
    8/25/2025Sold$326,400-2.6%$228/sqft
    Source: Stellar MLS #O6290204 Report a problem
    7/18/2025Pending sale$335,000$234/sqft
    Source: Stellar MLS #O6290204 Report a problem
    6/6/2025Price change$335,000-2.9%$234/sqft
    Source: Stellar MLS #O6290204 Report a problem
    5/16/2025Price change$344,900-0.3%$241/sqft
    Source: Stellar MLS #O6290204 Report a problem
    4/15/2025Price change$346,000-3.9%$242/sqft
    Source: Stellar MLS #O6290204 Report a problem
    3/20/2025Listed for sale$360,000+323.5%$252/sqft
    Source: Stellar MLS #O6290204 Report a problem
    3/12/1997Sold$85,000$59/sqft
    Source: Public Record Report a problem

    Public tax history

    YearProperty taxesTax assessment
    2025$4,197 +262.2%$279,023 +118.5%
    2024$1,159 +3.5%$127,728 +3%
    2023$1,119 +3.6%$124,008 +3%
    2022$1,080 -19.3%$120,396 +3%
    2021$1,338 +1.3%$116,889 +1.4%
    2020$1,322 +1.4%$115,275 +2.3%
    2019$1,304 $112,683 +1.9%
    2018$1,304 +1.8%$110,582 +2.1%
    2017$1,280 +1.2%$108,308 +1.4%
    2016$1,265 -1.2%$106,823 +1.4%
    2015$1,280 $105,343 +0.8%
    2014$1,280 +21.1%$104,507 +1.5%
    2013$1,057 +8.2%$102,963 +1.7%
    2012$976 +3.5%$101,242 +3%
    2011$943 +1.4%$98,293 +1.5%
    2010$931 +5.1%$96,840 +2.7%
    2009$885 +3.6%$94,294 +0.1%
    2008$854 -13%$94,200 +3%
    2007$981 -5.2%$91,456 +2.5%
    2006$1,035 +2.5%$89,225 +3%
    2005$1,010 +1.1%$86,626 +3%
    2004$999 +1.3%$84,103 +1.9%
    2003$986 +1.8%$82,535 +2.4%
    2002$969 +5.3%$80,601 +4.6%
    2000$920 $77,021
    Find assessor info on the county website

    Neighborhood: 32707

    Nearby schools

    GreatSchools rating
    Schools provided by the listing agent
    • Elementary: Red Bug Elementary
    • Middle: Tuskawilla Middle
    • High: Lake Howell High

    Source: Stellar MLS. This data may not be complete. We recommend contacting the local school district to confirm school assignments for this home.

    Get a cash offer in 3 minutes
    Find out how much your home could sell for in as little as 3 minutes with a no-obligation cash offer.
    Estimated market value
    $321,500
    Get a cash offer in 3 minutes
    Find out how much your home could sell for in as little as 3 minutes with a no-obligation cash offer.
    Estimated market value
    $321,500