Skip main navigation
Sold for $370,000
  • $370,000

    3611 S SAINT LUCIE DRIVE, CASSELBERRY, FL 32707

    3beds
    1,591sqft
    Single Family Residence
    Built in 1986
    4,931 Square Feet Lot
    $361,400 Zestimate®
    $233/sqft
    $2,307 Estimated rent

    Home value

    $361,400

    $325,000 - $401,000

    $2,307/mo

    Zestimate® history
    Loading
    Loading...

    Owner options

    List your home for rent

    $2,307/mo

    Rent Zestimate®

    Find your next renter with Zillow Rental Manager. Plus, with online applications, you can quickly screen prospective tenants – for free.

    Learn more

    $2,307/mo

    Rent Zestimate®

    Refinance and save

    $2,532/mo

    Est. payment

    Refinancing to a lower rate could help reduce your monthly payments and save thousands over the life of the loan.

    See today's rates

    $2,532/mo

    Est. payment

    Explore your selling options

    Work with a Zillow partner agent

    Leverage their expertise and Zillow's premium Showcase listings to get your home seen by more buyers.

    Get started

    List with your own agent

    Get your home in front of millions of buyers by listing it on Zillow.

    Learn how to do it

    Sell it yourself

    Take full control of how buyers see your home on Zillow by listing For Sale by Owner (FSBO).

    List your home

    What's special

    Quality finishesDesigner touchesGranite countersScreened in porchMaster suiteFrench doorsOpen floor plan
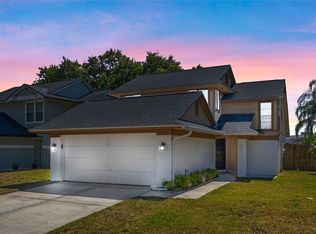
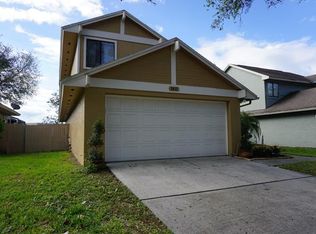
    Your new home is waiting for you! You will be impressed with this exquisite home that has everything you could dream of in a home. There are designer touches throughout this 3 bedroom, 2.5 bath with a loft home. You will find quality finishes throughout this open floor plan. The hot water heater is less than a week old, the roof is 2019, there are decorative niches and archways, and the dining & living room have new style tile that are just a few years old. The gourmet kitchen will sweep you away. You will be amazed with it’s white galaxy quartz counter tops and an impressive backsplash, custom built cabinetry, a wheeled custom island with stainless steel top, a farmhouse sink, black stainless steel appliances with an induction stove top, stainless steel faucet, designer light switches, under cabinet and canned lighting. Off of the kitchen you will find a large dining area that leads to a living room with an electric fireplace. French doors that open to a screened in porch with a fenced in backyard. A perfect area to entertain or just enjoy a beautiful Florida afternoon rain shower. Need a place to relax? The master suite located on the first floor has custom built closets and storage with track lighting. The master bath boasts a master shower and tub with upgraded stone tile. Enjoy the upgraded vanity with built in storage drawers and granite counters. The elegantly decorated bathroom offers a master shower with tub and upgraded stone tile plus an upgraded vanity with custom built drawers and a granite top. A simply stunning home built with the most exquisite luxuries. The house has double pane windows that were installed 5 years ago, and the garage door was completely replaced two years ago. Make this house your new home!

    Zillow last checked:

    Listing updated:

    Listed by:

    Ashley Fisak 407-848-7975,

    COLDWELL BANKER RESIDENTIAL RE 407-647-1211

    Bought with:

    Katherine Suero, 3429267

    FLORIDA CAPITAL REALTY

    Source: Stellar MLS,MLS#: O6293190MLS LogoOriginating MLS: Orlando Regional

    Facts & features

    Interior

    Bedrooms & bathrooms
    • Bedrooms: 3
    • Bathrooms: 3
    • Full bathrooms: 2
    • 1/2 bathrooms: 1
    Primary bedroom
    • Features: Built-in Closet
    • Level: First
    • Area: 204 Square Feet
    • Dimensions: 12x17
    Bedroom 2
    • Features: Built-in Closet
    • Level: Second
    • Area: 121 Square Feet
    • Dimensions: 11x11
    Bedroom 3
    • Features: Built-in Closet
    • Level: Second
    • Area: 121 Square Feet
    • Dimensions: 11x11
    Dining room
    • Level: First
    • Area: 130 Square Feet
    • Dimensions: 10x13
    Great room
    • Level: First
    • Area: 374 Square Feet
    • Dimensions: 17x22
    Kitchen
    • Level: First
    • Area: 84 Square Feet
    • Dimensions: 7x12
    Heating
    • Electric
    Cooling
    • Central Air
    Appliances
    • Included: Cooktop, Dishwasher, Disposal, Dryer, Electric Water Heater, Washer
    • Laundry: Laundry Room
    Features
    • Cathedral Ceiling(s), Ceiling Fan(s), High Ceilings, Living Room/Dining Room Combo
    • Flooring: Parquet, Terrazzo
    • Has fireplace: Yes
    • Fireplace features: Electric
    Interior area
    • Total structure area: 2,117
    • Total interior livable area: 1,591 sqft

    Property

    Parking
    • Total spaces: 2
    • Parking features: Garage - Attached
    • Attached garage spaces: 2
    Features
    • Levels: Two
    • Stories: 2
    • Exterior features: Rain Gutters, Sidewalk
    Lot
    • Size: 4,931 Square Feet
    Details
    • Parcel number: 23213051100000480
    • Zoning: PUD
    • Special conditions: None

    Construction

    Type & style
    • Home type: SingleFamily
    • Property subtype: Single Family Residence
    Materials
    • Block, Stucco
    • Foundation: Slab
    • Roof: Shingle
    Condition
    • New construction: No
    • Year built: 1986

    Utilities & green energy

    • Sewer: Public Sewer
    • Water: Public
    • Utilities for property: Cable Available, Cable Connected, Electricity Available, Electricity Connected, Sewer Available, Sewer Connected, Street Lights, Water Available, Water Connected

    Community & HOA

    Community
    • Pet fee: $0 monthly
    • Subdivision: HOLLOWBROOK WEST
    HOA
    • Has HOA: Yes
    • HOA fee: $35 monthly
    • HOA name: Greystone Management Company
    • HOA phone: 407-645-4945
    Location
    • Region: Casselberry

    Financial & listing details

    • Price per square foot: $233/sqft
    • Tax assessed value: $315,366
    • Annual tax amount: $3,135
    • Date on market: 4/11/2025
    • Cumulative days on market: 2 days
    • Listing terms: Cash,Conventional,FHA,VA Loan
    • Ownership: Fee Simple
    • Total actual rent: 0
    • Electric utility on property: Yes
    • Road surface type: Asphalt

    Price history

    DateEventPrice
    4/30/2025Sold$370,000+4.2%$233/sqft
    Source: Stellar MLS #O6293190 Report a problem
    4/13/2025Pending sale$355,000$223/sqft
    Source: Stellar MLS #O6293190 Report a problem
    4/11/2025Listed for sale$355,000+22.4%$223/sqft
    Source: Stellar MLS #O6293190 Report a problem
    2/5/2020Sold$290,000$182/sqft
    Source: Public Record Report a problem
    1/30/2020Listed for sale$290,000$182/sqft
    Source: COLDWELL BANKER RESIDENTIAL RE #O5826683 Report a problem
    11/30/2019Pending sale$290,000$182/sqft
    Source: Coldwell Banker Residential Real Estate - Winter Springs/Oviedo #O5826683 Report a problem
    11/20/2019Listed for sale$290,000+107.3%$182/sqft
    Source: COLDWELL BANKER RESIDENTIAL RE #O5826683 Report a problem
    2/14/2003Sold$139,900+55.4%$88/sqft
    Source: Public Record Report a problem
    12/5/1996Sold$90,000$57/sqft
    Source: Public Record Report a problem

    Public tax history

    YearProperty taxesTax assessment
    2025$3,369 +20.3%$259,356 +2.9%
    2024$2,801 +2.8%$252,047 +3%
    2023$2,726 +2.8%$244,706 +3%
    2022$2,652 -8.8%$237,579 +3%
    2021$2,908 +92.4%$230,659 +79%
    2020$1,511 +1.3%$128,886 +2.3%
    2019$1,492 $125,988 +1.9%
    2018$1,492 +1.7%$123,639 +2.1%
    2017$1,467 +1.1%$121,096 +1.4%
    2016$1,452 -2.2%$119,435 +1.4%
    2015$1,484 $117,781 +5.1%
    2014$1,484 +26.2%$112,051 +1.5%
    2013$1,176 +8%$110,395 +1.7%
    2012$1,089 -13.1%$108,550 -8.2%
    2011$1,253 -15.6%$118,209 -10.5%
    2010$1,484 -20.8%$132,112 -16.2%
    2009$1,874 -13.3%$157,570 -12.9%
    2008$2,161 -20%$180,978 -12.9%
    2007$2,700 +62.2%$207,819 +62%
    2006$1,665 +2%$128,289 +3%
    2005$1,631 +0.6%$124,552 +3%
    2004$1,621 +47.9%$120,924 +35.9%
    2003$1,096 +1.7%$88,955 +2.4%
    2002$1,078 +5.1%$86,870 +4.6%
    2000$1,026 $83,012
    Find assessor info on the county website

    Neighborhood: 32707

    Nearby schools

    GreatSchools rating
    Schools provided by the listing agent
    • Elementary: Red Bug Elementary
    • Middle: Tuskawilla Middle
    • High: Lake Howell High

    Source: Stellar MLS. This data may not be complete. We recommend contacting the local school district to confirm school assignments for this home.

    Get a cash offer in 3 minutes
    Find out how much your home could sell for in as little as 3 minutes with a no-obligation cash offer.
    Estimated market value
    $361,400
    Get a cash offer in 3 minutes
    Find out how much your home could sell for in as little as 3 minutes with a no-obligation cash offer.
    Estimated market value
    $361,400