Skip main navigation
Sold for $385,000
Street View
  • $385,000

    3605 Stampede Ct, Evans, CO 80620

    3beds
    2,156sqft
    Single Family Residence
    Built in 2000
    7,288 Square Feet Lot
    $412,900 Zestimate®
    $179/sqft
    $2,597 Estimated rent

    Home value

    $412,900

    $392,000 - $434,000

    $2,597/mo

    Zestimate® history
    Loading
    Loading...

    Owner options

    List your home for rent

    $2,597/mo

    Rent Zestimate®

    Find your next renter with Zillow Rental Manager. Plus, with online applications, you can quickly screen prospective tenants – for free.

    Learn more

    $2,597/mo

    Rent Zestimate®

    Refinance and save

    $2,421/mo

    Est. payment

    Refinancing to a lower rate could help reduce your monthly payments and save thousands over the life of the loan.

    See today's rates

    $2,421/mo

    Est. payment

    Explore your selling options

    Work with a Zillow partner agent

    Leverage their expertise and Zillow's premium Showcase listings to get your home seen by more buyers.

    Get started

    List with your own agent

    Get your home in front of millions of buyers by listing it on Zillow.

    Learn how to do it

    Sell it yourself

    Take full control of how buyers see your home on Zillow by listing For Sale by Owner (FSBO).

    List your home

    What's special

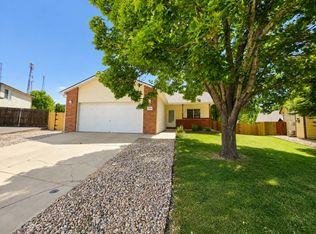
    Motivated Seller! Bring an offer. Don't miss this chance to own a single-family home in a wonderful neighborhood for under $400,000!! This spacious two-story home on a peaceful cul-de-sac offers the perfect blend of indoor comfort and outdoor pleasure. Begin your journey with the charming, covered porch, a perfect spot to enjoy your morning coffee while taking in the peaceful neighborhood ambiance. Inside, the spacious, open-concept main living area features vaulted ceilings that enhance the sense of openness and light, creating a bright and airy atmosphere ideal for entertaining and everyday living. The kitchen is equipped with appliances and features a pantry for ample storage space, ensuring all your culinary needs are neatly organized. The main floor primary bedroom features a walk-in closet and its own access to the shared bathroom, adding an element of privacy and ease. Upstairs, two additional bedrooms provide comfortable accommodations for family or guests, each offering a cozy retreat. The finished basement provides additional versatile space that is perfect for setting up a recreational area, or extra living space for your hobbies and interests. The laundry room and multiple storage rooms ensure you have plenty of space to tuck away your seasonal items and gear. Step outside to discover a large, fenced backyard, complete with a dedicated gardening area featuring raised garden beds and a picket fence. Located just moments from a variety of shopping destinations and fantastic neighborhood parks, this home is positioned perfectly for convenience and leisure. This home offers an exciting opportunity to infuse your personal touch and create your dream space. With a bit of TLC, you can transform it into something truly special. For those with a knack for DIY, this is a unique chance to create instant equity. Be sure to bring your handy buyers to see this fixer-upper! The home is being sold as-is.

    Zillow last checked:

    Listing updated:

    Listed by:

    Steven Pfaadt 970-218-9200,

    Kittle Real Estate

    Bought with:

    Carlos Hernandez Guizar, 100099294

    Real Metro Realty

    Source: IRES as distributed by MLS GRID,MLS#: 1015603MLS Logo

    Facts & features

    Interior

    Bedrooms & bathrooms
    • Bedrooms: 3
    • Bathrooms: 3
    • Full bathrooms: 1
    • 3/4 bathrooms: 2
    • Main level bathrooms: 1
    Primary bedroom
    • Description: Laminate
    • Features: Shared Primary Bath, Full Primary Bath
    • Level: Main
    • Area: 192 Square Feet
    • Dimensions: 16 x 12
    Bedroom 2
    • Description: Carpet
    • Level: Upper
    • Area: 117 Square Feet
    • Dimensions: 13 x 9
    Bedroom 3
    • Description: Carpet
    • Level: Upper
    • Area: 144 Square Feet
    • Dimensions: 12 x 12
    Family room
    • Description: Laminate
    • Level: Basement
    • Area: 425 Square Feet
    • Dimensions: 25 x 17
    Kitchen
    • Description: Tile
    • Level: Main
    • Area: 99 Square Feet
    • Dimensions: 11 x 9
    Laundry
    • Description: Concrete
    • Level: Basement
    • Area: 96 Square Feet
    • Dimensions: 12 x 8
    Living room
    • Description: Laminate
    • Level: Main
    • Area: 486 Square Feet
    • Dimensions: 27 x 18
    Heating
    • Forced Air
    Cooling
    • Central Air
    Appliances
    • Included: Electric Range, Dishwasher, Refrigerator, Washer, Dryer, Disposal
    • Laundry: Washer/Dryer Hookup
    Features
    • Cathedral Ceiling(s), Open Floorplan, Pantry, Walk-In Closet(s)
    • Basement: Full,Partially Finished
    Interior area
    • Total structure area: 1,302
    • Total interior livable area: 2,156 sqft
    • Finished area above ground: 1,302

    Property

    Parking
    • Total spaces: 2
    • Parking features: Garage - Attached
    • Attached garage spaces: 2
    • Details: Attached
    Accessibility
    • Accessibility features: Main Floor Bath, Accessible Bedroom
    Features
    • Levels: Two
    • Stories: 2
    • Patio & porch: Patio
    • Fencing: Fenced,Wood
    Lot
    • Size: 7,288 Square Feet
    • Features: Cul-De-Sac
    Details
    • Parcel number: R8332800
    • Zoning: R-1
    • Special conditions: Private Owner

    Construction

    Type & style
    • Home type: SingleFamily
    • Architectural style: Contemporary
    • Property subtype: Single Family Residence
    Materials
    • Frame
    • Roof: Composition
    Condition
    • Fixer
    • New construction: No
    • Year built: 2000

    Utilities & green energy

    • Electric: Xcel Energy
    • Gas: Atmos Energy
    • Sewer: Public Sewer
    • Water: City
    • Utilities for property: Natural Gas Available, Electricity Available

    Community & HOA

    Community
    • Features: Park
    • Subdivision: Ashcroft Heights
    HOA
    • Has HOA: Yes
    • Services included: Management
    • HOA fee: $180 annually
    • HOA name: Ashcroft Heights HOA
    • HOA phone: 970-515-5004
    Location
    • Region: Evans

    Financial & listing details

    • Price per square foot: $179/sqft
    • Tax assessed value: $407,384
    • Annual tax amount: $2,071
    • Date on market: 8/1/2024
    • Listing terms: Cash,Conventional,FHA,VA Loan
    • Exclusions: Personal Property
    • Electric utility on property: Yes
    • Road surface type: Asphalt

    Price history

    DateEventPrice
    10/4/2024Sold$385,000-3.7%$179/sqft
    Source: IRES as distributed by MLS GRID #1015603 Report a problem
    9/6/2024Pending sale$399,900$185/sqft
    Source: REcolorado as distributed by MLS GRID #IR1015603 Report a problem
    8/19/2024Price change$399,900-2.5%$185/sqft
    Source: IRES as distributed by MLS GRID #1015603 Report a problem
    8/2/2024Listed for sale$410,000+34.4%$190/sqft
    Source: IRES as distributed by MLS GRID #1015603 Report a problem
    1/27/2021Sold$305,000+1.7%$141/sqft
    Source: IRES as distributed by MLS GRID #928520 Report a problem
    11/15/2020Pending sale$300,000$139/sqft
    Source: Real Estate Connections, Inc #928520 Report a problem
    11/12/2020Listed for sale$300,000+39.5%$139/sqft
    Source: Real Estate Connections, Inc #928520 Report a problem
    9/2/2015Sold$215,000+2.4%$100/sqft
    Source: Public Record Report a problem
    8/6/2015Price change$209,900+2.4%$97/sqft
    Source: MB/Rouse Realty #771594 Report a problem
    7/2/2015Price change$204,900-3.8%$95/sqft
    Source: MB/Rouse Realty #767317 Report a problem
    6/23/2015Listed for sale$212,900+25.3%$99/sqft
    Source: MB/Rouse Realty #767317 Report a problem
    6/2/2003Sold$169,900+12.9%$79/sqft
    Source: Public Record Report a problem
    6/28/2001Sold$150,500$70/sqft
    Source: Public Record Report a problem

    Public tax history

    YearProperty taxesTax assessment
    2026$2,533 +17.1%$24,930 -2.1%
    2025$2,163 +4.4%$25,460 -5.5%
    2024$2,071 +3.4%$26,950 -0.9%
    2023$2,003 -3%$27,200 +29.5%
    2022$2,065 +9.9%$21,000 -2.8%
    2021$1,880 $21,600 +9.5%
    2020$1,880 +27.3%$19,720
    2019$1,477 -21.6%$19,720 +21.5%
    2018$1,885 +27.6%$16,230
    2017$1,477 -0.5%$16,230 +14.9%
    2016$1,484 +28.4%$14,120
    2015$1,156 +20.8%$14,120 +23.5%
    2014$957 $11,430
    2013-- $11,430 -3.9%
    2012-- $11,890
    2011-- $11,890 -7.5%
    2010-- $12,860
    2009-- $12,860 -4.8%
    2008-- $13,510
    2007-- $13,510 +9.4%
    2006-- $12,350
    2005-- $12,350 -5.5%
    2004-- $13,070 -1.1%
    2003-- $13,210 +110%
    2002-- $6,290 +477.1%
    2001-- $1,090
    Find assessor info on the county website

    Neighborhood: 80620

    Nearby schools

    GreatSchools rating
    Schools provided by the listing agent
    • Elementary: Heiman
    • Middle: Prairie Heights
    • High: Greeley West

    Source: IRES as distributed by MLS GRID. This data may not be complete. We recommend contacting the local school district to confirm school assignments for this home.

    Get a cash offer in 3 minutes
    Find out how much your home could sell for in as little as 3 minutes with a no-obligation cash offer.
    Estimated market value
    $412,900
    Get a cash offer in 3 minutes
    Find out how much your home could sell for in as little as 3 minutes with a no-obligation cash offer.
    Estimated market value
    $412,900