Showings will begin on Friday 3/20 at 5p. This house feels great on paper. It feels even better in person. At 3605 Tackwood Ct in Wake Forest, this 3-bedroom, 2.5-bath home with nearly 2,200 square feet on 0.50 acres delivers the kind of layout buyers actually want: a main-floor primary suite, open gathering space, smart storage, and not one but two distinct outdoor living areas that give the home more range than you expect. The first impression hits immediately. A two-story foyer and family room with approximately 12-foot ceilings create real volume, not just visual tricks. Hardwood floors run through the main living areas and kitchen, and a gas fireplace with glass front gives the family room a natural focal point. A covered porch off the living room creates a quieter outdoor retreat with screens ready to install. The kitchen keeps up. Granite countertops, a large center island with seating, decorative tile backsplash, under-cabinet lighting, a walk-in pantry with multiple shelves, and a breakfast area make it easy to cook, gather, and stay connected. There is also a gas line available for a future gas range conversion. Off the breakfast nook, a separate rear deck overlooks the wooded backyard and gives you a different outdoor experience altogether--more open, more casual, and ready for grilling, coffee, or dinner outside. The main-floor primary suite gets the details right. Vaulted ceiling. Bay windows. Walk-in closet. The bath adds a dual-sink vanity, large soaking tub, glass-enclosed shower with seat, and a separate water closet. It feels tucked away, private, and easy to live in. And this house is unusually good at handling real life. The dedicated laundry room includes cabinetry, a utility sink, and folding area. The oversized drop zone/mudroom comes with built-in cubbies, shelving, and seating, so the daily clutter has somewhere to go before it takes over the house. A separate dining room with wainscoting and deep crown molding gives you another space to use your own way--dinners, holidays, homework, or a home office setup. Upstairs, two secondary bedrooms and a full hall bath give family or guests their own space. Then this home plays a card most others do not: a tall walk-in crawl space with a concrete slab that offers rare, genuinely useful room for storage, hobbies, or workshop potential. Add in attic storage, under-stair storage, a coat closet near the entry, and a two-car garage, and this home keeps solving problems before you even notice them. And the lifestyle extends beyond the lot lines. Along with the wooded backyard setting, you also get access to community amenities with a pool, tennis courts, playground, and clubhouse--the kind of extras that make summer better, weekends easier, and everyday life more fun. Big ceilings. Main-floor primary. Two outdoor living spaces. Serious storage. Strong neighborhood amenities. Come see why this one stands out in person. This one earns a showing.
Sold for $525,000
$525,000
3605 Tackwood Ct, Wake Forest, NC 27587
3beds
2,194sqft
Single Family Residence, Residential
Built in 2012
0.5 Acres Lot
$523,800 Zestimate®
$239/sqft
$2,368 Estimated rent
Home value
$523,800
$498,000 - $550,000
$2,368/mo
Zestimate® history
Owner options
List your home for rent
$2,368/mo
Rent Zestimate®
Find your next renter with Zillow Rental Manager. Plus, with online applications, you can quickly screen prospective tenants – for free.
$2,368/mo
Rent Zestimate®
Refinance and save
$3,259/mo
Est. payment
Refinancing to a lower rate could help reduce your monthly payments and save thousands over the life of the loan.
$3,259/mo
Est. payment
Explore your selling options
Work with a Zillow partner agent
Leverage their expertise and Zillow's premium Showcase listings to get your home seen by more buyers.
Get startedList with your own agent
Get your home in front of millions of buyers by listing it on Zillow.
Learn how to do itSell it yourself
Take full control of how buyers see your home on Zillow by listing For Sale by Owner (FSBO).
List your homeWhat's special
Zillow last checked:
Listing updated:
Listed by:
Marti Hampton,
EXP Realty LLC
Bought with:
Nancy Fredette, 251531
Real Broker, LLC
Source: Doorify MLS,MLS#: 10153132
Facts & features
Interior
Bedrooms & bathrooms
- Bedrooms: 3
- Bathrooms: 3
- Full bathrooms: 2
- 1/2 bathrooms: 1
Heating
- Central, Fireplace(s), Forced Air, Natural Gas
Cooling
- Ceiling Fan(s), Central Air, Electric, Zoned
Appliances
- Included: Dishwasher, Disposal, Electric Oven, Electric Range, Electric Water Heater, ENERGY STAR Qualified Appliances, ENERGY STAR Qualified Refrigerator, ENERGY STAR Qualified Water Heater, Exhaust Fan, Free-Standing Electric Range, Microwave, Refrigerator, Smart Appliance(s), Stainless Steel Appliance(s), Warming Drawer, Water Heater
- Laundry: Laundry Room, Main Level, Sink
Features
- Bathtub/Shower Combination, Cathedral Ceiling(s), Ceiling Fan(s), Chandelier, Crown Molding, Double Vanity, Eat-in Kitchen, Entrance Foyer, Granite Counters, High Ceilings, Kitchen Island, Open Floorplan, Pantry, Master Downstairs, Recessed Lighting, Separate Shower, Soaking Tub, Stone Counters, Storage, Tray Ceiling(s), Walk-In Closet(s), Walk-In Shower, Water Closet
- Flooring: Carpet, Ceramic Tile, Hardwood, Laminate
- Doors: ENERGY STAR Qualified Doors
- Windows: Aluminum Frames, Blinds, Double Pane Windows, Screens
- Basement: Concrete, Dirt Floor, Exterior Entry, Storage Space, Crawl Space, Other
Interior area
- Total structure area: 2,194
- Total interior livable area: 2,194 sqft
- Finished area above ground: 2,194
- Finished area below ground: 0
Property
Parking
- Total spaces: 2
- Parking features: Driveway, Garage, Garage Door Opener, Garage Faces Front, Private
- Attached garage spaces: 2
- Details: 2
Features
- Levels: Two
- Stories: 1
- Patio & porch: Covered, Deck, Front Porch, Rear Porch, Side Porch
- Pool features: Association, Community
- Has view: Yes
Lot
- Size: 0.5 Acres
- Features: Cul-De-Sac, Gentle Sloping, Hardwood Trees, Landscaped, Many Trees, Native Plants, Private, Wooded
Details
- Parcel number: 174801460485000 0358133
- Zoning: GR5
- Special conditions: Standard
Construction
Type & style
- Home type: SingleFamily
- Architectural style: Transitional
- Property subtype: Single Family Residence, Residential
Materials
- Block, Brick, Brick Veneer, Fiber Cement
- Foundation: Block
- Roof: Shingle
Condition
- New construction: No
- Year built: 2012
- Major remodel year: 2012
Utilities & green energy
- Sewer: Public Sewer
- Water: Public
- Utilities for property: Cable Connected, Electricity Connected, Natural Gas Connected, Sewer Connected, Water Connected
Community & HOA
Community
- Features: Clubhouse, Fishing, Lake, Park, Playground, Pool, Sidewalks, Tennis Court(s)
- Subdivision: Stonegate
HOA
- Has HOA: Yes
- Amenities included: Cable TV, Clubhouse, Electricity, Game Court Exterior, Hot Water, Landscaping, Maintenance Grounds, Management, Park, Parking, Playground, Pond Seasonal, Pond Year Round, Pool, Tennis Court(s), Trash
- Services included: Maintenance Grounds
- HOA fee: $80 monthly
Location
- Region: Wake Forest
Financial & listing details
- Price per square foot: $239/sqft
- Tax assessed value: $475,842
- Annual tax amount: $4,479
- Date on market: 3/20/2026
Price history
| Date | Event | Price |
|---|---|---|
| 4/15/2026 | Sold | $525,000+5.2%$239/sqft |
Source:  Doorify MLS #10153132 Report a problem Doorify MLS #10153132 Report a problem | ||
| 3/24/2026 | Pending sale | $499,000$227/sqft |
Source: Doorify MLS #10153132 Report a problem | ||
| 3/20/2026 | Listed for sale | $499,000+119.8%$227/sqft |
Source: Doorify MLS #10153132 Report a problem | ||
| 11/16/2012 | Sold | $227,000$103/sqft |
Source: Public Record Report a problem | ||
Public tax history
| Year | Property taxes | Tax assessment |
|---|---|---|
| 2025 | $4,479 +0.4% | $475,842 |
| 2024 | $4,462 +20.3% | $475,842 +49.8% |
| 2023 | $3,710 +4.2% | $317,555 |
| 2022 | $3,559 +1.8% | $317,555 |
| 2021 | $3,497 | $317,555 |
| 2020 | $3,497 -1.7% | $317,555 +11.4% |
| 2019 | $3,558 | $285,143 |
| 2018 | $3,558 +9.3% | $285,143 |
| 2017 | $3,256 +1.3% | $285,143 |
| 2016 | $3,215 -4.4% | $285,143 -3.2% |
| 2015 | $3,362 +3.3% | $294,550 |
| 2014 | $3,254 | $294,550 |
| 2013 | -- | $294,550 |
Find assessor info on the county website
Neighborhood: 27587
Nearby homes
- $726,8006 bd5 ba5.1k sqft3609 Tackwood Ct, Wake Forest, NC 27587Off Market
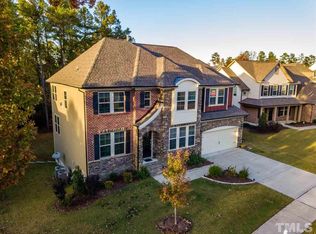
- $853,300-- bd3 ba4.5k sqft3601 Tackwood Ct, Wake Forest, NC 27587Off Market
- $966,6006 bd6 ba5.1k sqft8401 Hempton Cross Dr, Wake Forest, NC 27587Off Market

- $760,9004 bd4 ba3.4k sqft8400 Hempton Cross Dr, Wake Forest, NC 27587Off Market

- $562,4004 bd3 ba2.9k sqft4617 Capefield Dr, Wake Forest, NC 27587Off Market
- $609,200-- bd2 ba3.9k sqft4621 Capefield Dr, Wake Forest, NC 27587Off Market
- $610,1003 bd3 ba2.7k sqft4524 Jilandre Ct, Wake Forest, NC 27587Sold
- $1,050,0005 bd5 ba5.9k sqft8405 Hempton Cross Dr, Wake Forest, NC 27587Sold
Nearby schools
GreatSchools rating
- 5/10Harris Creek ElementaryGrades: PK-5Distance: 2.6 mi
- 9/10Rolesville Middle SchoolGrades: 6-8Distance: 1.9 mi
- 7/10Heritage High SchoolGrades: 9-12Distance: 2.2 mi
Schools provided by the listing agent
- Elementary: Wake - Harris Creek
- Middle: Wake - Rolesville
- High: Wake - Heritage
Source: Doorify MLS. This data may not be complete. We recommend contacting the local school district to confirm school assignments for this home.
Get a cash offer in 3 minutes
Find out how much your home could sell for in as little as 3 minutes with a no-obligation cash offer.
Estimated market value
$523,800
Get a cash offer in 3 minutes
Find out how much your home could sell for in as little as 3 minutes with a no-obligation cash offer.
Estimated market value
$523,800
- North Carolina
- Wake County
- Wake Forest
- 27587
- 3605 Tackwood Ct
Nearby cities
Nearby zip codes
Other Wake Forest Topics
