Welcome to Stonegate of Wake Forest, where large lots, mature trees, and thoughtfully designed homes offer an exceptional sense of space and privacy. Nestled on a picturesque lot, this meticulously maintained home combines everyday comfort with timeless architectural charm. Inside, you'll find a flowing floor plan and elegant details throughout, including a main floor primary suite and a fully finished basement designed for entertaining and versatile living. The basement features a bedroom, full bath, home theater with projector and surround sound, hobby room, office, additional office space that is also designed as a workout room with foam flooring and mirrors, a recreation area, and a wet bar, with access to the covered patio. Major updates include the roof (2019), 1st floor HVAC (2023), 2nd floor HVAC (2018) and a gas water heater (2023). The home also features a full suite of integrated smart technologies, including thermostats, irrigation system, doorbell camera, and alarm system. Enjoy access to top-tier neighborhood amenities, including a pool, tennis courts, clubhouse, and paddle and racket courts - all just moments from your door.
Sold for $1,050,000
$1,050,000
8405 Hempton Cross Dr, Wake Forest, NC 27587
5beds
5,962sqft
Single Family Residence, Residential
Built in 2005
0.49 Acres Lot
$1,037,400 Zestimate®
$176/sqft
$5,828 Estimated rent
Home value
$1,037,400
$986,000 - $1.09M
$5,828/mo
Zestimate® history
Owner options
List your home for rent
$5,828/mo
Rent Zestimate®
Find your next renter with Zillow Rental Manager. Plus, with online applications, you can quickly screen prospective tenants – for free.
$5,828/mo
Rent Zestimate®
Refinance and save
$6,231/mo
Est. payment
Refinancing to a lower rate could help reduce your monthly payments and save thousands over the life of the loan.
$6,231/mo
Est. payment
Explore your selling options
Work with a Zillow partner agent
Leverage their expertise and Zillow's premium Showcase listings to get your home seen by more buyers.
Get startedList with your own agent
Get your home in front of millions of buyers by listing it on Zillow.
Learn how to do itSell it yourself
Take full control of how buyers see your home on Zillow by listing For Sale by Owner (FSBO).
List your homeWhat's special
Fully finished basementHobby roomMain floor primary suiteFlowing floor planElegant detailsMature treesWet bar
Zillow last checked:
Listing updated:
Listed by:
Christina Valkanoff 919-345-4538,
Christina Valkanoff Realty Group
Bought with:
Sudie Wagner, 170647
Coldwell Banker HPW
Source: Doorify MLS,MLS#: 10099720
Facts & features
Interior
Bedrooms & bathrooms
- Bedrooms: 5
- Bathrooms: 5
- Full bathrooms: 4
- 1/2 bathrooms: 1
Heating
- Floor Furnace
Cooling
- Central Air, Zoned
Appliances
- Included: Bar Fridge, Dishwasher, Double Oven, Gas Cooktop, Gas Water Heater, Microwave, Refrigerator, Oven
- Laundry: Laundry Room, Main Level, Sink
Features
- Bar, Bathtub/Shower Combination, Breakfast Bar, Built-in Features, Ceiling Fan(s), Chandelier, Coffered Ceiling(s), Crown Molding, Double Vanity, Eat-in Kitchen, Entrance Foyer, Granite Counters, High Ceilings, Keeping Room, Kitchen Island, Open Floorplan, Pantry, Master Downstairs, Radon Mitigation, Recessed Lighting, Separate Shower, Smart Thermostat, Smooth Ceilings, Soaking Tub, Sound System, Tray Ceiling(s), Vaulted Ceiling(s), Walk-In Closet(s), Walk-In Shower, Water Closet, Wet Bar, Wired for Sound
- Flooring: Carpet, Hardwood, Tile
- Doors: French Doors
- Windows: Blinds, Plantation Shutters
- Basement: Exterior Entry, Finished, Interior Entry
- Number of fireplaces: 1
- Fireplace features: Family Room
Interior area
- Total structure area: 5,962
- Total interior livable area: 5,962 sqft
- Finished area above ground: 3,854
- Finished area below ground: 2,108
Property
Parking
- Total spaces: 3
- Parking features: Additional Parking, Attached, Driveway, Garage, Garage Door Opener, Garage Faces Side
- Attached garage spaces: 3
Features
- Levels: Three Or More, Two
- Patio & porch: Covered, Front Porch, Patio, Porch, Rear Porch
- Exterior features: Private Yard, Smart Irrigation
- Pool features: Association, Community
- Has view: Yes
- View description: Trees/Woods
Lot
- Size: 0.49 Acres
- Features: Cul-De-Sac, Front Yard, Landscaped, Wooded
Details
- Additional structures: Pergola
- Parcel number: 1748368660
- Special conditions: Standard
Construction
Type & style
- Home type: SingleFamily
- Architectural style: Traditional, Transitional
- Property subtype: Single Family Residence, Residential
Materials
- Brick, Fiber Cement, Stone
- Foundation: Stone
- Roof: Shingle
Condition
- New construction: No
- Year built: 2005
Utilities & green energy
- Sewer: Public Sewer
- Water: Public
- Utilities for property: Cable Connected, Electricity Connected, Natural Gas Connected, Sewer Connected, Water Connected
Community & HOA
Community
- Features: Playground, Pool, Sidewalks, Tennis Court(s)
- Subdivision: Stonegate
HOA
- Has HOA: Yes
- Amenities included: Clubhouse, Management, Playground, Pool, Tennis Court(s)
- Services included: Storm Water Maintenance
- HOA fee: $80 monthly
Location
- Region: Wake Forest
Financial & listing details
- Price per square foot: $176/sqft
- Tax assessed value: $911,201
- Annual tax amount: $8,399
- Date on market: 5/30/2025
Price history
| Date | Event | Price |
|---|---|---|
| 7/24/2025 | Sold | $1,050,000+5.1%$176/sqft |
Source:  Doorify MLS #10099720 Report a problem Doorify MLS #10099720 Report a problem | ||
| 6/2/2025 | Pending sale | $999,000$168/sqft |
Source: Doorify MLS #10099720 Report a problem | ||
| 5/30/2025 | Listed for sale | $999,000+59.8%$168/sqft |
Source: Doorify MLS #10099720 Report a problem | ||
| 4/7/2015 | Sold | $625,000-1.6%$105/sqft |
Source: Doorify MLS #1976174 Report a problem | ||
| 2/20/2015 | Pending sale | $635,000$107/sqft |
Source: RE/MAX ONE REALTY #1976174 Report a problem | ||
| 10/25/2014 | Listed for sale | $635,000+19.9%$107/sqft |
Source: RE/MAX ONE REALTY #1976174 Report a problem | ||
| 3/10/2006 | Sold | $529,500+578.8%$89/sqft |
Source: Public Record Report a problem | ||
| 4/11/2005 | Sold | $78,000-40%$13/sqft |
Source: Public Record Report a problem | ||
| 10/14/2004 | Sold | $130,000$22/sqft |
Source: Public Record Report a problem | ||
Public tax history
| Year | Property taxes | Tax assessment |
|---|---|---|
| 2025 | $8,200 +0.4% | $911,201 +4.4% |
| 2024 | $8,168 +29.7% | $872,855 +61.6% |
| 2023 | $6,297 +4.2% | $540,205 |
| 2022 | $6,041 +1.8% | $540,205 |
| 2021 | $5,935 | $540,205 |
| 2020 | $5,935 -22.1% | $540,205 -11.8% |
| 2019 | $7,616 | $612,242 |
| 2018 | $7,616 +9.3% | $612,242 |
| 2017 | $6,969 +1.3% | $612,242 |
| 2016 | $6,880 -1.6% | $612,242 -0.3% |
| 2015 | $6,990 +3.3% | $614,387 |
| 2014 | $6,766 | $614,387 |
| 2013 | -- | $614,387 |
| 2012 | -- | $614,387 +9.3% |
| 2011 | -- | $562,265 |
| 2010 | -- | $562,265 |
| 2009 | -- | $562,265 |
| 2008 | -- | -- |
| 2007 | -- | -- |
Find assessor info on the county website
Neighborhood: 27587
Nearby homes
- $969,2006 bd6 ba5.1k sqft8401 Hempton Cross Dr, Wake Forest, NC 27587Off Market

- $705,1004 bd4 ba3.2k sqft8409 Hempton Cross Dr, Wake Forest, NC 27587Off Market
- $717,000-- bd3 ba3k sqft3534 Thorndike Dr, Wake Forest, NC 27587Off Market
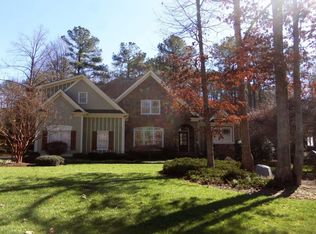
- $610,1003 bd3 ba2.7k sqft4524 Jilandre Ct, Wake Forest, NC 27587Sold
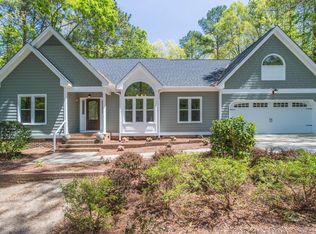
- $764,3004 bd4 ba3.4k sqft8400 Hempton Cross Dr, Wake Forest, NC 27587Off Market
- $500,8003 bd3 ba2.5k sqft4528 Jilandre Ct, Wake Forest, NC 27587Off Market
- $525,0003 bd3 ba2.1k sqft3605 Tackwood Ct, Wake Forest, NC 27587Sold
- $721,1005 bd3 ba3.2k sqft3600 Thorndike Dr, Wake Forest, NC 27587Off Market
Nearby schools
GreatSchools rating
- 5/10Harris Creek ElementaryGrades: PK-5Distance: 2.6 mi
- 9/10Rolesville Middle SchoolGrades: 6-8Distance: 1.9 mi
- 7/10Heritage High SchoolGrades: 9-12Distance: 2.2 mi
Schools provided by the listing agent
- Elementary: Wake - Harris Creek
- Middle: Wake - Rolesville
- High: Wake - Heritage
Source: Doorify MLS. This data may not be complete. We recommend contacting the local school district to confirm school assignments for this home.
Get a cash offer in 3 minutes
Find out how much your home could sell for in as little as 3 minutes with a no-obligation cash offer.
Estimated market value
$1,037,400
Get a cash offer in 3 minutes
Find out how much your home could sell for in as little as 3 minutes with a no-obligation cash offer.
Estimated market value
$1,037,400
- North Carolina
- Wake County
- Wake Forest
- 27587
- 8405 Hempton Cross Dr
Nearby cities
Nearby zip codes
Other Wake Forest Topics
