Skip main navigation
Sold for $363,900
  • $363,900

    3605 W 22nd Ave, Kennewick, WA 99338

    3beds
    1,314sqft
    Single Family Residence
    Built in 2007
    5,227 Square Feet Lot
    $363,900 Zestimate®
    $277/sqft
    $2,028 Estimated rent

    Home value

    $363,900

    $346,000 - $382,000

    $2,028/mo

    Zestimate® history
    Loading
    Loading...

    Owner options

    List your home for rent

    $2,028/mo

    Rent Zestimate®

    Find your next renter with Zillow Rental Manager. Plus, with online applications, you can quickly screen prospective tenants – for free.

    Learn more

    $2,028/mo

    Rent Zestimate®

    Refinance and save

    $2,624/mo

    Est. payment

    Refinancing to a lower rate could help reduce your monthly payments and save thousands over the life of the loan.

    See today's rates

    $2,624/mo

    Est. payment

    Explore your selling options

    Work with a Zillow partner agent

    Leverage their expertise and Zillow's premium Showcase listings to get your home seen by more buyers.

    Get started

    List with your own agent

    Get your home in front of millions of buyers by listing it on Zillow.

    Learn how to do it

    Sell it yourself

    Take full control of how buyers see your home on Zillow by listing For Sale by Owner (FSBO).

    List your home

    What's special

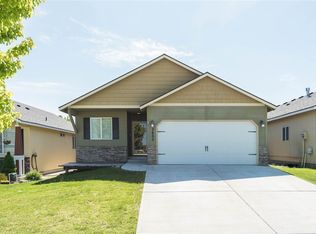
    Corner gas fireplacePrivate backyard retreatOutdoor speaker systemLed lighting throughoutPaver pathwaysOpen-concept designInviting curb appeal
    MLS# 292655 Welcome to 3605 W 22nd Ave in Kennewick. This beautifully updated home offers comfort, style, and thoughtful upgrades throughout. From the moment you arrive, you’ll appreciate the inviting curb appeal and welcoming feel that sets the tone for what’s inside. Step into a thoughtful layout designed for everyday living and easy entertaining. The kitchen serves as the heart of the home, featuring an expanded island with custom cabinetry, quartz countertops, window over the sink and bar seating. With an open-concept design, it flows seamlessly into the main living areas, making it ideal for gathering and entertaining. The spacious living room features vaulted ceilings, corner gas fireplace, and a TV mounting space above the fireplace creates a cozy atmosphere for relaxing and enjoying your favorite shows. The primary suite is a private retreat, offering direct access to the outdoor jacuzzi and a beautifully updated en-suite with quartz countertops, modern fixtures, and refreshed flooring. Two additional bedrooms provide flexible space for guests or a dedicated home office. The guest bathroom has been fully refreshed with quartz countertops, updated fixtures, and modern finishes. Convenience continues with a dedicated laundry closet featuring washer and dryer included, plus overhead shelving for additional storage. Step outside to your private backyard retreat, complete with a custom rosewood deck designed for year-round enjoyment. The built-in jacuzzi is easily accessed from the primary suite, while a covered patio with sun shading, outdoor speaker system, BBQ area, and paver pathways create the perfect space for relaxing or entertaining. The 2-car garage offers built-in shelving, updated garage door and opener, and automated programmable timed lighting enhances exterior entry and garage lighting for added ease and security. Extensive system updates include a newer HVAC system, hot water tank, newer carpet, programmable irrigation system for front and back yards, automated exterior lighting, LED lighting throughout, and brand new heater and pressure switch for the jacuzzi. Conveniently located near shopping centers, schools, gyms, yoga studios, golf courses, and more, this home offers low maintenance living with high enjoyment. Don’t miss your opportunity to make it yours!

    Zillow last checked:

    Listing updated:

    Listed by:

    April Connors Main:509-946-1188,

    Windermere Group One/Tri-Cities,

    Elizabeth Bousquet,

    Windermere Group One/Tri-Cities

    Bought with:

    Philip Snider, 139398

    The Paragon Group

    Source: PACMLS,MLS#: 292655MLS Logo

    Facts & features

    Interior

    Bedrooms & bathrooms
    • Bedrooms: 3
    • Bathrooms: 2
    • Full bathrooms: 1
    • 3/4 bathrooms: 1
    Bedroom
    • Level: M
    • Area: 180
    • Dimensions: 15 x 12
    Bedroom 1
    • Level: M
    • Area: 140
    • Dimensions: 10 x 14
    Bedroom 2
    • Level: M
    • Area: 104
    • Dimensions: 8 x 13
    Dining room
    • Level: M
    • Area: 48
    • Dimensions: 8 x 6
    Kitchen
    • Level: M
    • Area: 154
    • Dimensions: 11 x 14
    Living room
    • Level: M
    • Area: 182
    • Dimensions: 14 x 13
    Heating
    • Gas
    Cooling
    • Central Air, Electric
    Appliances
    • Included: Dishwasher, Dryer, Disposal, Microwave, Range/Oven, Refrigerator, Washer, Water Heater
    Features
    • Vaulted Ceiling(s), Wired for Sound, Utilities in Garage, Ceiling Fan(s)
    • Flooring: Carpet, Laminate, Tile, Wood
    • Windows: Double Pane Windows, Windows - Vinyl, Drapes/Curtains/Blinds
    • Basement: None
    • Number of fireplaces: 1
    • Fireplace features: 1, Gas, Living Room
    Interior area
    • Total structure area: 1,314
    • Total interior livable area: 1,314 sqft

    Property

    Parking
    • Total spaces: 2
    • Parking features: Attached, 2 car, Garage Door Opener
    • Attached garage spaces: 2
    Features
    • Levels: 1 Story
    • Stories: 1
    • Patio & porch: Deck/Open, Deck/Covered, Porch, Deck/Wood
    • Exterior features: Lighting, Irrigation
    • Has spa: Yes
    • Spa features: Exterior Hot Tub
    • Fencing: Fenced
    Lot
    • Size: 5,227 Square Feet
    • Features: Located in City Limits, Plat Map - Recorded, Professionally Landscaped
    Details
    • Parcel number: 110893030000031
    • Zoning description: Residential

    Construction

    Type & style
    • Home type: SingleFamily
    • Property subtype: Single Family Residence
    Materials
    • Woodshake, Trim - Rock, Lap
    • Foundation: Crawl Space
    • Roof: Comp Shingle
    Condition
    • Existing Construction (Not New)
    • New construction: No
    • Year built: 2007

    Utilities & green energy

    • Water: Public
    • Utilities for property: Sewer Connected

    Community & HOA

    Community
    • Subdivision: Cherry Blsm Mdw,Kennewick Sw
    HOA
    • Has HOA: Yes
    • HOA fee: $430 annually
    Location
    • Region: Kennewick

    Financial & listing details

    • Price per square foot: $277/sqft
    • Tax assessed value: $344,510
    • Annual tax amount: $2,757
    • Date on market: 6/29/2026
    • Listing terms: Cash,Conventional,FHA,VA Loan
    • Inclusions: Home And Land
    • Electric utility on property: Yes
    • Road surface type: Paved

    Price history

    DateEventPrice
    6/26/2026Sold$363,900-1.6%$277/sqft
    Source: PACMLS #292655 Report a problem
    6/2/2026Pending sale$369,900$282/sqft
    Source: PACMLS #292655 Report a problem
    5/18/2026Price change$369,900-2.6%$282/sqft
    Source: PACMLS #292655 Report a problem
    5/4/2026Listed for sale$379,900+184.6%$289/sqft
    Source: PACMLS #292655 Report a problem
    7/16/2008Sold$133,500-7.9%$102/sqft
    Source: PACMLS #148717 Report a problem
    11/7/2006Sold$144,900+361.5%$110/sqft
    Source: PACMLS #138354 Report a problem
    8/1/2006Sold$31,400$24/sqft
    Source: Public Record Report a problem

    Public tax history

    YearProperty taxesTax assessment
    2024$2,772 $344,510
    2023-- $344,510 +25.8%
    2022$1,951 -15.1%$273,920 +16.7%
    2021$2,299 +20.5%$234,700 +24.5%
    2020$1,908 +380.2%$188,450 +6.1%
    2019$397 +2.3%$177,560 +14%
    2018$388 +3%$155,800 +16.2%
    2017$377 +7.9%$134,030
    2016$349 $134,030
    2015$349 -81.4%$134,030 +3.3%
    2014$1,881 $129,740
    2013$1,881 $129,740
    2012-- $129,740 +2.2%
    2011-- $126,970
    2010-- $126,970
    2009-- $126,970
    2008-- --
    2007-- --
    2006-- --
    Find assessor info on the county website

    Neighborhood: 99338

    Nearby schools

    GreatSchools rating
    Schools provided by the listing agent
    • District: Kennewick

    Source: PACMLS. This data may not be complete. We recommend contacting the local school district to confirm school assignments for this home.

    Get pre-qualified for a loan
    At Zillow Home Loans, we can pre-qualify you in as little as 5 minutes with no impact to your credit score.

    An equal housing lender. NMLS #10287.

    Sell for more on Zillow
    Get a Zillow Showcase℠ listing at no additional cost and you could sell for .
    $363,900
    2% more
    +$7,278
    With Zillow Showcase(estimated)
    $371,178