Skip main navigation
Sold for $1,039,500
  • $1,039,500

    6983 W 22nd Ave, Kennewick, WA 99338

    4beds
    2,963sqft
    Single Family Residence
    Built in 2022
    0.34 Acres Lot
    $1,039,500 Zestimate®
    $351/sqft
    $4,223 Estimated rent

    Home value

    $1,039,500

    $988,000 - $1.09M

    $4,223/mo

    Zestimate® history
    Loading
    Loading...

    Owner options

    List your home for rent

    $4,223/mo

    Rent Zestimate®

    Find your next renter with Zillow Rental Manager. Plus, with online applications, you can quickly screen prospective tenants – for free.

    Learn more

    $4,223/mo

    Rent Zestimate®

    Refinance and save

    $6,421/mo

    Est. payment

    Refinancing to a lower rate could help reduce your monthly payments and save thousands over the life of the loan.

    See today's rates

    $6,421/mo

    Est. payment

    Explore your selling options

    Work with a Zillow partner agent

    Leverage their expertise and Zillow's premium Showcase listings to get your home seen by more buyers.

    Get started

    List with your own agent

    Get your home in front of millions of buyers by listing it on Zillow.

    Learn how to do it

    Sell it yourself

    Take full control of how buyers see your home on Zillow by listing For Sale by Owner (FSBO).

    List your home

    What's special

    Venetian plaster marble wallGold hardwareLed can lightsInvisible pantryWall artDual shower headsBlack cabinets
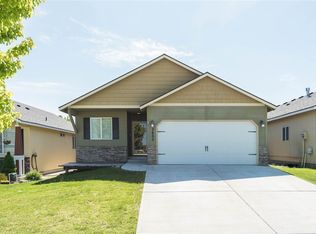
    MLS# 269818 Welcome to top of Southcliffe. This stunning, one-of-a-kind, home takes your breath away from the moment you walk up to the symmetrical walkway matched in design to the beautiful 8’ front door. Upon opening the door, you can feel the incredible quality of the silky-smooth push as the door glides open to the beauty held inside. Your eye is drawn to the venetian plaster marble wall that was hand painted to perfection, with flecks of gold that glisten when the sun hits just right. Centered in the mural is an impressive 75-inch linear fireplace to help keep you warm. The light configuration is designed for maximum light with LED can lights and complimented with 10 pin lights making the perfect cozy mood lighting if you desire – perfect for Movie Nights or Cocktail Hour. The home is designed with an open concept with the living, kitchen and dining situated for the feeling of separation of each area. This area is highlighted with black cabinets and gold hardware - a theme that continues throughout the home. The kitchen island is over 10’x4' waterfalled on both edges with stunning granite, and the back of the island kick board is also a solid granite piece. No more shoe mark scuffs to patch up. It’s a perfect gathering spot for friends and family. With under & above-cabinet lighting there is an additional wraparound lighted niche, this kitchen has it all. Make sure to look for the Invisible Pantry, hidden somewhere you wouldn’t think to look…. The dining room is large enough for any size table your heart desires and has an original wall art inlay that compliments the design of the rest of the home. Adjacent to the living room is the truly stunning master suite. With views of the rolling hills just outside, this space is serene and a perfect place to end a long work week. Enjoy the ensuite which is equipped with a soaker tub surrounded by quartz wainscotting, a sizeable walk-in-shower with dual shower heads, waterfall quartz countertops with floating cabinetry, a bidet and has even been plumbed for a sauna. The walk-in-closet does not disappoint with an abundance of built-in shelving and hanging space. The additional 2 bedrooms are on the other side of the home allowing for plenty of privacy for everyone. Both rooms are accompanied with private bathroom and a walk-in closet of their own.

    Zillow last checked:

    Listing updated:

    Listed by:

    Carol Fuller 509-430-8464,

    Retter and Company Sotheby's

    Bought with:

    Carol Fuller, 27630

    Retter and Company Sotheby's

    Source: PACMLS,MLS#: 269818MLS Logo

    Facts & features

    Interior

    Bedrooms & bathrooms
    • Bedrooms: 4
    • Bathrooms: 4
    • Full bathrooms: 1
    • 3/4 bathrooms: 3
    Bedroom
    • Level: M
    • Area: 289
    • Dimensions: 17 x 17
    Bedroom 1
    • Level: M
    • Area: 204
    • Dimensions: 17 x 12
    Bedroom 2
    • Level: M
    • Area: 204
    • Dimensions: 17 x 12
    Bedroom 3
    • Level: M
    • Area: 168
    • Dimensions: 14 x 12
    Kitchen
    • Area: 420
    • Dimensions: 21 x 20
    Living room
    • Level: M
    • Area: 460
    • Dimensions: 23 x 20
    Heating
    • Electric, Forced Air, Heat Pump
    Cooling
    • Heat Pump
    Appliances
    • Included: Dishwasher, Disposal, Microwave, Range/Oven, Refrigerator, Water Softener Owned
    • Laundry: Sink
    Features
    • Raised Ceiling(s), Wired for Sound
    • Flooring: Laminate, Tile
    • Windows: Double Pane Windows, Windows - Vinyl
    • Basement: None
    • Number of fireplaces: 1
    • Fireplace features: 1, Electric, Living Room
    Interior area
    • Total structure area: 2,963
    • Total interior livable area: 2,963 sqft

    Property

    Parking
    • Total spaces: 3
    • Parking features: Attached, Garage Door Opener, Finished, Off Street, RV Parking - Covered, 3 car
    • Attached garage spaces: 3
    Features
    • Levels: 1 Story
    • Stories: 1
    • Patio & porch: Patio/Covered
    • Exterior features: Lighting, Water Feature
    • Fencing: Fenced
    • Has view: Yes
    Lot
    • Size: 0.34 Acres
    • Features: Located in City Limits, No Manuf Homes, Plat Map - Recorded, Professionally Landscaped, Corner Lot, Cul-De-Sac, Plat Map - Approved
    Details
    • Parcel number: 108893050000013
    • Zoning description: Single Family R

    Construction

    Type & style
    • Home type: SingleFamily
    • Property subtype: Single Family Residence
    Materials
    • Stucco
    • Foundation: Crawl Space
    • Roof: Comp Shingle
    Condition
    • New Construction
    • New construction: Yes
    • Year built: 2022

    Utilities & green energy

    • Water: Public
    • Utilities for property: Sewer Connected

    Community & HOA

    Community
    • Subdivision: Southcliffe Ph 2,Kennewick Sw
    HOA
    • Has HOA: Yes
    • HOA fee: $193 annually
    Location
    • Region: Kennewick

    Financial & listing details

    • Price per square foot: $351/sqft
    • Tax assessed value: $979,210
    • Annual tax amount: $7,797
    • Date on market: 9/11/2023
    • Listing terms: Cash,Conventional
    • Electric utility on property: Yes
    • Road surface type: Paved

    Price history

    DateEventPrice
    9/8/2023Sold$1,039,500$351/sqft
    Source: PACMLS #269818 Report a problem
    7/10/2023Listed for sale$1,039,500-5.1%$351/sqft
    Source: PACMLS #269818 Report a problem
    7/4/2023Listing removed--
    Source: PACMLS #265986 Report a problem
    3/8/2023Price change$1,095,000-8.4%$370/sqft
    Source: PACMLS #265986 Report a problem
    1/3/2023Listed for sale$1,195,000$403/sqft
    Source: PACMLS #265986 Report a problem
    12/2/2022Listing removed--
    Source: PACMLS #263582 Report a problem
    8/9/2022Listed for sale$1,195,000+624.2%$403/sqft
    Source: PACMLS #263582 Report a problem
    6/17/2021Sold$165,000$56/sqft
    Source: Public Record Report a problem

    Public tax history

    YearProperty taxesTax assessment
    2024$7,797 +6.9%$979,210 +6.4%
    2023$7,294 +24.7%$919,960 +10.7%
    2022$5,847 +398.2%$831,070 +592.6%
    2021$1,174 +5.7%$120,000 +9.1%
    2020$1,110 -4.4%$110,000
    2019$1,161 $110,000
    Find assessor info on the county website

    Neighborhood: 99338

    Nearby schools

    GreatSchools rating
    Schools provided by the listing agent
    • District: Kennewick

    Source: PACMLS. This data may not be complete. We recommend contacting the local school district to confirm school assignments for this home.

    Get pre-qualified for a loan
    At Zillow Home Loans, we can pre-qualify you in as little as 5 minutes with no impact to your credit score.

    An equal housing lender. NMLS #10287.

    Sell for more on Zillow
    Get a Zillow Showcase℠ listing at no additional cost and you could sell for .
    $1,039,500
    2% more
    +$20,790
    With Zillow Showcase(estimated)
    $1,060,290