Seller to entertain/counter offers from $275k-$300k. This beautiful home is located in the Highly Desirable Presidio Hills neighborhood on the Southwest side of Tucson. This single-owner, single-story home has everything you are looking for. Three bedrooms and two full bathrooms. The custom concrete flooring, updated Renewal by Anderson windows and tasteful neutral palette are just some of the features of this move in ready home. Built in the heart of the neighborhood with a tastefully landscaped front yard, this home definitely has curb appeal. This home features a large open Great Room with Dining Area overlooking the rear patio. A fully functional Kitchen with a breakfast bar and counter seating. It has a split floor plan which is perfect for hosting friends and family. The Owners Suite is your private sanctuary, featuring an ensuite bathroom. The ensuite bath has an oversized garden shower/tub, an updated vanity with custom countertops and double sinks featuring a luxury faucet from the Benjamin supply company, and a walk-through to a very spacious walk-in closet. Also there is a guest bedroom with a large closet located near the full guest bathroom, which includes a shower and tub. The third bedroom could also serve as a den, movie room, home office or craft room. Enjoy relaxing Arizona nights on the Covered patio. Low Maintenance rear yard featuring gravel rock, an access gate, established trees, and a garden shed. Neighborhood features include a basketball court, volleyball, a park and community pool. Convenience stores, medical facilities, and restaurants are all within 5 minutes.
For sale
$275,000
3605 W AVENIDA DEL MAR --, Tucson, AZ 85746
3beds
1,236sqft
:
Get pre-qualified$1,773/mo
Single Family Residence
Built in 1993
5,313 Square Feet Lot
$-- Zestimate®
$222/sqft
$52/mo HOA
What's special
- 108 days |
- 347 |
- 26 |
Likely to sell faster than
Zillow last checked:
Listing updated:
Listed by:
Donald H Vallee 520-730-1478,
1912 Realty
Source: ARMLS,MLS#: 7015912
Facts & features
Interior
Bedrooms & bathrooms
- Bedrooms: 3
- Bathrooms: 2
- Full bathrooms: 2
Heating
- Forced Air, Natural Gas
Cooling
- Central Air, Ceiling Fan(s)
Appliances
- Included: Refrigerator, Dishwasher, Disposal, Gas Range
- Laundry: Inside
Features
- High Speed Internet, Double Vanity, Breakfast Bar, No Interior Steps, Vaulted Ceiling(s), Pantry, Full Bth Master Bdrm
- Flooring: Concrete
- Has basement: No
- Has fireplace: No
Interior area
- Total structure area: 1,236
- Total interior livable area: 1,236 sqft
Property
Parking
- Total spaces: 2
- Parking features: Attached, Garage Door Opener
- Attached garage spaces: 2
Features
- Stories: 1
- Patio & porch: Covered
- Exterior features: Storage
- Spa features: None
- Fencing: Block
- Has view: Yes
- View description: Mountain(s)
Lot
- Size: 5,313 Square Feet
- Features: North/South Exposure, Gravel/Stone Front, Gravel/Stone Back
Details
- Parcel number: 138341360
Construction
Type & style
- Home type: SingleFamily
- Architectural style: Contemporary
- Property subtype: Single Family Residence
Materials
- Stucco, Wood Frame
- Roof: Other
Condition
- Year built: 1993
Utilities & green energy
- Sewer: Public Sewer
- Water: City Water
Community & HOA
Community
- Features: Pool
- Subdivision: PRESIDIO HILLS
HOA
- Has HOA: Yes
- Services included: Maintenance Grounds
- HOA fee: $156 quarterly
- HOA name: Presidio Gardens
- HOA phone: 520-624-1206
Location
- Region: Tucson
Financial & listing details
- Price per square foot: $222/sqft
- Tax assessed value: $209,415
- Annual tax amount: $1,550
- Date on market: 4/17/2026
- Cumulative days on market: 108 days
- Listing terms: Cash,Conventional,FHA,VA Loan
- Ownership: Fee Simple
- Road surface type: Paved
Estimated market value
Not available
Estimated sales range
Not available
Not available
Price history
| Date | Event | Price |
|---|---|---|
| 6/24/2026 | Pending sale | $275,000$222/sqft |
Source:  MLS of Southern Arizona #22610020 Report a problem MLS of Southern Arizona #22610020 Report a problem | ||
| 6/3/2026 | Contingent | $275,000$222/sqft |
Source: MLS of Southern Arizona #22610020 Report a problem | ||
| 4/17/2026 | Listed for sale | $275,000+298.7%$222/sqft |
Source: MLS of Southern Arizona #22610020 Report a problem | ||
| 9/30/1993 | Sold | $68,975$56/sqft |
Source: Public Record Report a problem | ||
Public tax history
| Year | Property taxes | Tax assessment |
|---|---|---|
| 2026 | $1,550 +5% | $20,942 -2.1% |
| 2025 | $1,477 +6.7% | $21,389 +6.6% |
| 2024 | $1,384 +3.8% | $20,066 +22.2% |
| 2023 | $1,334 -0.2% | $16,419 +20.6% |
| 2022 | $1,336 +3.6% | $13,617 +9% |
| 2021 | $1,290 +3% | $12,495 +2.4% |
| 2020 | $1,252 | $12,208 +11.4% |
| 2019 | $1,252 +4.1% | $10,960 +50.9% |
| 2018 | $1,203 +6.5% | $7,264 |
| 2017 | $1,130 +1.6% | $7,264 +5% |
| 2016 | $1,112 +4.4% | $6,918 +5% |
| 2015 | $1,066 | $6,589 |
| 2014 | -- | -- |
| 2013 | -- | $75,619 |
| 2012 | -- | -- |
| 2011 | -- | -- |
| 2010 | -- | -- |
| 2009 | -- | -- |
| 2007 | -- | -- |
| 2006 | -- | -- |
| 2005 | -- | -- |
| 2004 | -- | -- |
| 2003 | -- | -- |
| 2002 | -- | -- |
| 2001 | $1,090 -0.9% | -- |
| 2000 | $1,099 | -- |
Find assessor info on the county website
Monthly payment
Est. payment
Payment breakdown
Explore the cost of this home by adjusting the details. Changes won't be saved.Climate risks
Neighborhood: Drexel Heights
Nearby schools
GreatSchools rating
- 3/10Miller Elementary SchoolGrades: PK-5Distance: 0.5 mi
- 3/10Valencia Middle SchoolGrades: 6-8Distance: 3.1 mi
- 5/10Cholla High Magnet SchoolGrades: 8-12Distance: 6.2 mi
Schools provided by the listing agent
- Elementary: Miller Elementary School
- Middle: Valencia Middle School
- High: Cholla High School
- District: Tucson Unified District
Source: ARMLS. This data may not be complete. We recommend contacting the local school district to confirm school assignments for this home.
- $287,5004 bd2 ba1.5k sqft3615 W Avenida Del Mar, Tucson, AZ 85746Off Market
- $309,9003 bd2 ba1.5k sqft3595 W Avenida Del Mar, Tucson, AZ 85746Sold

- $311,5004 bd2 ba1.5k sqft3625 W Avenida Del Mar, Tucson, AZ 85746Off Market
- $285,700-- bd3 ba2k sqft3589 W Avenida Del Mar, Tucson, AZ 85746Off Market
- $306,500-- bd-- ba-- sqft7233 S Avenida Del Nopa, Tucson, AZ 85746Off Market
- $283,1003 bd3 ba1.6k sqft7233 S Avenida Del Nopal, Tucson, AZ 85746Off Market
- $240,600-- bd2 ba1.1k sqft7227 S Avenida Del Nopal, Tucson, AZ 85746Off Market
- $282,7003 bd3 ba1.6k sqft7239 S Avenida Del Nopal, Tucson, AZ 85746Off Market
A local agent can set up tours, give advice and negotiate with sellers.
Similar homes
- $268,0003 bd2 ba1.3k sqft1415 W Eudora Pl, Tucson, AZ 85746For Sale
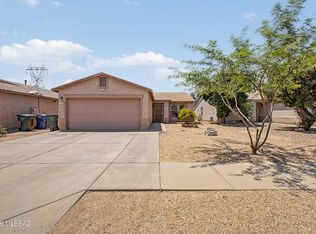
 MLS ID #22614888, Mariano Pamplona, Realty Executives Arizona Territory. MLS of Southern Arizona
 - $299,0004 bd2 ba1.3k sqft2520 W Vereda Felicidad, Tucson, AZ 85746For Sale
 MLS ID #22615307, Angela Marie Kuzma, Keller Williams Integrity First. MLS of Southern Arizona
 - $300,0003 bd2 ba1.7k sqft6343 S Rigby Ave, Tucson, AZ 85746For Sale
 MLS ID #22618476, Jenifer A. Jankowski, eXp Realty. MLS of Southern Arizona
 - $300,0003 bd2 ba1.3k sqft2129 W Splitwood Pl, Tucson, AZ 85745For Sale
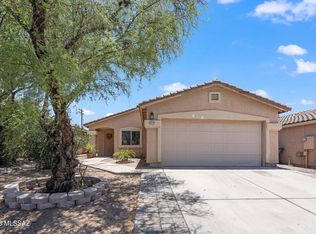 MLS ID #22618560, Bridgett J.A. Baldwin, Berkshire Hathaway HomeServices Arizona Properties. MLS of Southern Arizona
 - $324,9003 bd2 ba1.7k sqft5112 S Dakota Vista Pl, Tucson, AZ 85746For SaleMLS ID #22616497, Leerae O Foster, eXp Realty. MLS of Southern Arizona
- $270,0003 bd2 ba1.1k sqft5990 S Avenida Las Monjas, Tucson, AZ 85706For SaleMLS ID #22618372, Mariano Pamplona, Realty Executives Arizona Territory. MLS of Southern Arizona
- $300,0003 bd2 ba1k sqft4879 W Doria Dr, Tucson, AZ 85742For SaleMLS ID #22618678, Daniel C Caldwell, Keller Williams Southern Arizona. MLS of Southern Arizona
- $230,0003 bd2 ba1.3k sqft7256 S Badger Canyon Dr, Tucson, AZ 85756For SaleMLS ID #22618858, Ashley Lynne Fernandez, Keller Williams Southern Arizona. MLS of Southern Arizona
- $289,9993 bd2 ba1.3k sqft7844 S Placita Senora Maria, Tucson, AZ 85747For SaleMLS ID #22606052, Alex Patton, My Home Group. MLS of Southern Arizona
- $269,9003 bd2 ba1.1k sqft8925 E Alderpoint Way, Tucson, AZ 85730For SaleMLS ID #22613179, Susan Marshall-Knight, Tierra Antigua Realty. MLS of Southern Arizona
- $299,9003 bd2 ba1.3k sqft9821 E Spanish Flower Ct, Tucson, AZ 85748For SaleMLS ID #22617942, Larry Gibbons, Realty Executives Arizona Territory. MLS of Southern Arizona
- $293,5003 bd2 ba1.2k sqft6731 E 45th St, Tucson, AZ 85730For SaleMLS ID #22617966, Katherine L Grabosch, Tierra Antigua Realty. MLS of Southern Arizona
- $319,0003 bd2 ba1.2k sqft2400 E Camino Malcote, Tucson, AZ 85706For SaleMLS ID #22605706, Cristina Carrillo, Indie Realty, LLC. MLS of Southern Arizona
- $255,0003 bd2 ba1.7k sqft6073 S Marianne Cir, Tucson, AZ 85706For SaleMLS ID #22608965, Felix H Gafner, RealtyFelix.Com LLC. MLS of Southern Arizona
- $325,0003 bd3 ba1.6k sqft2663 W Fanbrook Rd, Tucson, AZ 85741For SaleMLS ID #22615354, Andrew J Wolf, Long Realty. MLS of Southern Arizona
- $305,0003 bd2 ba1.2k sqft2560 W Camino Del Venegas, Tucson, AZ 85742For SaleMLS ID #22612581, Maria-Fernanda Soto, Realty One Group Integrity. MLS of Southern Arizona
- $289,0003 bd3 ba1.4k sqft11032 E Gray Mare Trl, Tucson, AZ 85747For SaleMLS ID #22615709, Stephanie M Urban, Long Realty. MLS of Southern Arizona
- $259,0003 bd2 ba1.1k sqft8041 E Julia St, Tucson, AZ 85710For SaleMLS ID #22612263, Larry M Baca, Realty Executives Arizona Territory. MLS of Southern Arizona
- $305,0003 bd3 ba1.2k sqft3049 W Avior Dr, Tucson, AZ 85742For SaleMLS ID #22607944, Adam Reyes, Realty One Group Integrity. MLS of Southern Arizona
- $295,0003 bd2 ba1.4k sqft486 E Placita Lezna, Sahuarita, AZ 85629For SaleMLS ID #22609882, Heather L Shallenberger, Long Realty. MLS of Southern Arizona
