For the most discriminating buyer, when only the best will do, this home is for you! Dare to compare and you will find that this home, with its stunning upgrades and quality-built construction, will be nearly impossible to find at this jaw-dropping price of $550,000. Situated on a very private lot with a preserve view that will never be built on, this thoughtfully designed Lee Wetherington Live Oak model (the only one in the neighborhood) features open concept living and showcases elevated finishes throughout. The split floorplan provides privacy for both the owner and guests. This seller has spared no expense in creating and designing a home that is state-of-the-art with modern elegance and smart home technology. From the moment you enter through the front door, you will be dazzled as you take in the luxurious accent walls, custom plantation shutters, and consistent porcelain wood plank floors. The family room offers a large entertaining area complete with a feature wall and a bank of sliders that open from either side, bringing the outside in and doubling the space. Step into the kitchen, a culinary enthusiast’s dream with GE Cafe appliances, a Samsung smart refrigerator, oversized quartz center island, a large pantry with custom glass pantry door, and a coffee bar. The primary bedroom is large and contains an ensuite bath with dual sinks, a walk-in shower with multiple shower heads and a large walk-in closet with custom built-ins. The guest suite is located at the front of the house to the right side of foyer and is served by the hall bath with custom tile and listello work. The custom lighting throughout adds a touch of elegance that glimmers like fine jewelry throughout the home. Track lighting in the foyer highlights your art, modern pendant lighting at the bar, a gorgeous entry- foyer chandelier and LED can lights throughout complete the package. This home has more weather protection than most - the windows and doors are all impact and the front door opens out to meet strict code. The large -SUPER PRIVATE LANAI, featuring a SALTWATER POOL and an outdoor kitchen with gas grill, creates an ambiance that will provide an endless retreat for relaxation and will mesmerize your guests. The area is further secluded with a remote-controlled roll-down shade that guards against the heat on hotter days and no-see-ums. The tankless gas water heater provides hot water on demand while the whole-house water purifier enhances water quality. The Cypress Glen HOA fee provides maintenance free lawncare that includes irrigation, fertilization, pruning and mowing. RW is an established community with winding, tree-lined streets with mature landscaping. NO CDD FEES AND LOW HOA FEES make this community attractive economically. The Club offers golf, tennis, social activities, pickleball, pool and more. Boat and RV storage in community. For the nature lovers, there are hiking trails and abundant wildlife. There are two 24-hour manned gates. CLUB MEMBERSHIP IS OPTIONAL. Golf and dining is open to the community. There is a COMMUNITY BOAT RAMP that is open to the entire community and provides direct access to the Manatee River. RW is PERFECTLY LOCATED! Strategically positioned between St. Pete and Sarasota, access to 2 airports (45 min.) several hospitals are available to the north and south. Ft Hammer Park located on the beautiful Manatee River is just minutes south of the front gate and features a boat ramp, fishing pier plus picnic pavilion.
Sold for $550,000
$550,000
3605 Wild Blossom Pl, Parrish, FL 34219
2beds
1,940sqft
Single Family Residence
Built in 2020
6,081 Square Feet Lot
$536,400 Zestimate®
$284/sqft
$3,002 Estimated rent
Home value
$536,400
$493,000 - $585,000
$3,002/mo
Zestimate® history
Owner options
List your home for rent
$3,002/mo
Rent Zestimate®
Find your next renter with Zillow Rental Manager. Plus, with online applications, you can quickly screen prospective tenants – for free.
$3,002/mo
Rent Zestimate®
Refinance and save
$4,097/mo
Est. payment
Refinancing to a lower rate could help reduce your monthly payments and save thousands over the life of the loan.
$4,097/mo
Est. payment
Explore your selling options
Work with a Zillow partner agent
Leverage their expertise and Zillow's premium Showcase listings to get your home seen by more buyers.
Get startedList with your own agent
Get your home in front of millions of buyers by listing it on Zillow.
Learn how to do itSell it yourself
Take full control of how buyers see your home on Zillow by listing For Sale by Owner (FSBO).
List your homeWhat's special
Saltwater poolOutdoor kitchenLarge pantryPreserve viewCustom built-insElevated finishesEnsuite bath
Zillow last checked:
Listing updated:
Listed by:
Ann Burke 910-273-5145,
COLDWELL BANKER REALTY 941-739-6777
Bought with:
Laura Downey, 3324941
PREFERRED SHORE LLC
Source: Stellar MLS,MLS#: A4658560 Originating MLS: Sarasota - Manatee
Originating MLS: Sarasota - Manatee
Facts & features
Interior
Bedrooms & bathrooms
- Bedrooms: 2
- Bathrooms: 2
- Full bathrooms: 2
Primary bedroom
- Features: Ceiling Fan(s), En Suite Bathroom, Walk-In Closet(s)
- Level: First
- Area: 224 Square Feet
- Dimensions: 14x16
Bedroom 2
- Features: Ceiling Fan(s), Built-in Closet
- Level: First
- Area: 144 Square Feet
- Dimensions: 12x12
Primary bathroom
- Features: Ceiling Fan(s), Dual Sinks, Exhaust Fan, Multiple Shower Heads, Shower No Tub, Stone Counters, Tall Countertops, Linen Closet
- Level: First
Den
- Level: First
- Area: 132 Square Feet
- Dimensions: 12x11
Kitchen
- Features: Breakfast Bar, Pantry, Exhaust Fan, Kitchen Island, Stone Counters
- Level: First
Living room
- Features: Ceiling Fan(s)
- Level: First
Heating
- Heat Pump
Cooling
- Central Air
Appliances
- Included: Oven, Dishwasher, Disposal, Electric Water Heater, Microwave, Refrigerator
- Laundry: Inside, Laundry Room
Features
- Built-in Features, Ceiling Fan(s), Eating Space In Kitchen, High Ceilings, Kitchen/Family Room Combo, Open Floorplan, Split Bedroom, Stone Counters, Walk-In Closet(s)
- Flooring: Ceramic Tile
- Doors: Sliding Doors
- Windows: ENERGY STAR Qualified Windows, Shutters, Storm Window(s), Window Treatments
- Has fireplace: No
Interior area
- Total structure area: 2,721
- Total interior livable area: 1,940 sqft
Property
Parking
- Total spaces: 2
- Parking features: Garage - Attached
- Attached garage spaces: 2
Features
- Levels: One
- Stories: 1
- Patio & porch: Covered, Rear Porch, Screened
- Exterior features: Irrigation System
- Has private pool: Yes
- Pool features: Gunite, In Ground, Screen Enclosure, Self Cleaning
- Has view: Yes
- View description: Garden, Pool
- Waterfront features: River Access
- Body of water: MANATEE RIVER
Lot
- Size: 6,081 Square Feet
- Features: Landscaped, Near Golf Course, Private
- Residential vegetation: Mature Landscaping, Trees/Landscaped
Details
- Parcel number: 501302009
- Zoning: R-1
- Special conditions: None
Construction
Type & style
- Home type: SingleFamily
- Architectural style: Custom
- Property subtype: Single Family Residence
Materials
- Block, Stucco
- Foundation: Slab
- Roof: Tile
Condition
- New construction: No
- Year built: 2020
Details
- Builder name: Lee Wetherington
Utilities & green energy
- Sewer: Public Sewer
- Water: Public
- Utilities for property: Cable Available, Electricity Connected, Fiber Optics, Public, Sewer Connected, Underground Utilities, Water Connected
Green energy
- Energy efficient items: Doors, Windows
Community & HOA
Community
- Features: Community Boat Ramp, Clubhouse, Deed Restrictions, Fitness Center, Gated Community - Guard, Golf Carts OK, Golf, Playground, Pool, Sidewalks, Tennis Court(s)
- Pet fee: $0 monthly
- Subdivision: RIVER WILDERNESS
HOA
- Has HOA: Yes
- Services included: 24-Hour Guard, Common Area Taxes, Manager, Private Road
- HOA fee: $414 monthly
- HOA name: Jennifer Allen (CG Treasurer)
- HOA phone: 941-981-5520
- Second HOA name: River Wilderness of Bradenton Foundation
Location
- Region: Parrish
Financial & listing details
- Price per square foot: $284/sqft
- Tax assessed value: $417,123
- Annual tax amount: $4,371
- Date on market: 7/12/2025
- Cumulative days on market: 104 days
- Listing terms: Cash,Conventional,VA Loan
- Ownership: Fee Simple
- Total actual rent: 0
- Electric utility on property: Yes
- Road surface type: Paved
Price history
| Date | Event | Price |
|---|---|---|
| 8/22/2025 | Sold | $550,000$284/sqft |
Source:  Stellar MLS #A4658560 Report a problem Stellar MLS #A4658560 Report a problem | ||
| 7/19/2025 | Pending sale | $550,000$284/sqft |
Source: Stellar MLS #A4658560 Report a problem | ||
| 7/12/2025 | Listed for sale | $550,000-6.1%$284/sqft |
Source: Stellar MLS #A4658560 Report a problem | ||
| 5/21/2025 | Listing removed | $585,900$302/sqft |
Source: Stellar MLS #A4640113 Report a problem | ||
| 4/21/2025 | Price change | $585,900-2.4%$302/sqft |
Source: Stellar MLS #A4640113 Report a problem | ||
| 3/25/2025 | Price change | $600,000-6.3%$309/sqft |
Source: Stellar MLS #A4640113 Report a problem | ||
| 2/13/2025 | Listed for sale | $640,000+540%$330/sqft |
Source: Stellar MLS #A4640113 Report a problem | ||
| 10/4/2019 | Sold | $100,000$52/sqft |
Source: Public Record Report a problem | ||
Public tax history
| Year | Property taxes | Tax assessment |
|---|---|---|
| 2025 | $4,507 +3.1% | $355,127 +2.9% |
| 2024 | $4,372 +1.4% | $345,119 +3% |
| 2023 | $4,311 +1.3% | $335,067 +3% |
| 2022 | $4,256 -0.1% | $325,308 +3% |
| 2021 | $4,259 +182% | $315,833 +250.9% |
| 2020 | $1,510 +359.6% | $90,000 +304% |
| 2019 | $329 | $22,275 |
Find assessor info on the county website
Neighborhood: 34219
Nearby homes
- $561,7002 bd2 ba1.9k sqft3613 Wild Blossom Pl, Parrish, FL 34219Off Market
- $477,0003 bd2 ba2.1k sqft3527 Wild Blossom Pl, Parrish, FL 34219Sold
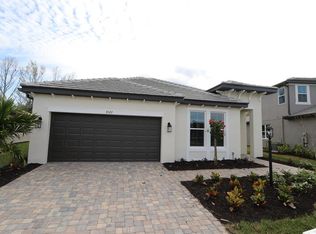
- $90,0003 bd2 ba1.7k sqft3606 Wild Blossom Pl, Parrish, FL 34219Sold

- $472,3003 bd2 ba2k sqft3530 Wild Blossom Pl, Parrish, FL 34219Off Market
- $429,0003 bd2 ba1.7k sqft3523 Wild Blossom Pl, Parrish, FL 34219Sold
- $459,9993 bd2 ba1.7k sqft3609 Wild Blossom Pl, Parrish, FL 34219Sold
- $489,0003 bd2 ba2.1k sqft3519 Wild Blossom Pl, Parrish, FL 34219Sold
- $650,0002 bd2 ba1.9k sqft3617 Wild Blossom Pl, Parrish, FL 34219Sold
Nearby schools
GreatSchools rating
- 8/10Annie Lucy Williams Elementary SchoolGrades: PK-5Distance: 0.3 mi
- 5/10Buffalo Creek Middle SchoolGrades: 6-8Distance: 4.3 mi
- 5/10Parrish Community High SchoolGrades: 9-12Distance: 2.8 mi
Schools provided by the listing agent
- Elementary: Annie Lucy Williams Elementary
- Middle: Buffalo Creek Middle
- High: Parrish Community High
Source: Stellar MLS. This data may not be complete. We recommend contacting the local school district to confirm school assignments for this home.
Get a cash offer in 3 minutes
Find out how much your home could sell for in as little as 3 minutes with a no-obligation cash offer.
Estimated market value
$536,400
Get a cash offer in 3 minutes
Find out how much your home could sell for in as little as 3 minutes with a no-obligation cash offer.
Estimated market value
$536,400
- Florida
- Manatee County
- Parrish
- 34219
- 3605 Wild Blossom Pl
Nearby cities
Nearby zip codes
Other Parrish Topics
