Stunning Colonial in Silcott Meadow combines gracious living and easy entertaining in a private setting. This 5 bedroom, 6 bath home with a 3-car garage is set on 4.5 premium acres on a cul-de-sac and backing to trees. Built by M/I Homes, this Augusta II model has the added benefit of a 2 -story bump out. The home features a grand 2-story foyer with a curved staircase, gleaming hardwood floors, a formal living room and large dining room with butler’s pantry, an office, sunroom and family room with a two-sided gas fireplace. Sunlight streams into the family room through a curved wall of windows. The upgraded main floor bath includes a tiled shower. The gourmet kitchen and breakfast room is a chefs delight with a large center island, granite counters and gas cooktop, double oven and two dishwashers. Off of the kitchen is a mudroom and laundry room with a separate entrance and a second stairway leading to the upstairs. The primary bedroom suite includes a sitting room, built-in bookshelves, two walk -n closets and a luxurious spa-like bathroom with soaking tub and shower. The 3 generous sized upstairs bedrooms all have their own ensuite full baths. The fully finished walk-out lower level includes a great room with gas fireplace, a kitchenette with stunning Italian granite, a 5th bedroom with full bath, exercise room, a den, storage room and utility room. Step through the French doors out onto the stone patio and the stunning custom-built fireplace. It’s a perfect place to relax, entertain and enjoy the trees, grass and nature. A 20KW Generac Generator provides extra peace of mind. NEW HVAC, NEW carpeting, NEW transom windows, newer roof (2020), hot water heater (2021), and water softener (2022). Located 5 minutes from shopping and dining in Purcellville and Catoctin Corner and 15 minutes to Middleburg. This this home has easy access to Route 7 and the bypass to Dulles Airport and Washington DC. Welcome home to the best of Virginia living!
Sold for $1,410,000
$1,410,000
36055 Silcott Meadow Pl, Purcellville, VA 20132
5beds
7,300sqft
Single Family Residence
Built in 2006
4.5 Acres Lot
$1,429,500 Zestimate®
$193/sqft
$7,538 Estimated rent
Home value
$1,429,500
$1.36M - $1.50M
$7,538/mo
Zestimate® history
Owner options
List your home for rent
$7,538/mo
Rent Zestimate®
Find your next renter with Zillow Rental Manager. Plus, with online applications, you can quickly screen prospective tenants – for free.
$7,538/mo
Rent Zestimate®
Refinance and save
$8,710/mo
Est. payment
Refinancing to a lower rate could help reduce your monthly payments and save thousands over the life of the loan.
$8,710/mo
Est. payment
Explore your selling options
Work with a Zillow partner agent
Leverage their expertise and Zillow's premium Showcase listings to get your home seen by more buyers.
Get startedList with your own agent
Get your home in front of millions of buyers by listing it on Zillow.
Learn how to do itSell it yourself
Take full control of how buyers see your home on Zillow by listing For Sale by Owner (FSBO).
List your homeWhat's special
Sitting roomTwo-sided gas fireplaceFamily roomCustom-built fireplaceBreakfast roomItalian granitePremium acres
Zillow last checked:
Listing updated:
Listed by:
Heather Bridgeman 703-304-5996,
RE/MAX Executives
Bought with:
Susan Thomas, SP98369482
Corcoran McEnearney
Source: Bright MLS,MLS#: VALO2085922
Facts & features
Interior
Bedrooms & bathrooms
- Bedrooms: 5
- Bathrooms: 6
- Full bathrooms: 6
- Main level bathrooms: 1
Rooms
- Room types: Living Room, Dining Room, Primary Bedroom, Bedroom 2, Bedroom 4, Bedroom 5, Kitchen, Family Room, Den, Foyer, Breakfast Room, Sun/Florida Room, Exercise Room, Great Room, Laundry, Office, Storage Room, Utility Room, Bathroom 3, Primary Bathroom, Full Bath
Primary bedroom
- Features: Attached Bathroom, Built-in Features, Flooring - Carpet, Primary Bedroom - Sitting Area, Walk-In Closet(s)
- Level: Upper
Bedroom 2
- Features: Flooring - Carpet
- Level: Upper
Bedroom 4
- Features: Flooring - Carpet
- Level: Upper
Bedroom 5
- Features: Flooring - Carpet
- Level: Lower
Primary bathroom
- Features: Soaking Tub, Bathroom - Stall Shower, Double Sink, Flooring - Ceramic Tile
- Level: Upper
Bathroom 3
- Features: Flooring - Carpet
- Level: Upper
Breakfast room
- Features: Flooring - HardWood
- Level: Main
Den
- Features: Flooring - Carpet
- Level: Lower
Dining room
- Features: Crown Molding, Chair Rail, Flooring - HardWood
- Level: Main
Exercise room
- Features: Flooring - Carpet
- Level: Lower
Family room
- Features: Fireplace - Gas, Flooring - Carpet
- Level: Main
Foyer
- Features: Flooring - Ceramic Tile
- Level: Main
Other
- Features: Flooring - Ceramic Tile
- Level: Main
Great room
- Features: Fireplace - Gas, Flooring - Carpet, Wet Bar
- Level: Lower
Kitchen
- Features: Granite Counters, Flooring - HardWood, Kitchen Island
- Level: Main
Laundry
- Features: Flooring - Ceramic Tile
- Level: Main
Living room
- Features: Crown Molding, Flooring - Carpet
- Level: Main
Office
- Features: Crown Molding, Fireplace - Gas
- Level: Main
Storage room
- Level: Lower
Other
- Features: Cathedral/Vaulted Ceiling, Ceiling Fan(s), Flooring - Stone
- Level: Main
Utility room
- Level: Lower
Heating
- Heat Pump, Propane
Cooling
- Central Air, Electric
Appliances
- Included: Microwave, Dishwasher, Washer, Dryer, Water Heater, Water Conditioner - Owned, Refrigerator, Disposal, Cooktop, Oven
- Laundry: Laundry Room
Features
- Curved Staircase, Additional Stairway, Butlers Pantry, Built-in Features, Chair Railings, Ceiling Fan(s), Crown Molding, Family Room Off Kitchen, Kitchen - Gourmet, Kitchen Island, Recessed Lighting, Walk-In Closet(s), Bar, 2 Story Ceilings, 9'+ Ceilings, Tray Ceiling(s), Vaulted Ceiling(s)
- Flooring: Hardwood, Ceramic Tile, Carpet, Stone, Wood
- Basement: Full,Walk-Out Access,Windows
- Number of fireplaces: 2
- Fireplace features: Gas/Propane
Interior area
- Total structure area: 7,700
- Total interior livable area: 7,300 sqft
- Finished area above ground: 5,216
- Finished area below ground: 2,084
Property
Parking
- Total spaces: 3
- Parking features: Garage Door Opener, Inside Entrance, Attached, Driveway
- Attached garage spaces: 3
- Has uncovered spaces: Yes
Accessibility
- Accessibility features: None
Features
- Levels: Two
- Stories: 2
- Patio & porch: Patio, Porch
- Pool features: None
- Has view: Yes
- View description: Garden, Trees/Woods
Lot
- Size: 4.5 Acres
- Features: Private, Cul-De-Sac, Backs to Trees, Wooded
Details
- Additional structures: Above Grade, Below Grade
- Parcel number: 559486219000
- Zoning: AR1
- Special conditions: Standard
Construction
Type & style
- Home type: SingleFamily
- Architectural style: Colonial
- Property subtype: Single Family Residence
Materials
- Masonry, HardiPlank Type, Stone
- Foundation: Slab
- Roof: Architectural Shingle
Condition
- New construction: No
- Year built: 2006
Details
- Builder model: August II
- Builder name: M/I Homes
Utilities & green energy
- Sewer: Septic = # of BR
- Water: Well
- Utilities for property: Propane, Underground Utilities
Community & HOA
Community
- Subdivision: Silcott Meadow
HOA
- Has HOA: Yes
- Services included: Management, Trash, Snow Removal
- HOA fee: $90 monthly
- HOA name: SILCOTT MEADOW HOA
Location
- Region: Purcellville
Financial & listing details
- Price per square foot: $193/sqft
- Tax assessed value: $1,204,300
- Annual tax amount: $10,417
- Date on market: 3/20/2025
- Listing agreement: Exclusive Right To Sell
- Listing terms: Cash,Conventional,VA Loan,FHA
- Ownership: Fee Simple
Price history
| Date | Event | Price |
|---|---|---|
| 4/8/2025 | Sold | $1,410,000+2.2%$193/sqft |
Source:  Bright MLS #VALO2085922 Report a problem Bright MLS #VALO2085922 Report a problem | ||
| 3/21/2025 | Pending sale | $1,380,000$189/sqft |
Source: Bright MLS #VALO2085922 Report a problem | ||
| 3/20/2025 | Listed for sale | $1,380,000+12.9%$189/sqft |
Source: Bright MLS #VALO2085922 Report a problem | ||
| 7/5/2006 | Sold | $1,222,836$168/sqft |
Source: Public Record Report a problem | ||
Public tax history
| Year | Property taxes | Tax assessment |
|---|---|---|
| 2025 | $10,552 +1.3% | $1,310,820 +8.8% |
| 2024 | $10,417 -3.4% | $1,204,300 -2.3% |
| 2023 | $10,785 +12.2% | $1,232,530 +14.2% |
| 2022 | $9,609 +7.8% | $1,079,650 +18.7% |
| 2021 | $8,911 +0.5% | $909,330 +6.1% |
| 2020 | $8,867 0% | $856,720 +2.9% |
| 2019 | $8,867 +0.9% | $832,640 +2.8% |
| 2018 | $8,789 -0.5% | $810,040 +3.2% |
| 2017 | $8,834 -12.3% | $785,200 +1.4% |
| 2016 | $10,070 | $774,290 +9.3% |
| 2015 | $10,070 +10.6% | $708,720 +16.5% |
| 2014 | $9,107 +3.6% | $608,550 +9.1% |
| 2013 | $8,792 | $557,940 |
| 2012 | -- | -- |
| 2011 | -- | -- |
| 2010 | -- | -- |
| 2009 | -- | $783,500 -12.6% |
| 2008 | -- | $896,600 -29.9% |
| 2007 | -- | $1,279,600 |
Find assessor info on the county website
Neighborhood: 20132
Nearby homes
- $1,544,6005 bd6 ba7.6k sqft36093 Silcott Meadow Pl, Purcellville, VA 20132Off Market
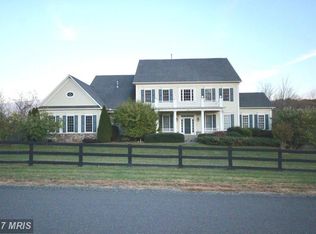
- $1,564,600-- bd5 ba5.1k sqft36058 Silcott Meadow Pl, Purcellville, VA 20132Off Market
- $801,3004 bd3 ba3.7k sqft18918 Black Oak Rd, Purcellville, VA 20132Off Market
- $1,634,3005 bd5 ba7.3k sqft36070 Silcott Meadow Pl, Purcellville, VA 20132Off Market
- $1,576,7004 bd5 ba5.5k sqft36114 Silcott Meadow Pl, Purcellville, VA 20132Off Market
- $1,411,700-- bd2 ba4.4k sqft19083 Silcott Springs Rd, Purcellville, VA 20132Off Market
- $1,440,4004 bd5 ba5.4k sqft36209 Silcott Meadow Pl, Purcellville, VA 20132Off Market
- $1,325,0005 bd5 ba5.1k sqft36169 Silcott Meadow Pl, Purcellville, VA 20132Sold
Nearby schools
GreatSchools rating
- 9/10Banneker Elementary SchoolGrades: PK-5Distance: 6.7 mi
- 9/10Blue Ridge Middle SchoolGrades: 6-8Distance: 3.4 mi
- 10/10Loudoun Valley High SchoolGrades: 9-12Distance: 4.2 mi
Schools provided by the listing agent
- Elementary: Banneker
- Middle: Blue Ridge
- High: Loudoun Valley
- District: Loudoun County Public Schools
Source: Bright MLS. This data may not be complete. We recommend contacting the local school district to confirm school assignments for this home.
Get a cash offer in 3 minutes
Find out how much your home could sell for in as little as 3 minutes with a no-obligation cash offer.
Estimated market value
$1,429,500
Get a cash offer in 3 minutes
Find out how much your home could sell for in as little as 3 minutes with a no-obligation cash offer.
Estimated market value
$1,429,500
- Virginia
- Loudoun County
- Purcellville
- 20132
- 36055 Silcott Meadow Pl
Nearby cities
Nearby zip codes
Other Purcellville Topics
