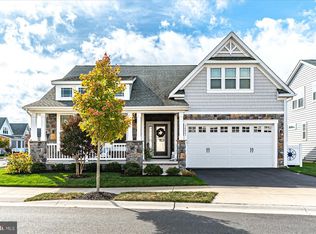
Highly upgraded Chesapeake model in Millvillve by the Sea! This 4 bedroom, 3.5 bath home features luxury vinyl flooring and Hunter Douglas custom window treatments throughout, a gourmet stainless and quartz kitchen with custom cabinetry and oversized island, separate dining area, spacious family room with vaulted ceilings and gas fireplace, walk-in laundry room with side-by-side washer/dryer and a dedicated built-in desk and bar area. Generous closet and pantry space on both main and upper levels. Main level primary bedroom includes custom millwork, two walk-in closets and an en suite bath with dual sink vanity and walk-in shower. Abundant outdoor space with covered front and back screened porches, and a beautifully landscaped rear paver patio with gas fire pit. Back hardscape is gated and fully fenced. Upper level includes an open loft space and an additional partially finished bonus room which could easily be converted into a 5th bedroom or den, or just continued use as storage. Attached 2 car garage. A short walk to the village pool, and conveniently located to golf courses, shopping, dining, and Beebe's new ER and South Coastal Health Campus. Millville by the Sea's amenities include pools, pickle ball and tennis courts, clubhouse, fitness center, crab shack, playground, walking paths and a designated shuttle to Bethany boardwalk and beach!
Sold for $585,000
$585,000
36056 Huntington St, Millville, DE 19967
4beds
2,953sqft
Single Family Residence
Built in 2019
6,098 Square Feet Lot
$624,200 Zestimate®
$198/sqft
$3,027 Estimated rent
Home value
$624,200
$593,000 - $655,000
$3,027/mo
Zestimate® history
Owner options
List your home for rent
$3,027/mo
Rent Zestimate®
Find your next renter with Zillow Rental Manager. Plus, with online applications, you can quickly screen prospective tenants – for free.
$3,027/mo
Rent Zestimate®
Refinance and save
$5,346/mo
Est. payment
Refinancing to a lower rate could help reduce your monthly payments and save thousands over the life of the loan.
$5,346/mo
Est. payment
Explore your selling options
Work with a Zillow partner agent
Leverage their expertise and Zillow's premium Showcase listings to get your home seen by more buyers.
Get startedList with your own agent
Get your home in front of millions of buyers by listing it on Zillow.
Learn how to do itSell it yourself
Take full control of how buyers see your home on Zillow by listing For Sale by Owner (FSBO).
List your homeWhat's special
Gas fireplaceSeparate dining areaBar areaTennis courtsOversized islandLocated to golf coursesCrab shack
Zillow last checked:
Listing updated:
Listed by:
Megan Kinnahan 202-210-7562,
Berkshire Hathaway HomeServices PenFed Realty
Bought with:
Betsy Perry, RS0036416
Keller Williams Realty
Source: Bright MLS,MLS#: DESU2036270
Facts & features
Interior
Bedrooms & bathrooms
- Bedrooms: 4
- Bathrooms: 4
- Full bathrooms: 3
- 1/2 bathrooms: 1
- Main level bathrooms: 3
- Main level bedrooms: 3
Basement
- Area: 0
Heating
- Heat Pump, Electric
Cooling
- Ceiling Fan(s), Central Air, Electric
Appliances
- Included: Microwave, Dishwasher, Disposal, Dryer, Oven, Oven/Range - Gas, Refrigerator, Stainless Steel Appliance(s), Washer, Water Heater, Electric Water Heater
Features
- Breakfast Area, Ceiling Fan(s), Combination Kitchen/Dining, Entry Level Bedroom, Open Floorplan, Kitchen - Gourmet, Primary Bath(s), Recessed Lighting, Upgraded Countertops, Wainscotting, Walk-In Closet(s), Bathroom - Tub Shower
- Flooring: Luxury Vinyl, Ceramic Tile
- Has basement: No
- Number of fireplaces: 1
- Fireplace features: Gas/Propane
Interior area
- Total structure area: 2,953
- Total interior livable area: 2,953 sqft
- Finished area above ground: 2,953
- Finished area below ground: 0
Property
Parking
- Total spaces: 2
- Parking features: Garage Faces Front, Garage Door Opener, Driveway, Attached
- Attached garage spaces: 2
- Has uncovered spaces: Yes
Accessibility
- Accessibility features: None
Features
- Levels: Two
- Stories: 2
- Patio & porch: Porch, Screened, Patio
- Exterior features: Extensive Hardscape, Lawn Sprinkler
- Pool features: Community
- Fencing: Back Yard
Lot
- Size: 6,098 Square Feet
Details
- Additional structures: Above Grade, Below Grade
- Parcel number: 13415.00155.00
- Zoning: R
- Special conditions: Standard
Construction
Type & style
- Home type: SingleFamily
- Architectural style: Coastal,Contemporary
- Property subtype: Single Family Residence
Materials
- Stick Built, Frame
- Foundation: Concrete Perimeter
- Roof: Architectural Shingle
Condition
- New construction: No
- Year built: 2019
Details
- Builder model: Chesapeake
- Builder name: Christopher Companies
Utilities & green energy
- Sewer: Public Sewer
- Water: Public
- Utilities for property: Cable Available, Phone Available
Community & HOA
Community
- Security: Carbon Monoxide Detector(s), Smoke Detector(s)
- Subdivision: Millville By The Sea
HOA
- Has HOA: Yes
- Amenities included: Tot Lots/Playground, Tennis Court(s), Pool, Fitness Center, Common Grounds, Pier/Dock, Water/Lake Privileges
- Services included: Common Area Maintenance, Maintenance Grounds, Snow Removal
- HOA fee: $2,712 annually
- HOA name: PATTI NILSON
Location
- Region: Millville
Financial & listing details
- Price per square foot: $198/sqft
- Tax assessed value: $625,300
- Annual tax amount: $1,491
- Date on market: 2/21/2023
- Listing agreement: Exclusive Right To Sell
- Listing terms: Cash,Conventional
- Exclusions: Interior And Exterior Furniture
- Ownership: Fee Simple
- Road surface type: Black Top
Price history
| Date | Event | Price |
|---|---|---|
| 12/4/2023 | Sold | $585,000-4.1%$198/sqft |
Source:  Bright MLS #DESU2036270 Report a problem Bright MLS #DESU2036270 Report a problem | ||
| 11/16/2023 | Pending sale | $610,000$207/sqft |
Source: Bright MLS #DESU2036270 Report a problem | ||
| 11/3/2023 | Contingent | $610,000$207/sqft |
Source: Bright MLS #DESU2036270 Report a problem | ||
| 9/20/2023 | Price change | $610,000-2.4%$207/sqft |
Source: Bright MLS #DESU2036270 Report a problem | ||
| 8/1/2023 | Price change | $625,000-2.8%$212/sqft |
Source: Bright MLS #DESU2036270 Report a problem | ||
| 5/25/2023 | Price change | $643,000-3.9%$218/sqft |
Source: Bright MLS #DESU2036270 Report a problem | ||
| 4/14/2023 | Price change | $669,000-2.3%$227/sqft |
Source: Bright MLS #DESU2036270 Report a problem | ||
| 2/21/2023 | Listed for sale | $685,000-3.7%$232/sqft |
Source: Bright MLS #DESU2036270 Report a problem | ||
| 8/31/2022 | Listing removed | $710,995$241/sqft |
Source: Bright MLS #DESU2021574 Report a problem | ||
| 6/21/2022 | Price change | $710,995-1.9%$241/sqft |
Source: Bright MLS #DESU2021574 Report a problem | ||
| 5/11/2022 | Listed for sale | $724,900+36.6%$245/sqft |
Source: Bright MLS #DESU2021574 Report a problem | ||
| 11/8/2019 | Sold | $530,527$180/sqft |
Source: Public Record Report a problem | ||
Public tax history
| Year | Property taxes | Tax assessment |
|---|---|---|
| 2025 | $1,363 -11.9% | $312,650 +751.9% |
| 2024 | $1,546 0% | $36,700 |
| 2023 | $1,547 +1.6% | $36,700 |
| 2022 | $1,523 +2.9% | $36,700 |
| 2021 | $1,479 +4.4% | $36,700 |
| 2020 | $1,417 | $36,700 +469% |
| 2019 | $1,417 +409.5% | $6,450 |
| 2018 | $278 -4.4% | $6,450 |
| 2017 | $291 | $6,450 |
Find assessor info on the county website
Neighborhood: 19967
Nearby homes
- $662,0004 bd4 ba2.5k sqft36061 Huntington St, Millville, DE 19967Sold
- $500,0004 bd3 ba2.1k sqft36066 Huntington St, Millville, DE 19967Sold

- $632,1003 bd2 ba3.3k sqft36079 Huntington St, Millville, DE 19967Off Market
- $497,8003 bd3 ba1.6k sqft26236 Summerset Blvd, Millville, DE 19967Off Market

- $453,5003 bd-- ba1.5k sqft28502 Traverse St, Millville, DE 19967Off Market
- $547,8003 bd-- ba2.5k sqft36014 Huntington St, Millville, DE 19967Off Market
- $461,500-- bd-- ba1.6k sqft26232 Summerset Blvd, Millville, DE 19967Off Market
- $573,6004 bd3 ba2.3k sqft36020 Huntington St, Millville, DE 19967Off Market
Nearby schools
GreatSchools rating
- 8/10Lord Baltimore Elementary SchoolGrades: K-5Distance: 2.1 mi
- 7/10Selbyville Middle SchoolGrades: 6-8Distance: 6.1 mi
- 6/10Indian River High SchoolGrades: 9-12Distance: 5.5 mi
Schools provided by the listing agent
- District: Indian River
Source: Bright MLS. This data may not be complete. We recommend contacting the local school district to confirm school assignments for this home.


Get pre-qualified for a loan
At Zillow Home Loans, we can pre-qualify you in as little as 5 minutes with no impact to your credit score.An equal housing lender. NMLS #10287.
Sell for more on Zillow
Get a Zillow Showcase℠ listing at no additional cost and you could sell for .
$624,200
2% more
+$12,484
With Zillow Showcase(estimated)
$636,684
- Delaware
- Sussex County
- Millville
- 19967
- 36056 Huntington St
Nearby cities
Nearby zip codes
Other Millville Topics
